
 Twitter
 Facebook
 Email
Email
|

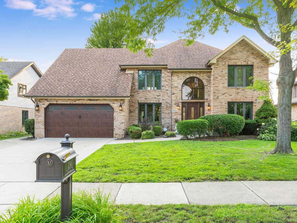
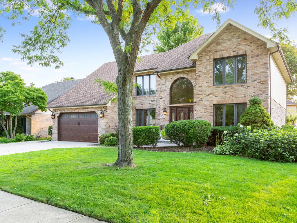
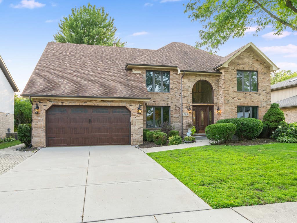
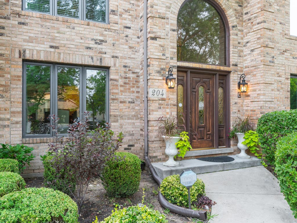
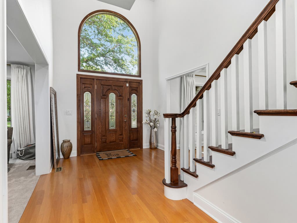
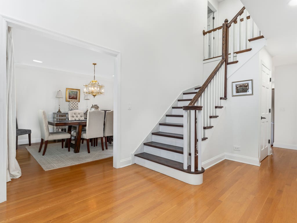
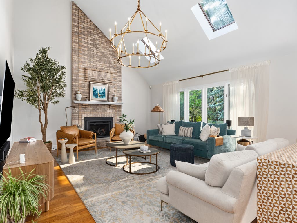
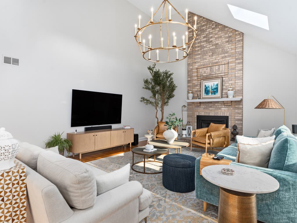
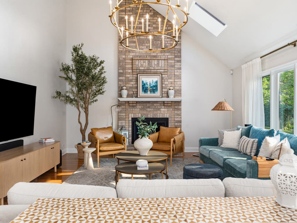
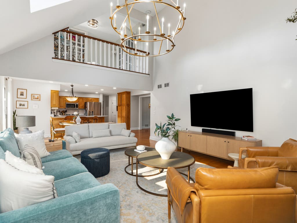
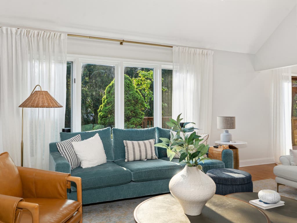
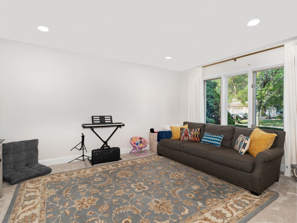
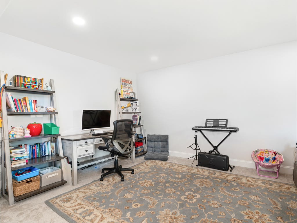
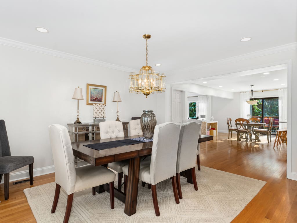
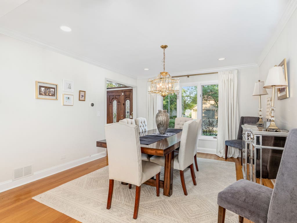
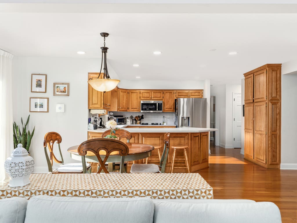
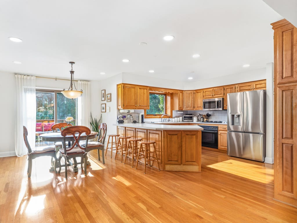
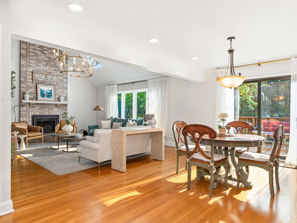
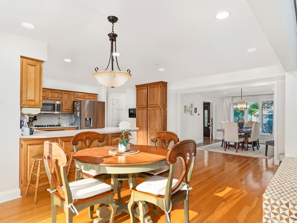
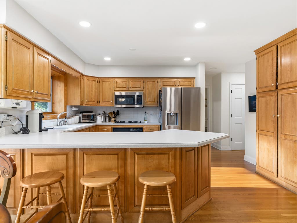
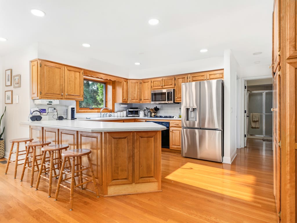
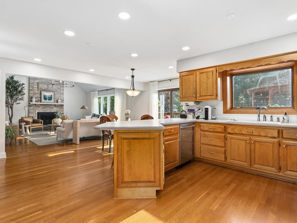
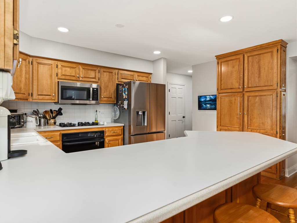
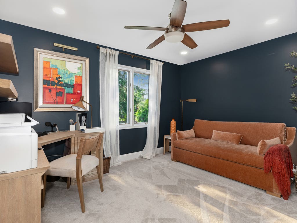
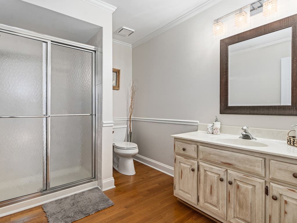
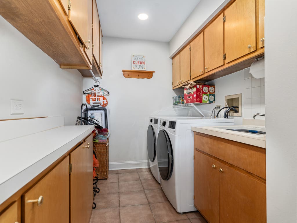
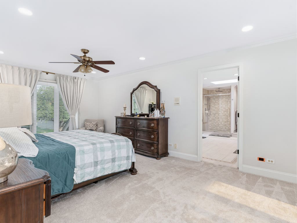
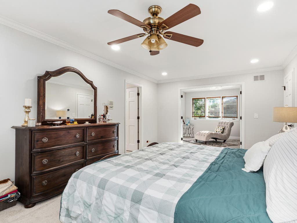
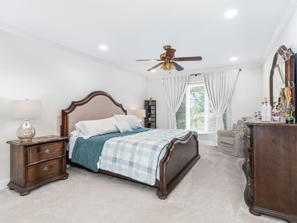
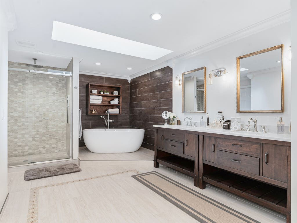
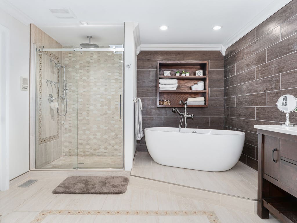
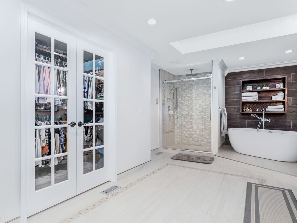
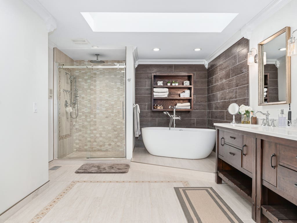
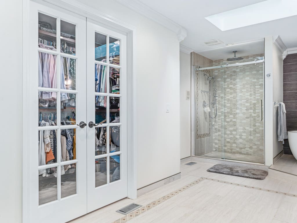
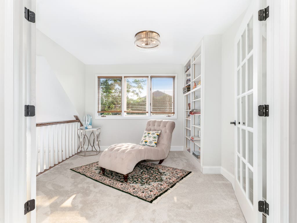
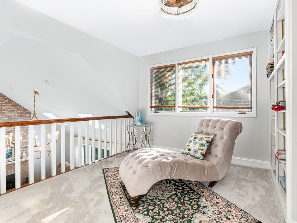
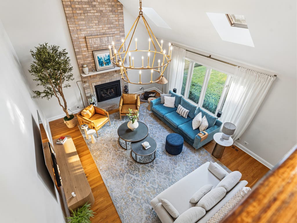
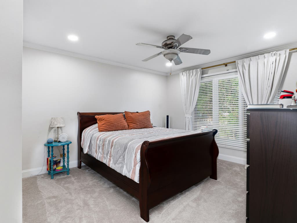
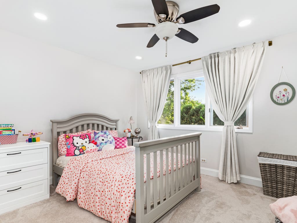
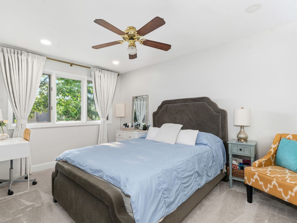
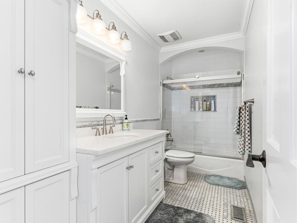
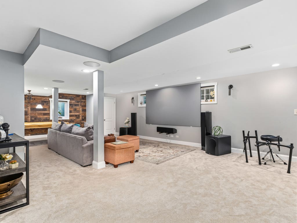
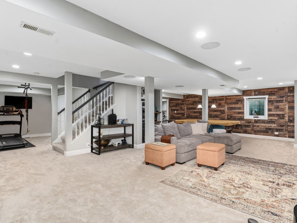
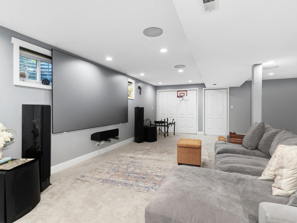
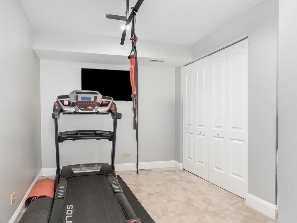
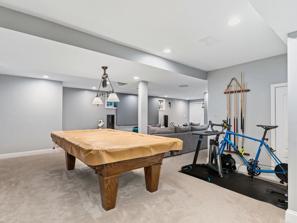
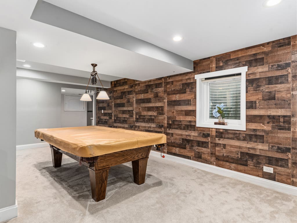
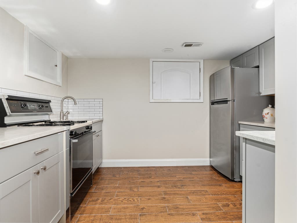
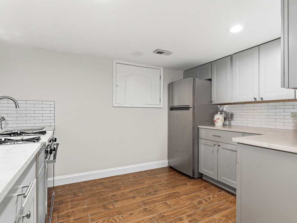
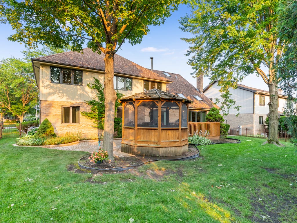
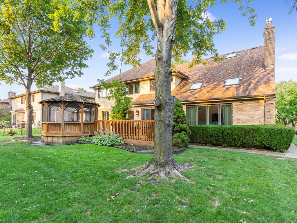
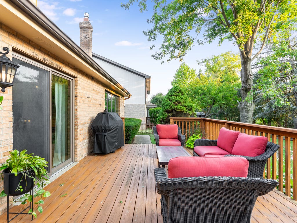
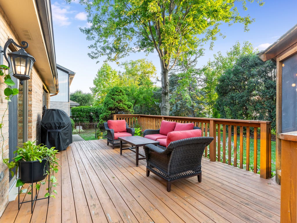
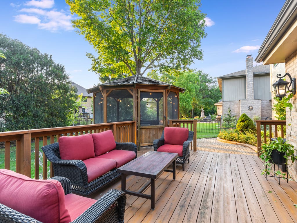
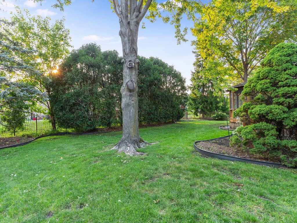
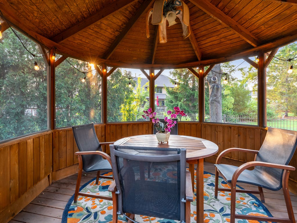
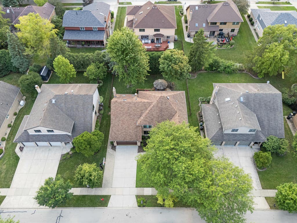
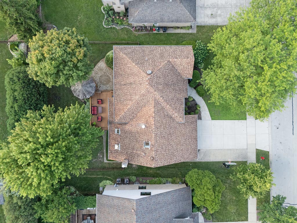
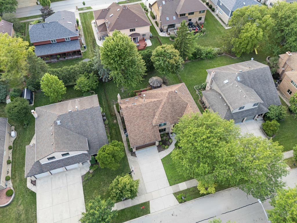
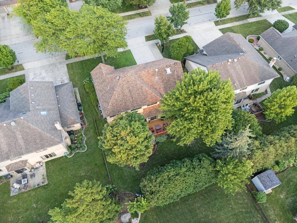
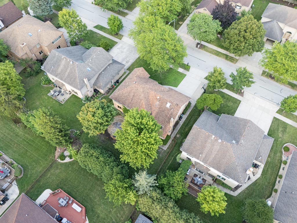
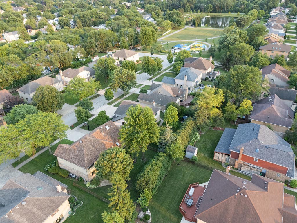
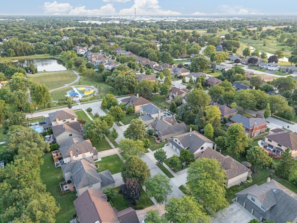
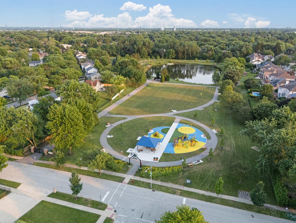
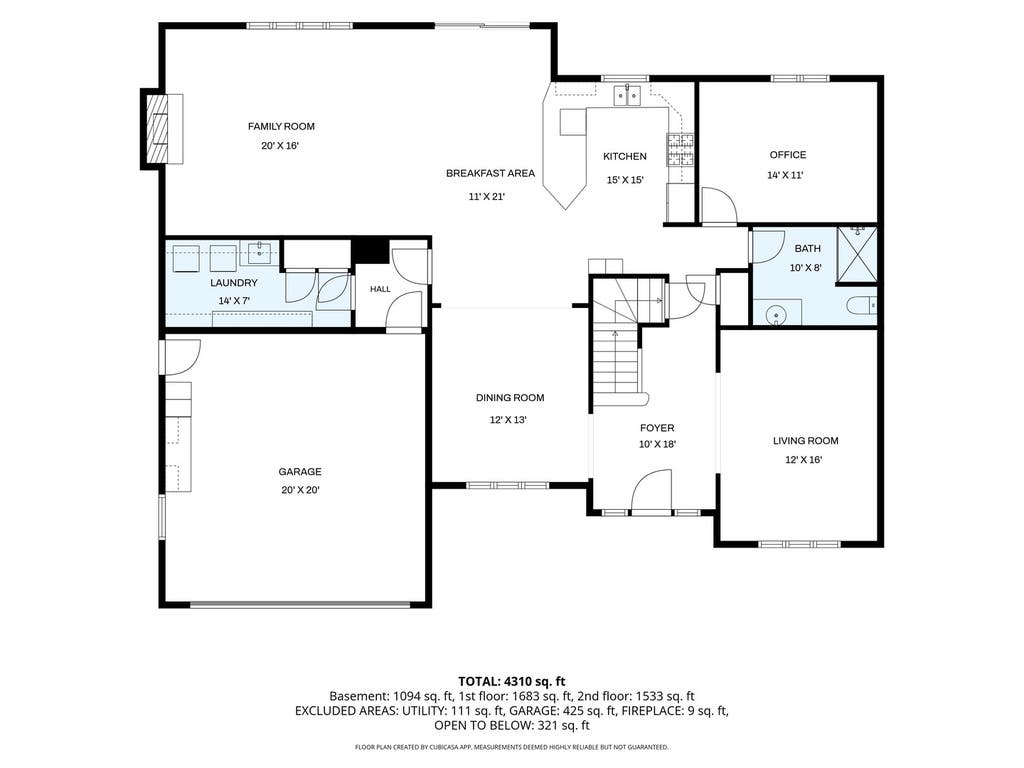
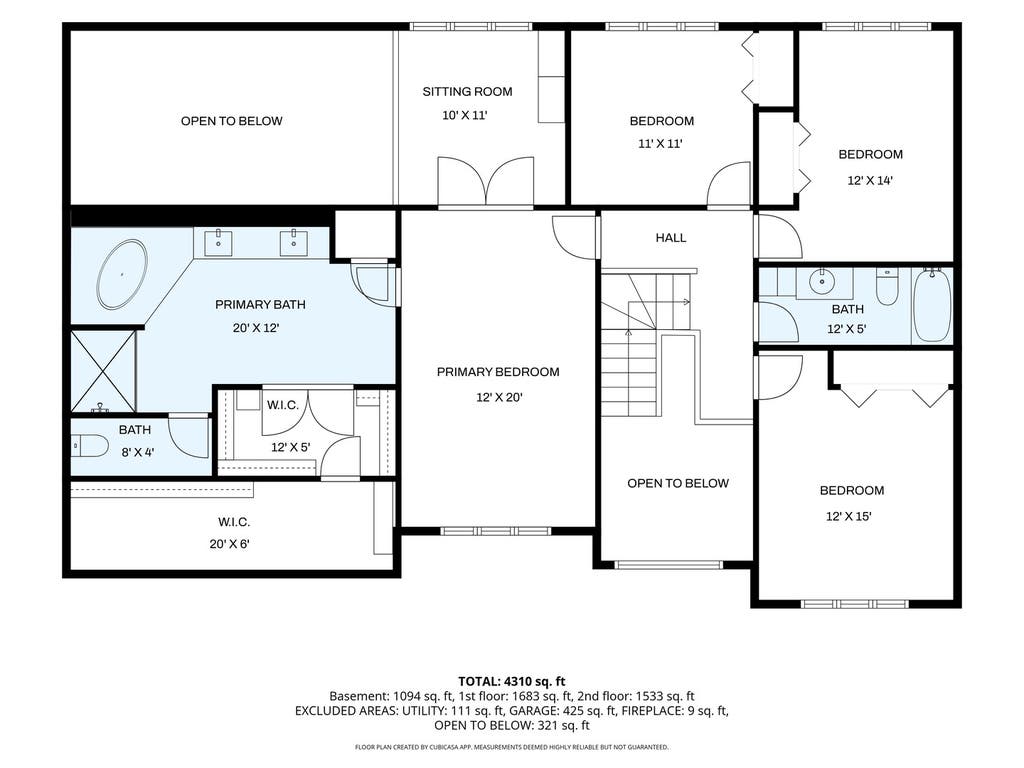
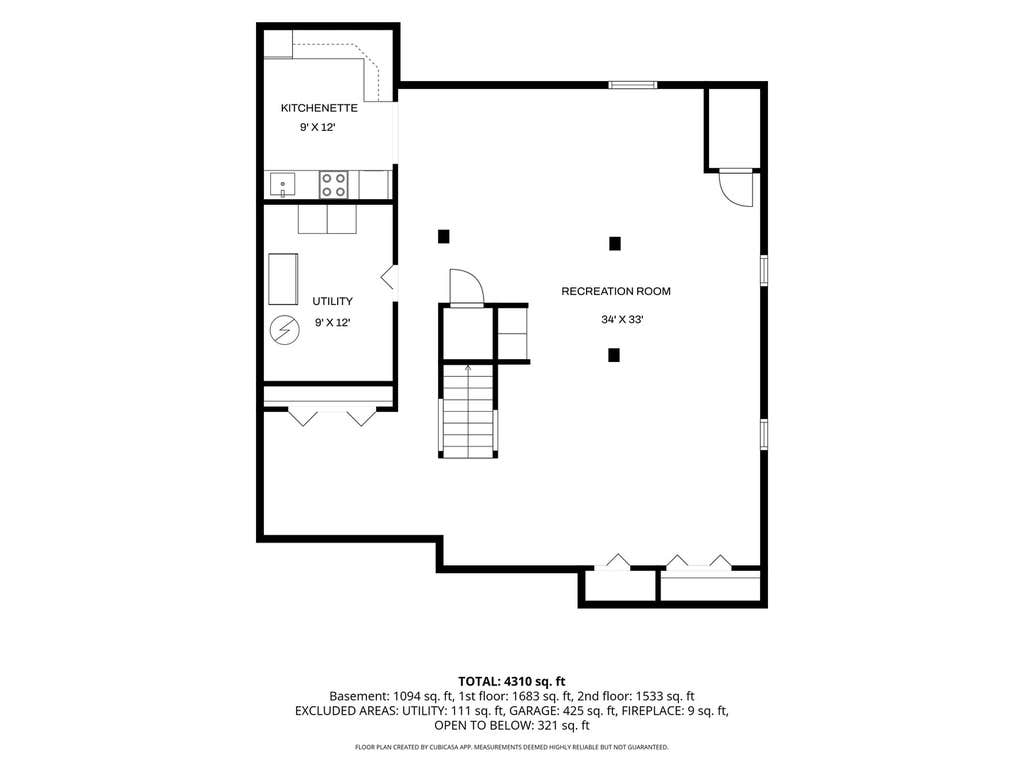
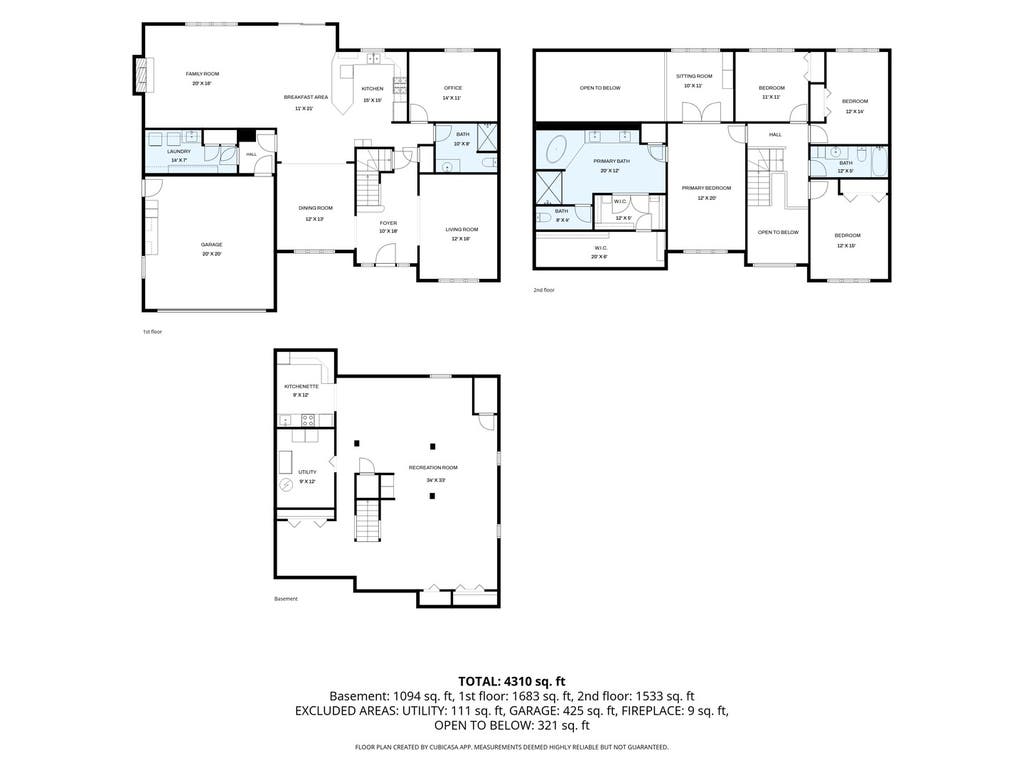
Welcome home! This exceptional four-bedroom, three-bath, 3,107-square-foot residence on a 0.28-acre lot in the highly desirable West Pointe Estates has been extensively refreshed throughout, with all-new window glass, a whole-house repaint, and new carpet and baseboards completed in 2025 alone. Enter into the grand two-story foyer with a stunning picture window, leading to a dramatic two-story family room featuring skylights, a floor-to-ceiling brick fireplace, and abundant natural light. The well-equipped kitchen, updated with new appliances in 2024, and adjoining formal dining room provide an ideal setting for entertaining and everyday family life, with a sliding glass door opening to a spacious deck and charming gazebo overlooking the backyard. The expansive primary suite offers a private loft, luxurious en suite bath, and two walk-in closets for a true owner's retreat. The finished basement adds incredible living space with a recreation room, game room, and a second kitchen, ideal for extended living or hosting guests. Additional highlights include dual heating and air conditioning systems, a newer driveway, new garage door, epoxy-coated garage floor, smart switches throughout, and whole-home structured wiring including a wired basement media room, ready for a home theater setup. Located in District 13, this beautifully maintained, move-in ready home offers the perfect combination of space, recent updates, and timeless appeal.
| DAYS ON MARKET | 19 | LAST UPDATED | 7/28/2026 |
|---|---|---|---|
| YEAR BUILT | 1990 | COMMUNITY | Bloomingdale |
| GARAGE SPACES | 2.0 | COUNTY | DuPage |
| STATUS | Active | PROPERTY TYPE(S) | Single Family |
| ADDITIONAL DETAILS | |
| AIR | Ceiling Fan(s), Central Air, Zoned |
|---|---|
| AIR CONDITIONING | Yes |
| APPLIANCES | Dishwasher, Dryer, Microwave, Range, Refrigerator, Washer |
| AREA | Bloomingdale |
| BASEMENT | Finished, Full, Yes |
| CONSTRUCTION | Aluminum Siding, Brick, Vinyl Siding |
| FIREPLACE | Yes |
| GARAGE | Attached Garage, Yes |
| HEAT | Forced Air, Natural Gas, Zoned |
| HOA DUES | 100 |
| INTERIOR | Cathedral Ceiling(s), In-Law Floorplan |
| LOT | 9287 sq ft |
| LOT DIMENSIONS | 73X125 |
| PARKING | Attached, Garage |
| SEWER | Public Sewer |
| STYLE | Contemporary |
| TAXES | 14059 |
MORTGAGE CALCULATOR
TOTAL MONTHLY PAYMENT
0
P
I
*Estimate only
| SATELLITE VIEW |
| / | |
We respect your online privacy and will never spam you. By submitting this form with your telephone number
you are consenting for Humderto
Garcia to contact you even if your name is on a Federal or State
"Do not call List".
Listed with john greene, Realtor
The data relating to real estate for sale on this web site comes in part from the Broker ReciprocitySM Program of MRED. All real estate listings are marked with the Broker ReciprocitySM logo or the MRED Broker ReciprocitySM thumbnail logo (a little black house) and detailed information about them includes the name of the listing brokers.
The broker providing these data believes them to be correct, but advises interested parties to confirm them before relying on them in a purchase decision.
Copyright 2026 MRED. All rights reserved.

The broker providing these data believes them to be correct, but advises interested parties to confirm them before relying on them in a purchase decision.
Copyright 2026 MRED. All rights reserved.
This IDX solution is (c) Diverse Solutions 2026.