
 Twitter
 Facebook
 Email
Email


|

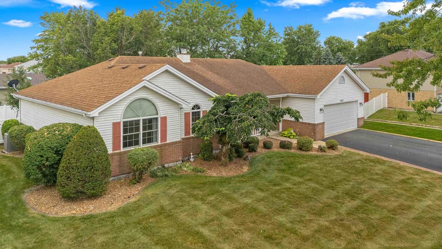
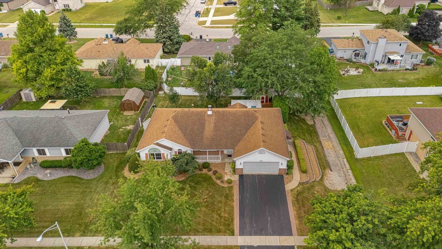
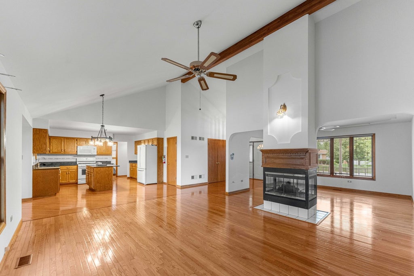
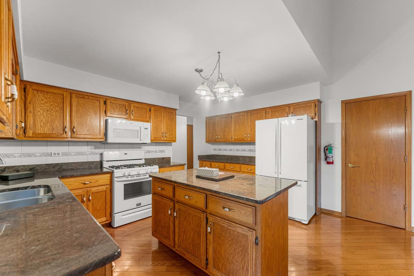
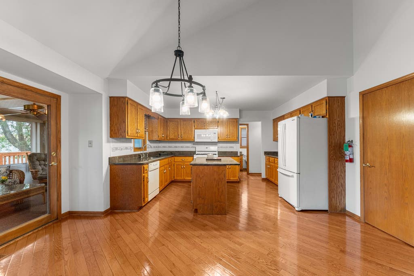
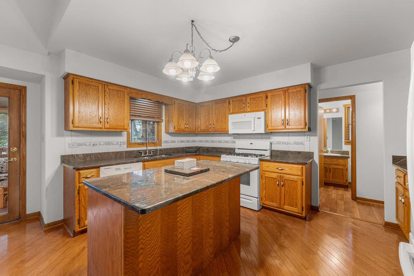
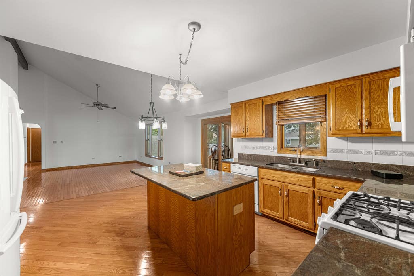
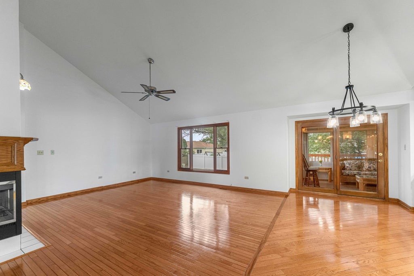
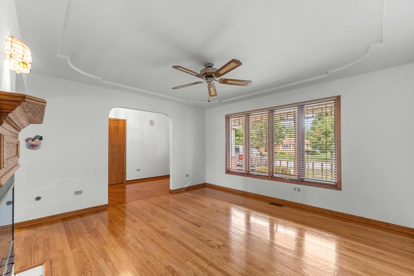
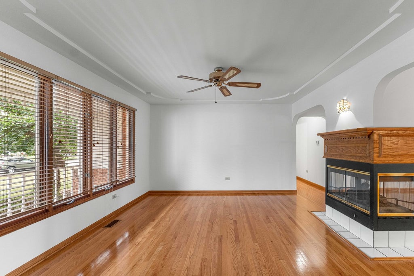
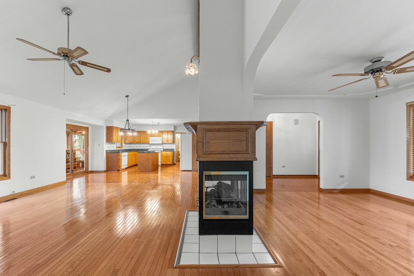
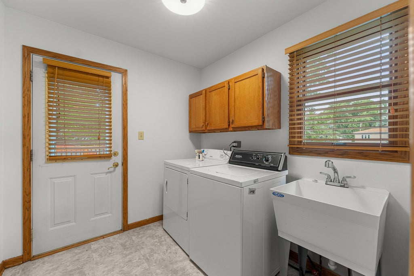
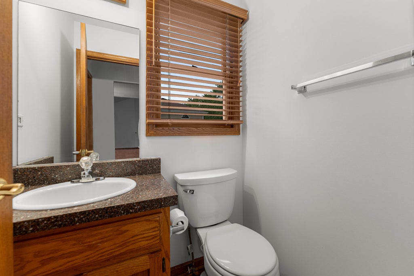
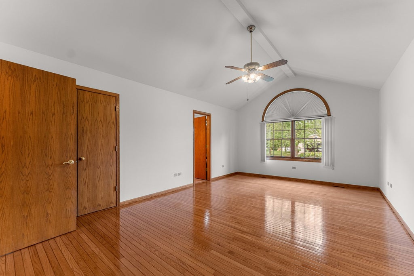
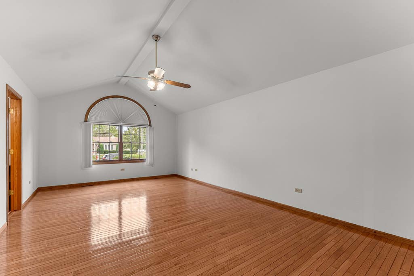
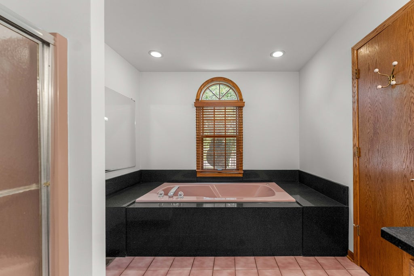
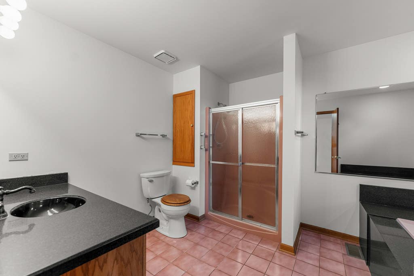
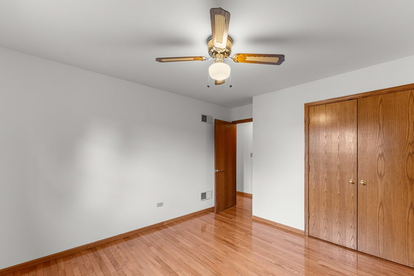
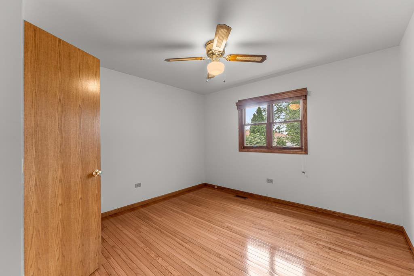
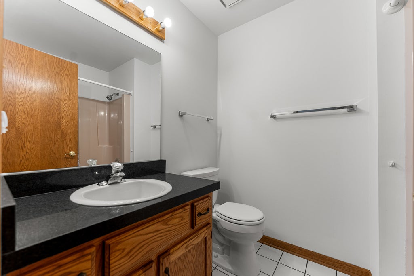
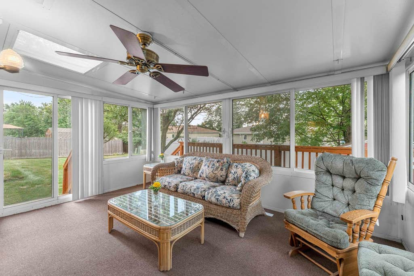
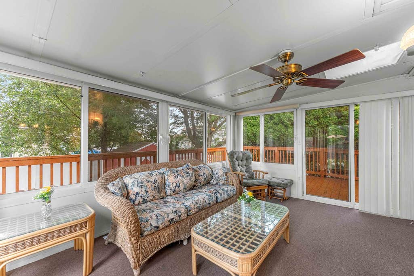
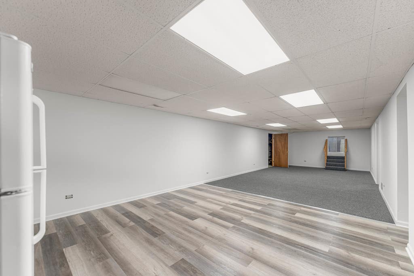
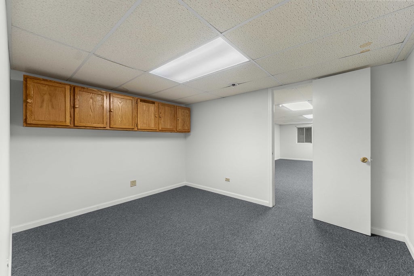
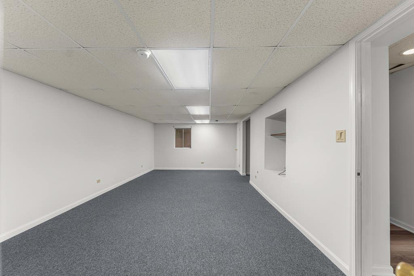
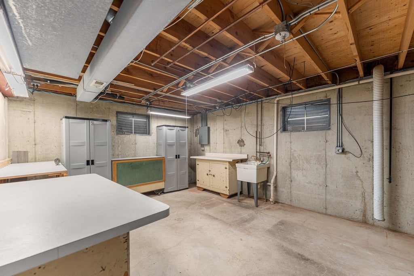
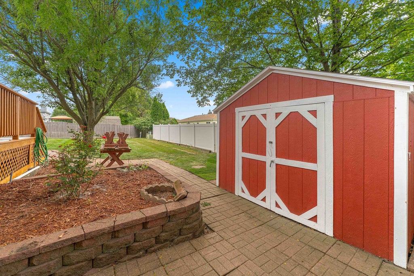
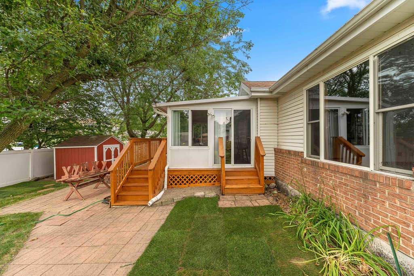
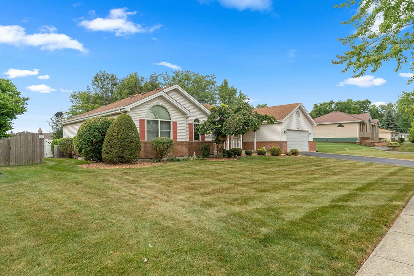
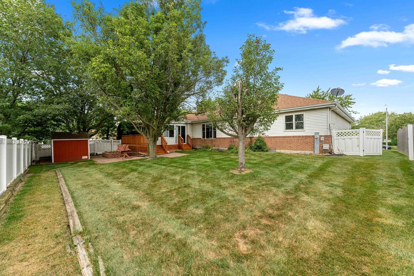
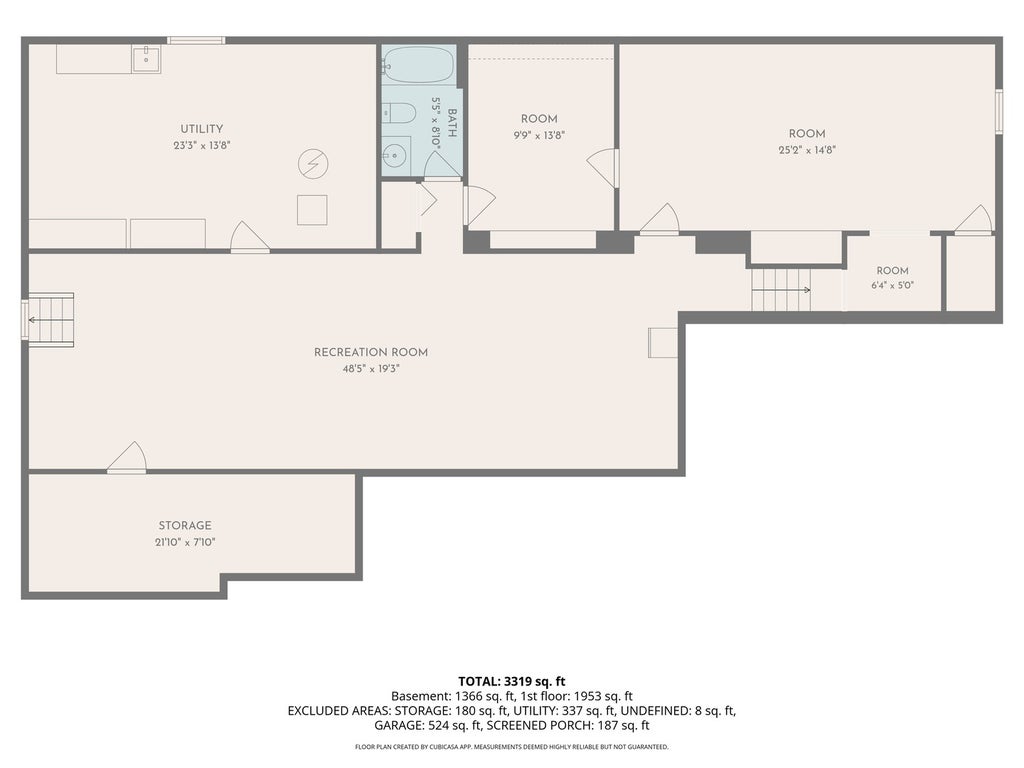
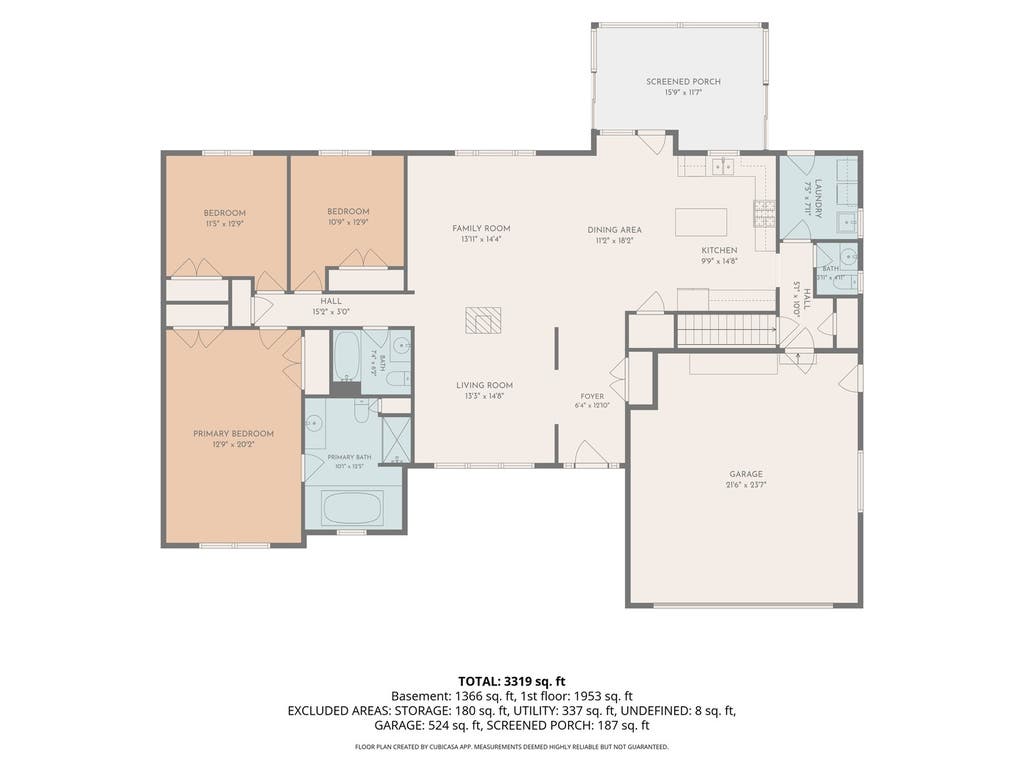
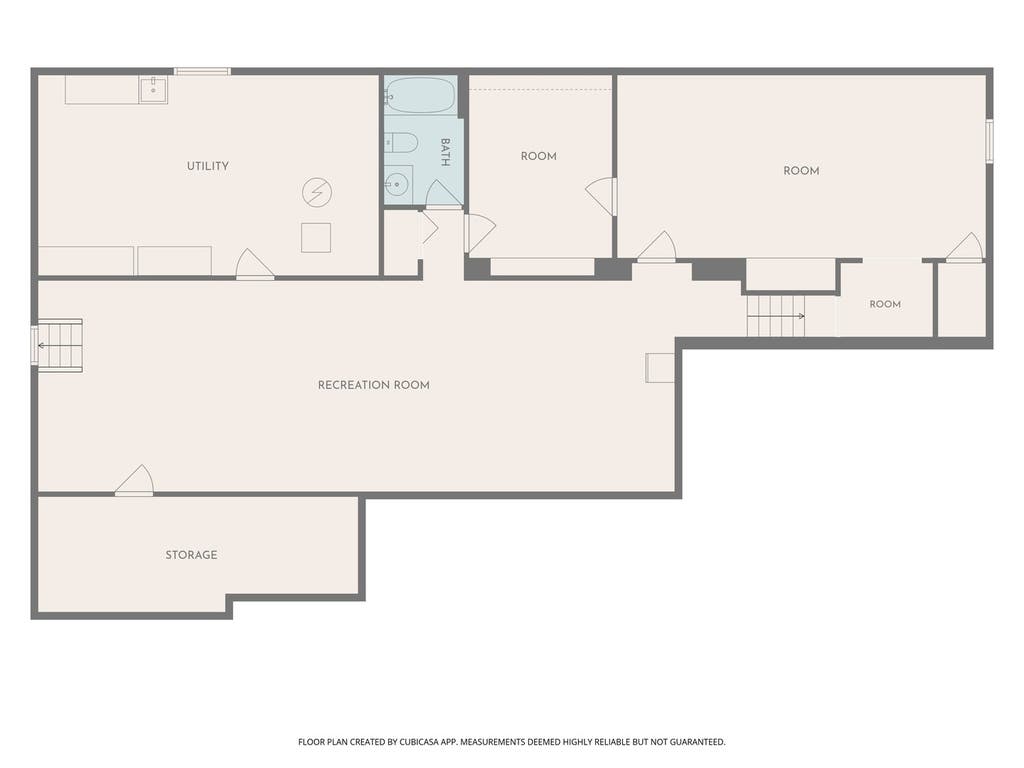
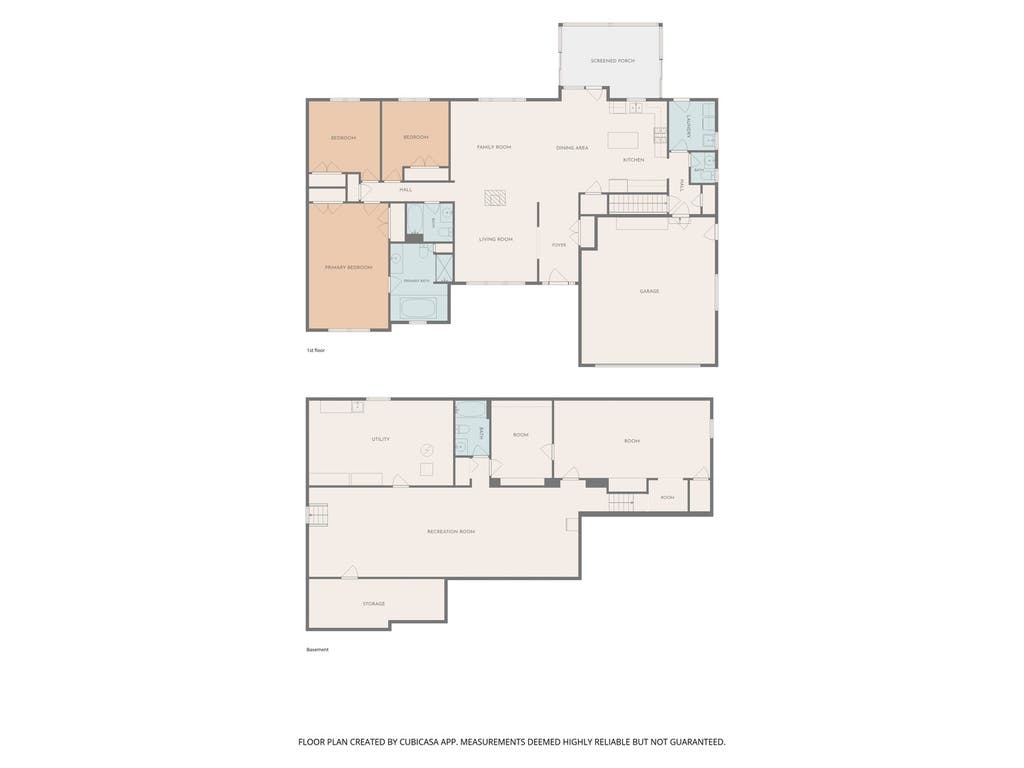
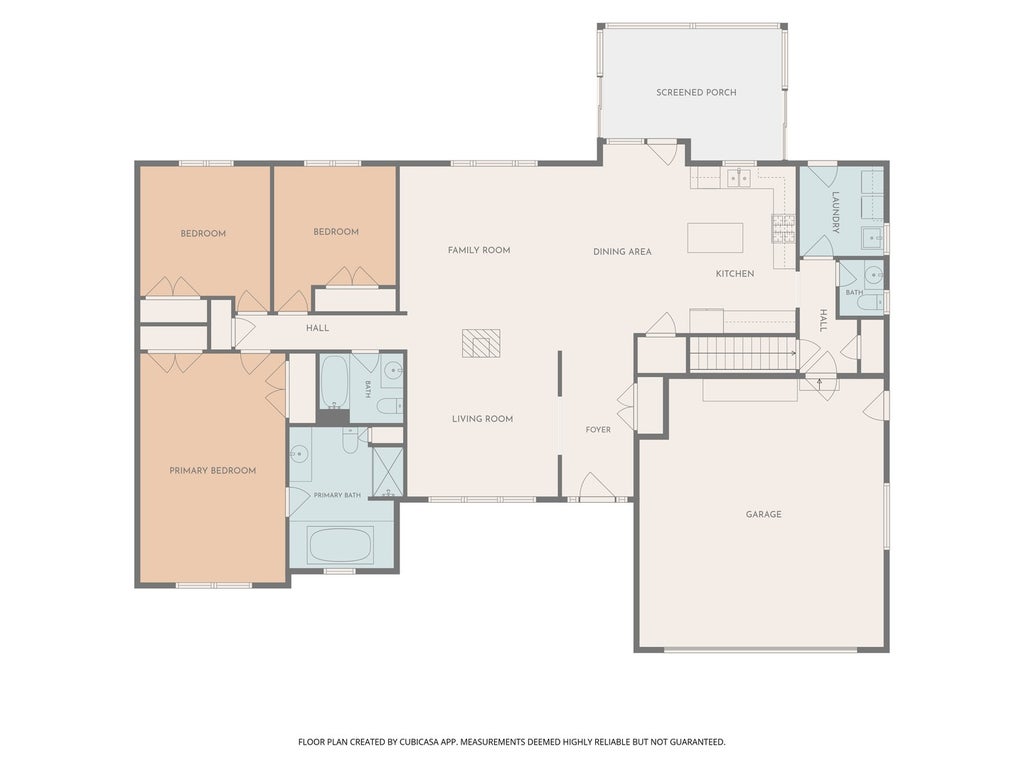
Sprawling ranch with Beautiful Hardwood floors throughout the home. Offering 4 bedrooms, 3 1/2 baths, and exceptional flexibility for related or multigenerational living! Freshly painted throughout, this spacious home features an inviting, versatile floor plan. The home offers three living areas, providing abundant space for everyday living and entertaining. A see-through fireplace creates a beautiful focal point while seamlessly connecting the dining and living rooms. The spacious kitchen features an abundance of cabinetry, granite countertops, a large pantry, and an island with seating for two. Enjoy the enclosed rear sunroom overlooking the deck and private, fenced backyard-a wonderful space to relax and enjoy the outdoors. The full finished basement adds even more living space and flexibility, featuring a private office, a large bedroom with a spacious closet, a full bath, a living area, and additional space suitable for a kitchen. Laundry hookups are available in the basement, with additional laundry conveniently located on the main level. Spacious, flexible, and thoughtfully designed, this home offers multiple options to accommodate a variety of living arrangements. A wonderful opportunity for buyers seeking generous living space, related or multigenerational living potential, and a versatile floor plan in a classic ranch. Buyer to verify room sizes and school districts. Roof approx. 12 years/Furnace and Air approx. 8 years. Home was loved and very will cared for. Ready for a new buyer.
| DAYS ON MARKET | 1 | LAST UPDATED | 7/27/2026 |
|---|---|---|---|
| YEAR BUILT | 1994 | COMMUNITY | Monee / Unicorporated Monee |
| GARAGE SPACES | 2.5 | COUNTY | Will |
| STATUS | Active | PROPERTY TYPE(S) | Single Family |
| ADDITIONAL DETAILS | |
| AIR | Central Air |
|---|---|
| AIR CONDITIONING | Yes |
| APPLIANCES | Dishwasher, Dryer, Microwave, Range, Refrigerator, Washer |
| AREA | Monee / Unicorporated Monee |
| BASEMENT | Finished, Full, Storage Space, Yes |
| CONSTRUCTION | Brick, Vinyl Siding |
| FIREPLACE | Yes |
| GARAGE | Attached Garage, Yes |
| HEAT | Forced Air, Natural Gas |
| INTERIOR | Entrance Foyer |
| LOT | 0 |
| LOT DESCRIPTION | Landscaped |
| LOT DIMENSIONS | 108 x 116 |
| PARKING | Attached, Garage, Driveway |
| SEWER | Public Sewer |
| STYLE | Ranch |
| TAXES | 4805 |
| WATER | Public |
MORTGAGE CALCULATOR
TOTAL MONTHLY PAYMENT
0
P
I
*Estimate only
| SATELLITE VIEW |
| / | |
We respect your online privacy and will never spam you. By submitting this form with your telephone number
you are consenting for Humderto
Garcia to contact you even if your name is on a Federal or State
"Do not call List".
Listed with Hallow Homes
The data relating to real estate for sale on this web site comes in part from the Broker ReciprocitySM Program of MRED. All real estate listings are marked with the Broker ReciprocitySM logo or the MRED Broker ReciprocitySM thumbnail logo (a little black house) and detailed information about them includes the name of the listing brokers.
The broker providing these data believes them to be correct, but advises interested parties to confirm them before relying on them in a purchase decision.
Copyright 2026 MRED. All rights reserved.

The broker providing these data believes them to be correct, but advises interested parties to confirm them before relying on them in a purchase decision.
Copyright 2026 MRED. All rights reserved.
This IDX solution is (c) Diverse Solutions 2026.