
 Twitter
 Facebook
 Email
Email
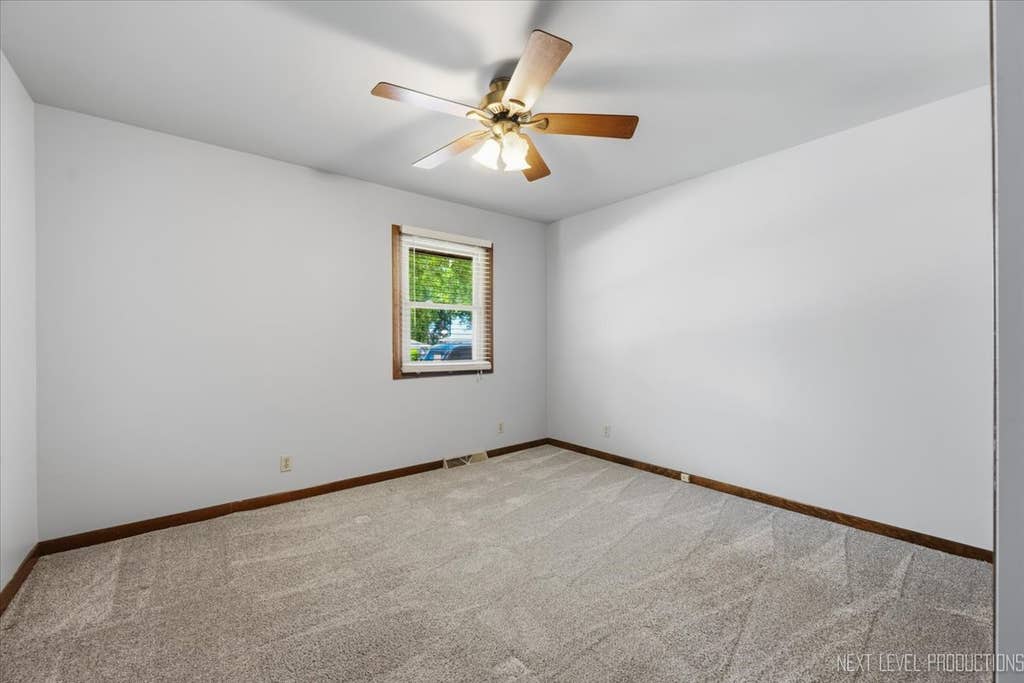
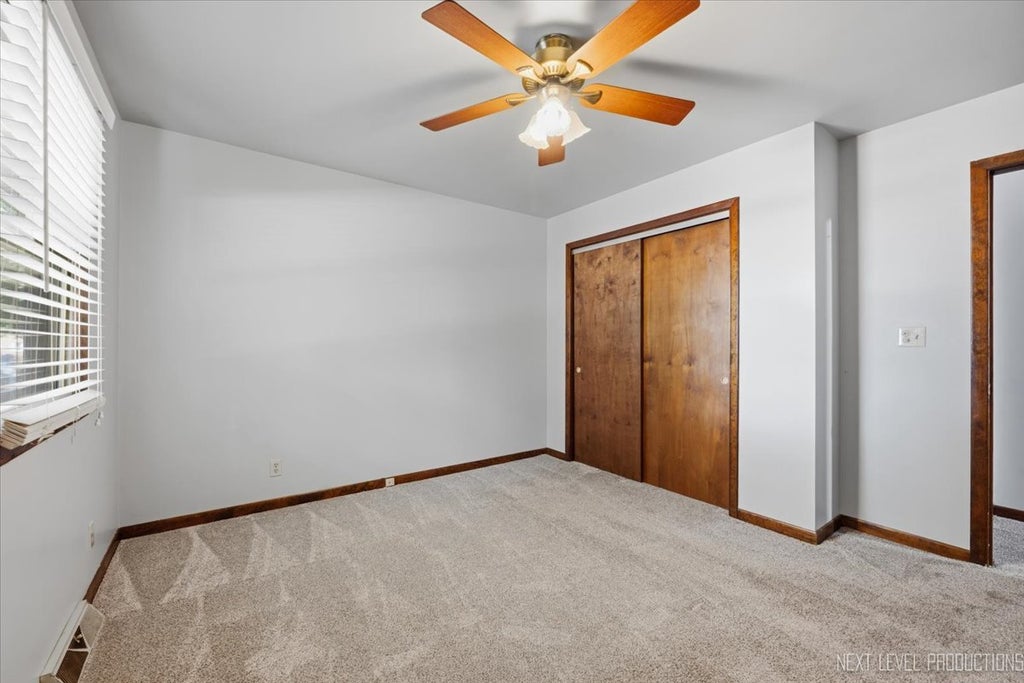
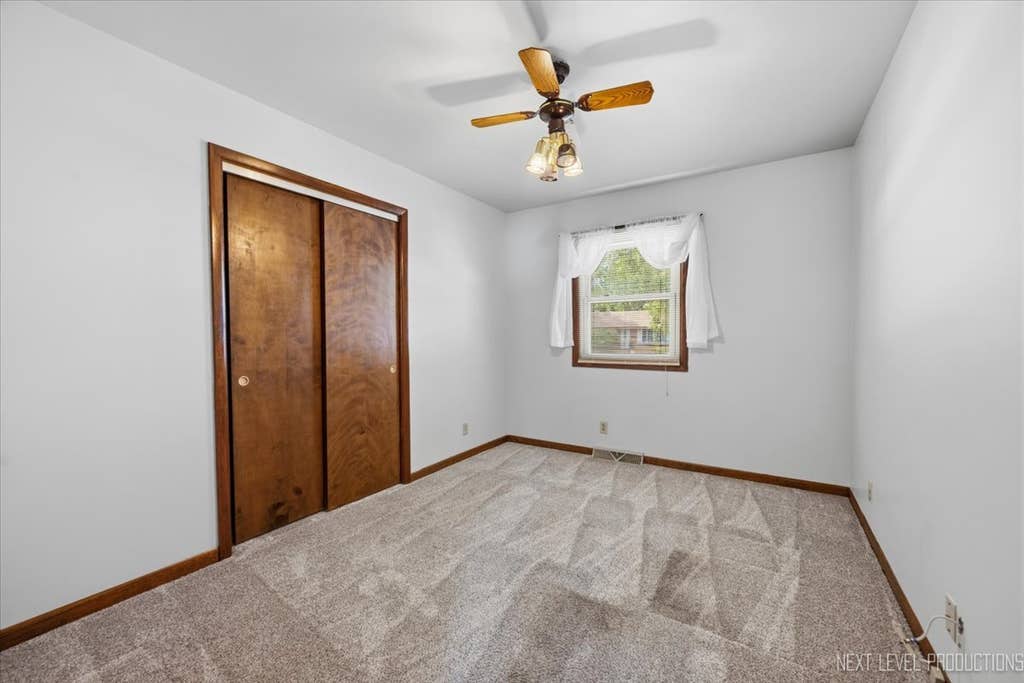

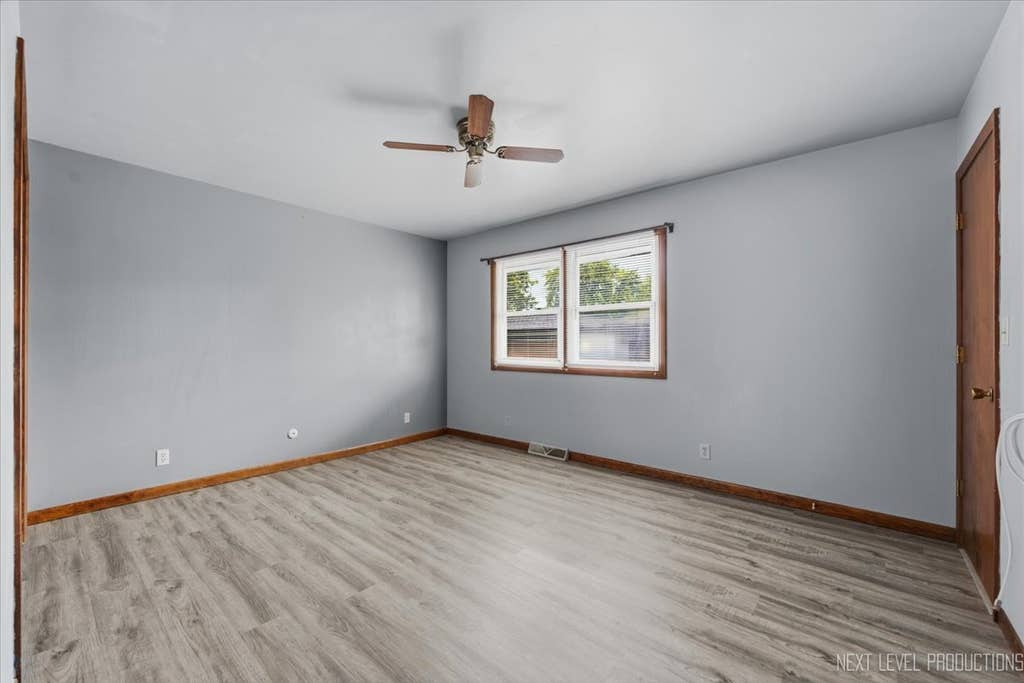
|


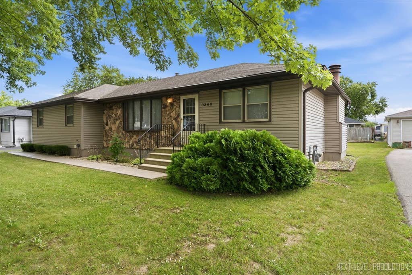
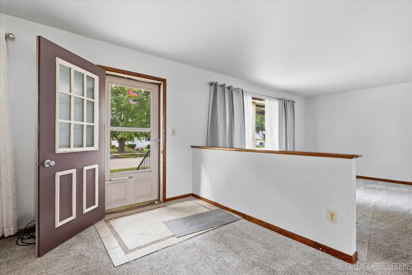
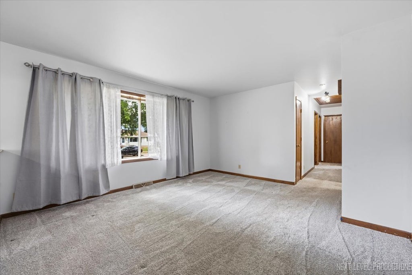
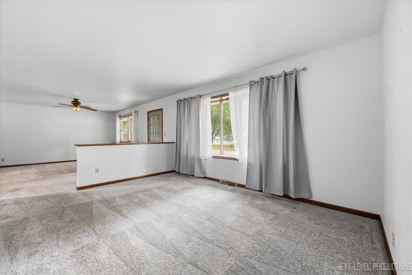
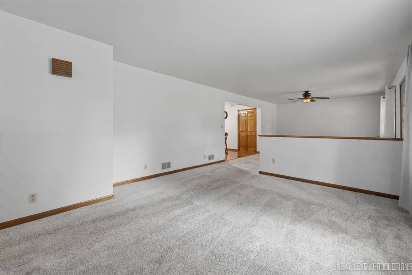
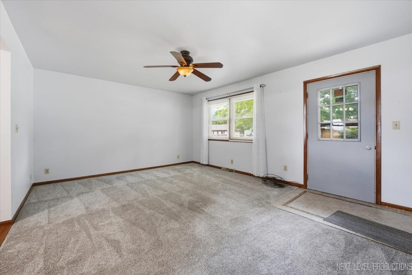
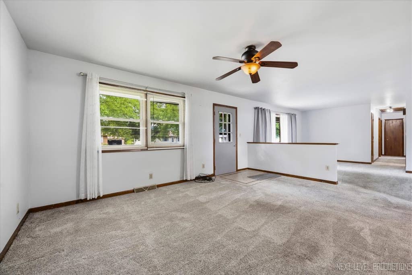
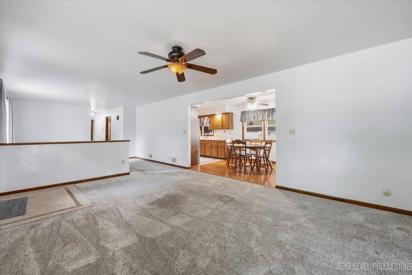
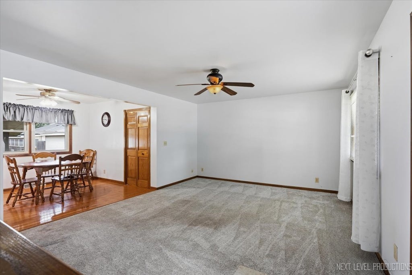
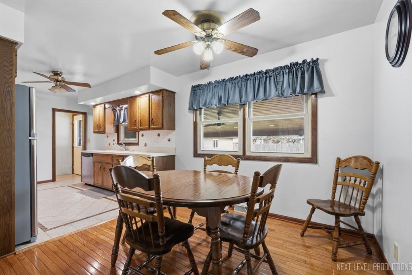
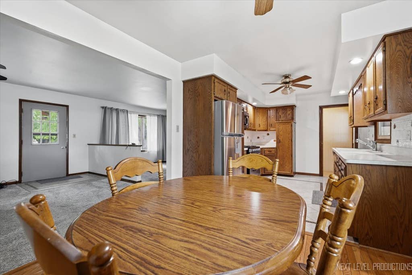
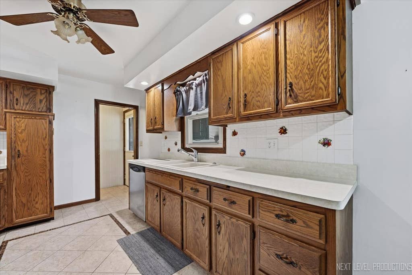
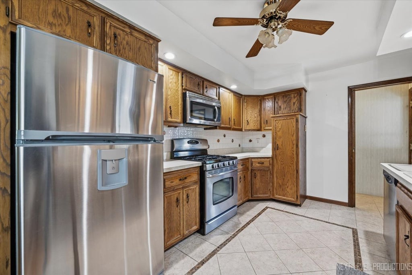
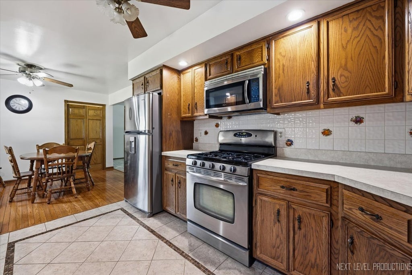
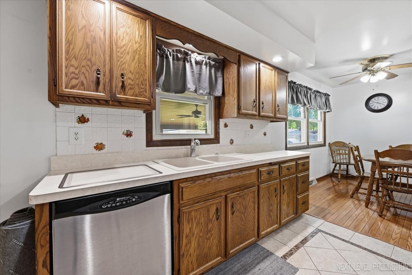
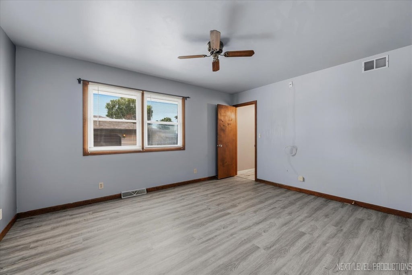
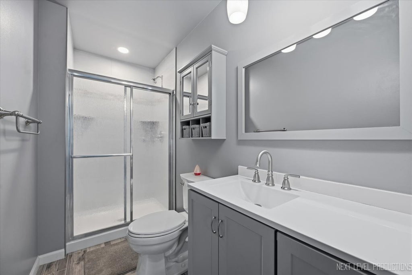
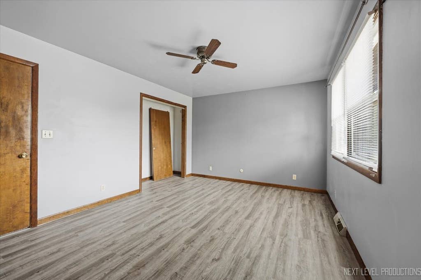
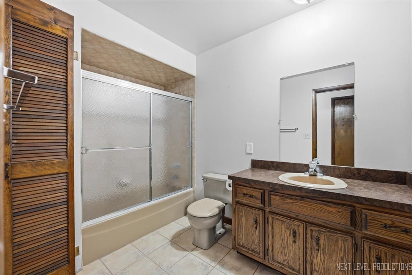
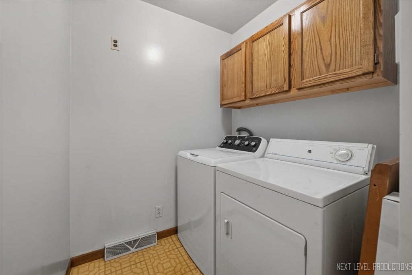
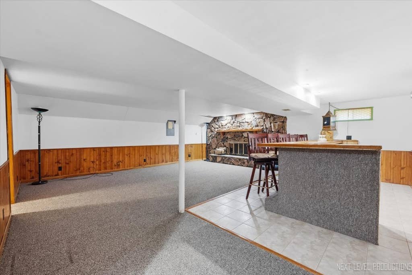
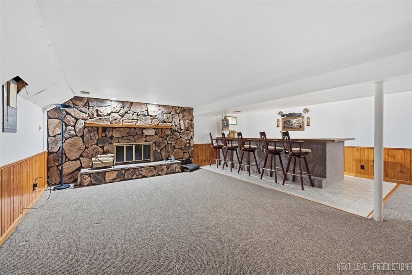
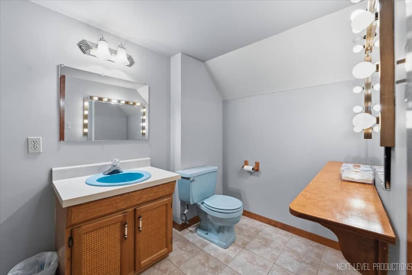
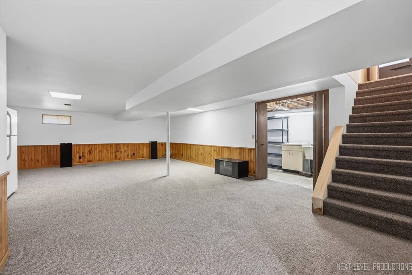
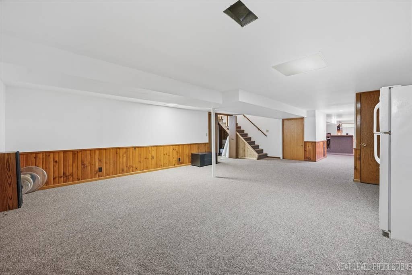
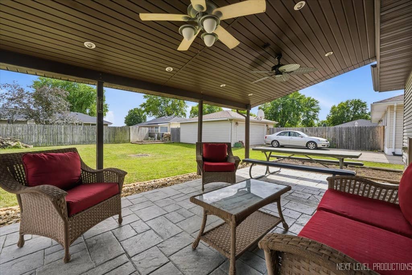

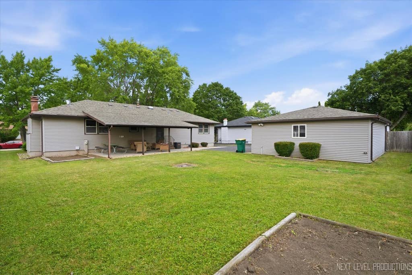
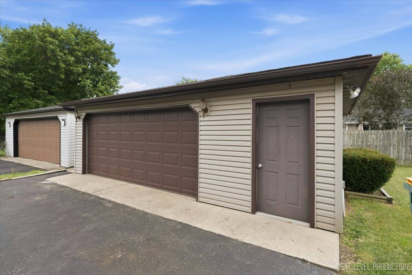
Welcome Home, This exceptional 3-bedroom, 2.5-bath residence offers the perfect blend of space, comfort, and entertainment in one of Joliet's most sought-after neighborhoods. Nestled on a picturesque tree-lined street in the desirable Warwick Subdivision, this home is just minutes from shopping, dining, parks, and everyday conveniences. Step inside to discover oversized rooms that provide plenty of space for both everyday living and hosting family and friends. The finished basement is an entertainer's dream, featuring a large wet bar and dedicated bar area- and very large family room ,ideal for game days, holiday gatherings, or a relaxing evening at home. The outdoor living space is equally impressive, with a covered back porch overlooking a spacious backyard that's perfect for summer barbecues, outdoor entertaining, or simply enjoying your morning coffee. Homes offering this combination of generous living space, exceptional entertaining areas, and an unbeatable location don't come along often. Don't miss your opportunity to own this wonderful home in the highly desirable Warwick Subdivision! *** Multiple Offers Have been Received ****
| DAYS ON MARKET | 18 | LAST UPDATED | 8/1/2026 |
|---|---|---|---|
| TRACT | Warwick | YEAR BUILT | 1981 |
| COMMUNITY | Joliet | GARAGE SPACES | 2.5 |
| COUNTY | Will | STATUS | Conditional |
| PROPERTY TYPE(S) | Single Family |
| School District | Plainfield Central High School |
|---|---|
| Elementary School | Bonnie Mcbeth Early Learning Ctr |
| Jr. High School | Timber Ridge Middle School |
| High School | Plainfield Central High School |
| ADDITIONAL DETAILS | |
| AIR | Ceiling Fan(s), Central Air |
|---|---|
| AIR CONDITIONING | Yes |
| APPLIANCES | Dishwasher, Microwave, Range, Refrigerator |
| AREA | Joliet |
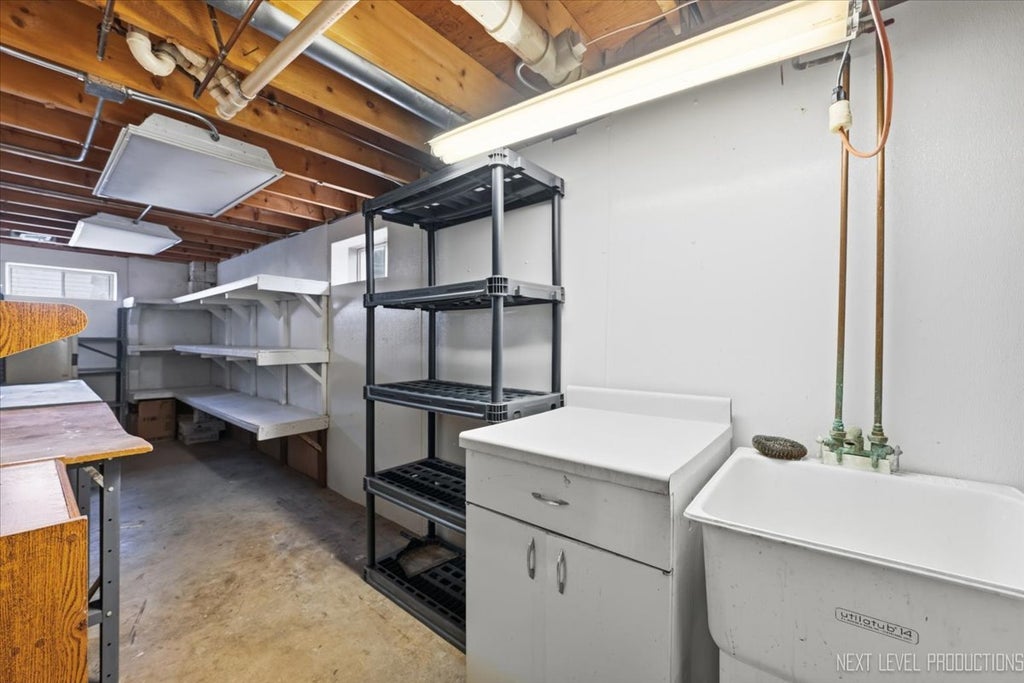
| BASEMENT | Finished, Full, Yes |
| CONSTRUCTION | Brick Veneer, Vinyl Siding |
| FIREPLACE | Yes |
| GARAGE | Yes |
| HEAT | Natural Gas |
| INTERIOR | Wet Bar |
| LOT | 0 |
| LOT DIMENSIONS | 120x78x120x74 |
| PARKING | Asphalt, Garage Door Opener, Detached, Garage, Driveway |
| SEWER | Public Sewer |
| STYLE | Ranch |
| SUBDIVISION | Warwick |
| TAXES | 2014 |
| WATER | Public |
MORTGAGE CALCULATOR
TOTAL MONTHLY PAYMENT
0
P
I
*Estimate only
| SATELLITE VIEW |
| / | |
We respect your online privacy and will never spam you. By submitting this form with your telephone number
you are consenting for Humderto
Garcia to contact you even if your name is on a Federal or State
"Do not call List".
Listed with john greene, Realtor
The data relating to real estate for sale on this web site comes in part from the Broker ReciprocitySM Program of MRED. All real estate listings are marked with the Broker ReciprocitySM logo or the MRED Broker ReciprocitySM thumbnail logo (a little black house) and detailed information about them includes the name of the listing brokers.
The broker providing these data believes them to be correct, but advises interested parties to confirm them before relying on them in a purchase decision.
Copyright 2026 MRED. All rights reserved.

The broker providing these data believes them to be correct, but advises interested parties to confirm them before relying on them in a purchase decision.
Copyright 2026 MRED. All rights reserved.
This IDX solution is (c) Diverse Solutions 2026.