
 Twitter
 Facebook
 Email
Email






















|

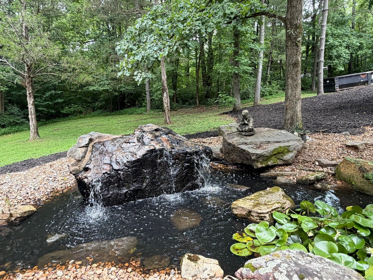
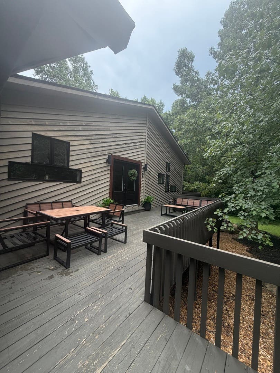
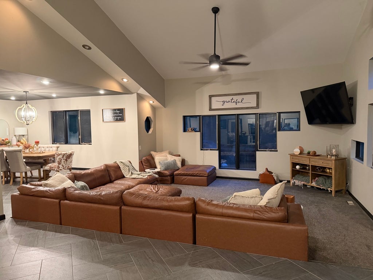
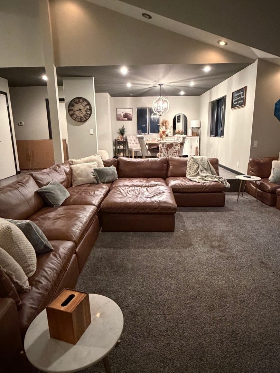
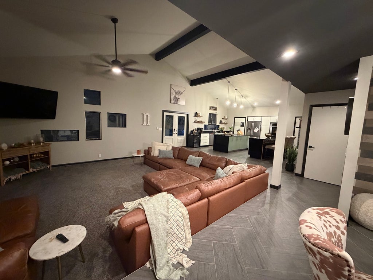
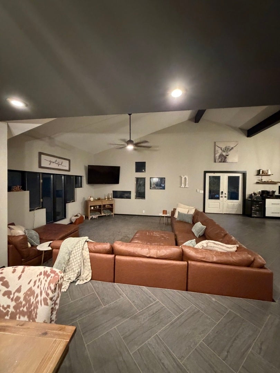
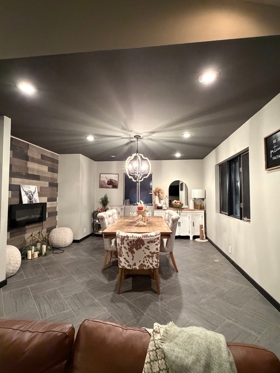
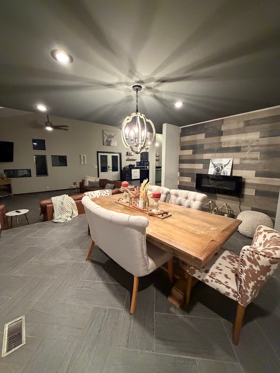
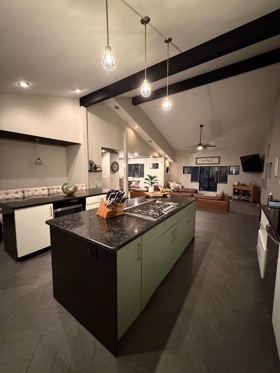
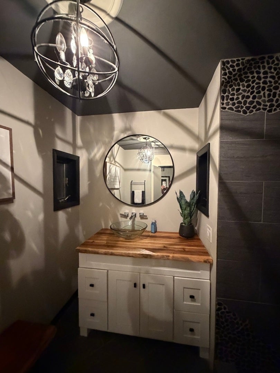
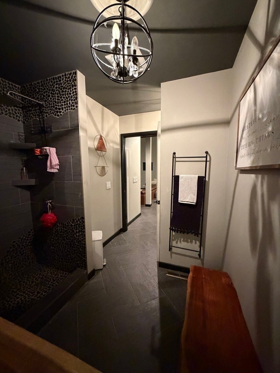
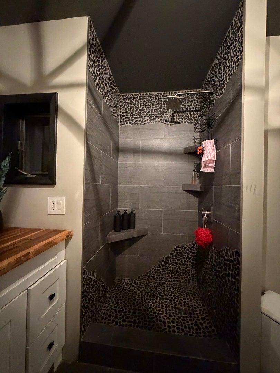
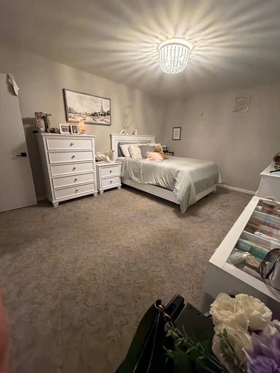
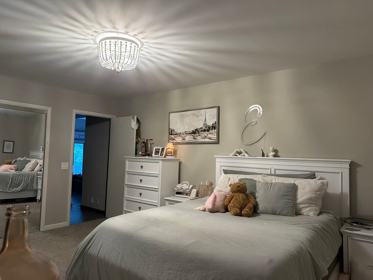
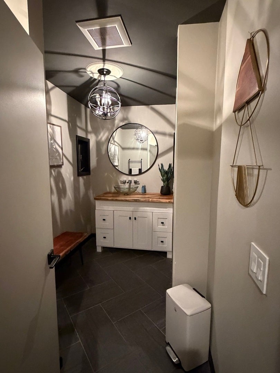
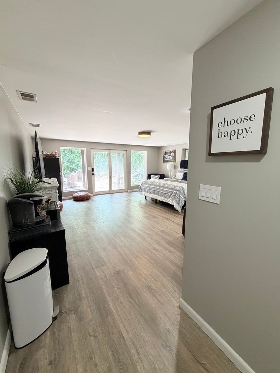
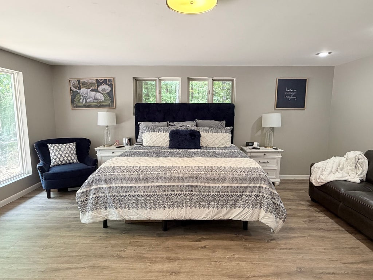
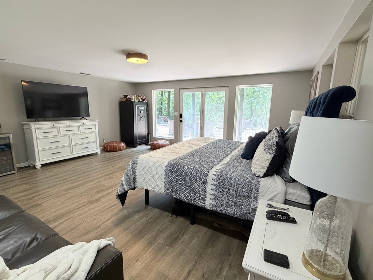
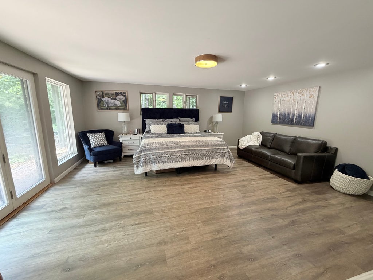
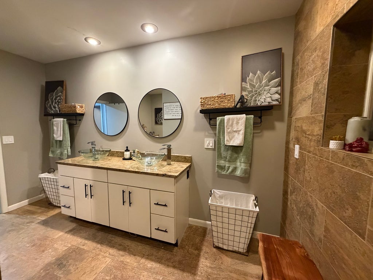
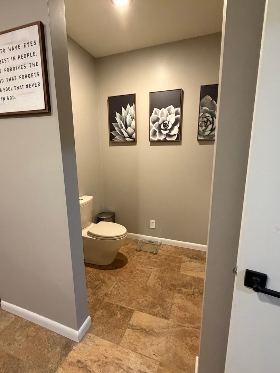
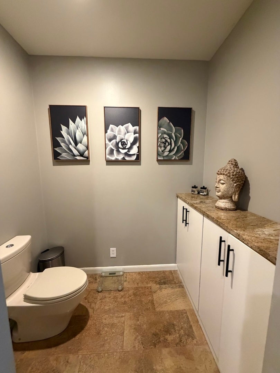
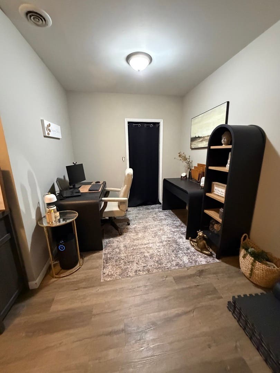
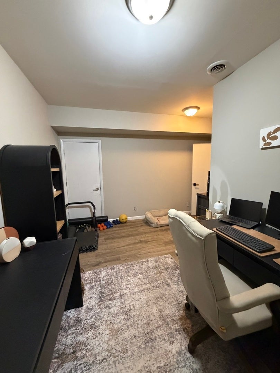
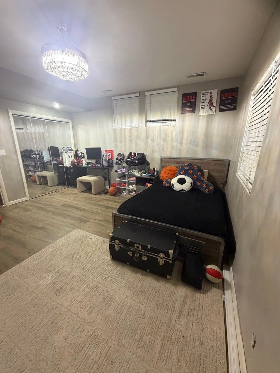
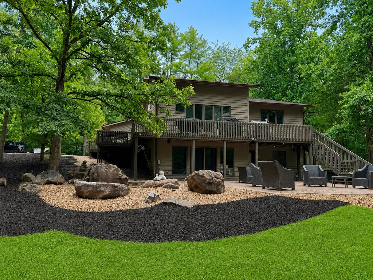
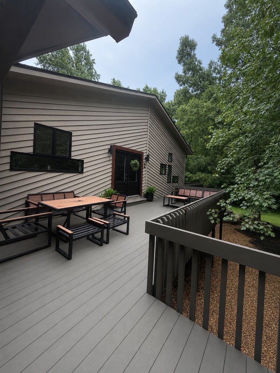
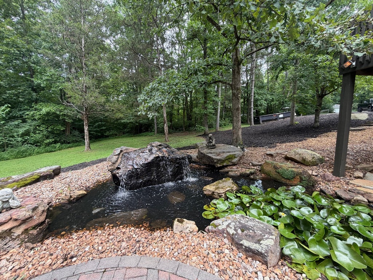
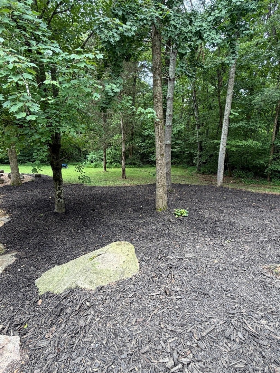
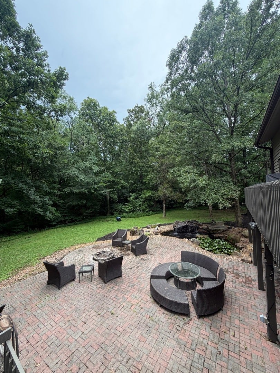
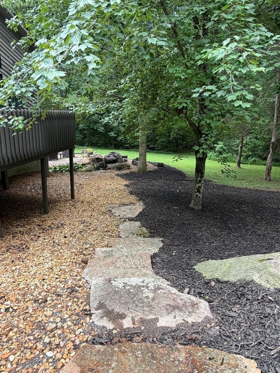
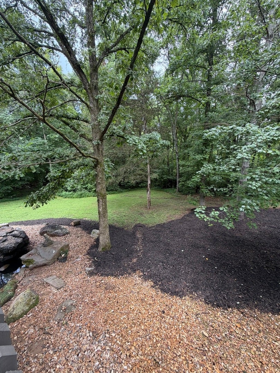
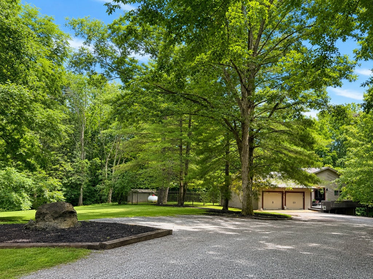
Welcome to this beautiful 3-bedroom, 2-bath home with a walk out basement, dedicated office, perfectly situated on 1.79 scenic acres. From the moment you step inside, you'll appreciate the open-concept layout and vaulted ceilings that create a bright, spacious atmosphere ideal for both everyday living and entertaining. The updated kitchen is the heart of the home, featuring stunning Blue Russian granite countertops, a gas range, and plenty of workspace. Throughout the main level, you'll find elegant porcelain tile laid in a timeless herringbone pattern, while the custom primary suite offers a spa-like retreat with a beautifully designed bathroom showcasing ceramic tile and a pebble stone shower floor. Outside, the property's charm continues with gorgeous cedar siding, professionally designed landscaping, and a peaceful koi pond, creating the perfect setting to relax and enjoy the beauty of the outdoors. Recent improvements include a new roof installed less than four years ago and an energy-efficient tankless water heater, giving buyers added confidence and peace of mind. Combining quality craftsmanship, thoughtful updates, and a picturesque setting just minutes from town, this exceptional property offers the best of both comfort and country living. Professional Photos coming soon. Schedule your private showing today and see everything this one-of-a-kind home has to offer.
| DAYS ON MARKET | 1 | LAST UPDATED | 8/7/2026 |
|---|---|---|---|
| YEAR BUILT | 1988 | COMMUNITY | Murphysboro |
| GARAGE SPACES | 2.0 | COUNTY | Jackson |
| STATUS | Active | PROPERTY TYPE(S) | Single Family |
| School District | Carbondale Community High School |
|---|---|
| Jr. High School | Carbondale Middle School |
| High School | Carbondale Community High School |
| ADDITIONAL DETAILS | |
| AIR | Central Air |
|---|---|
| AIR CONDITIONING | Yes |
| AREA | Murphysboro |
| BASEMENT | Finished, Full, Walk-Out Access, Yes |
| CONSTRUCTION | Cedar |
| GARAGE | Attached Garage, Yes |
| HEAT | Natural Gas |
| LOT | 1.79 acre(s) |
| LOT DIMENSIONS | 321X224 |
| PARKING | Attached, Garage |
| SEWER | Septic Tank |
| TAXES | 8146 |
| WATER | Public |
MORTGAGE CALCULATOR
TOTAL MONTHLY PAYMENT
0
P
I
*Estimate only
| SATELLITE VIEW |
| / | |
We respect your online privacy and will never spam you. By submitting this form with your telephone number
you are consenting for Humderto
Garcia to contact you even if your name is on a Federal or State
"Do not call List".
Listed with Coldwell Banker DHH Realty
The data relating to real estate for sale on this web site comes in part from the Broker ReciprocitySM Program of MRED. All real estate listings are marked with the Broker ReciprocitySM logo or the MRED Broker ReciprocitySM thumbnail logo (a little black house) and detailed information about them includes the name of the listing brokers.
The broker providing these data believes them to be correct, but advises interested parties to confirm them before relying on them in a purchase decision.
Copyright 2026 MRED. All rights reserved.

The broker providing these data believes them to be correct, but advises interested parties to confirm them before relying on them in a purchase decision.
Copyright 2026 MRED. All rights reserved.
This IDX solution is (c) Diverse Solutions 2026.