
 Twitter
 Facebook
 Email
Email
|

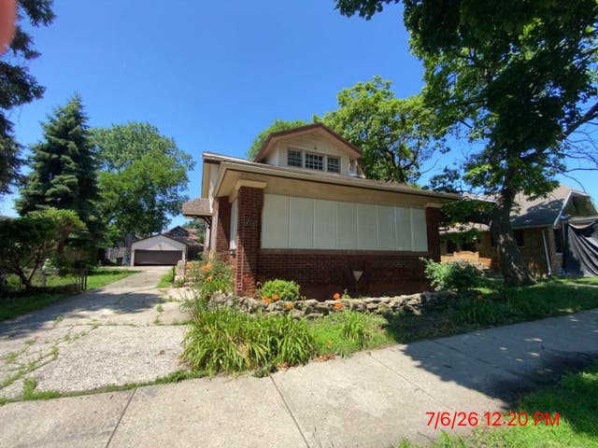
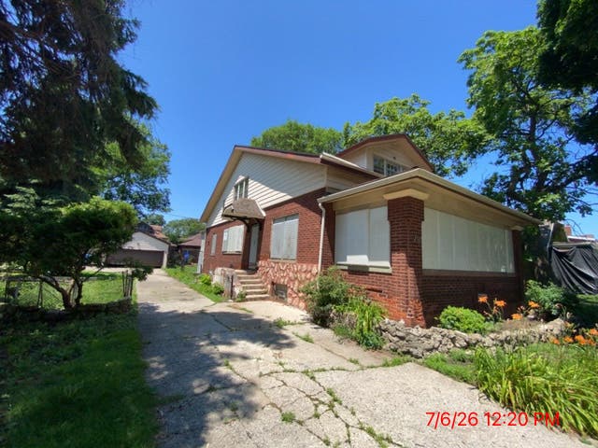
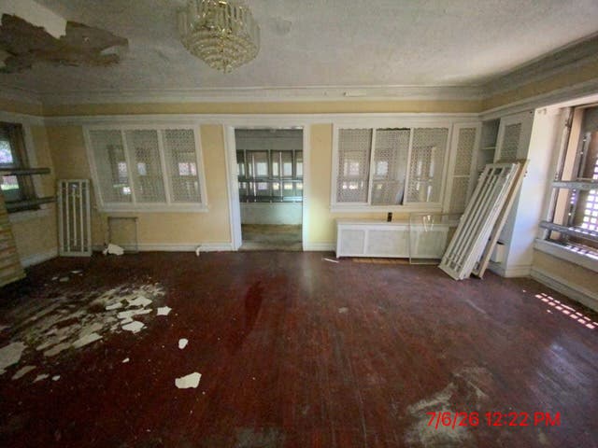
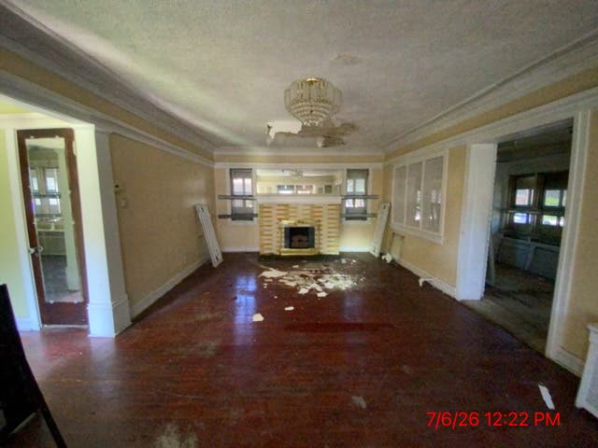
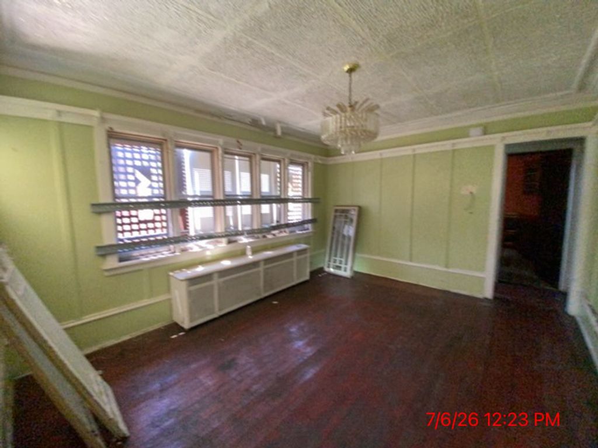
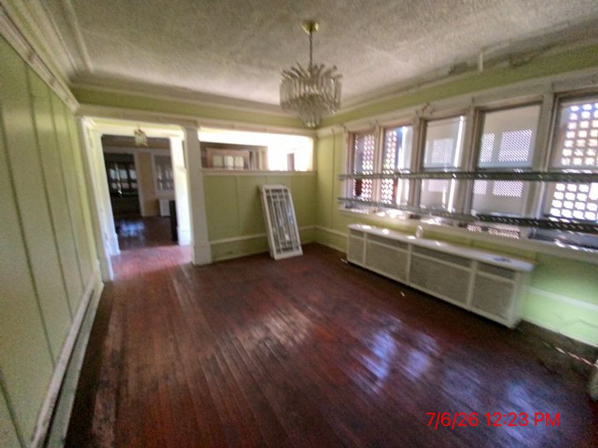
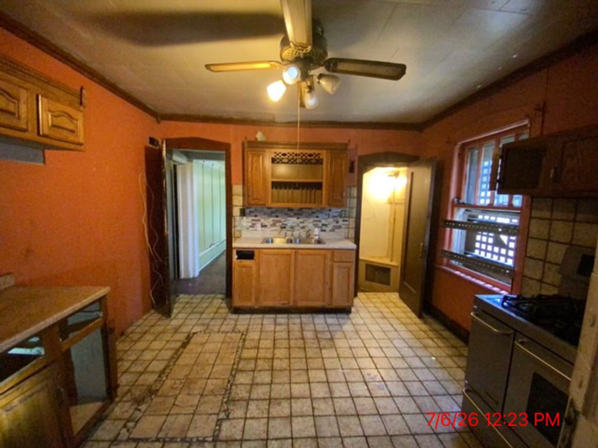
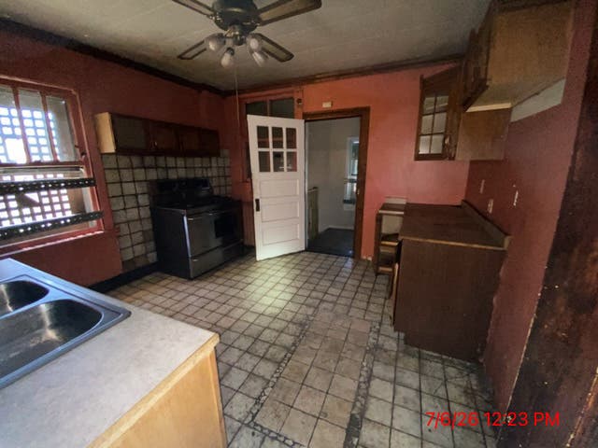
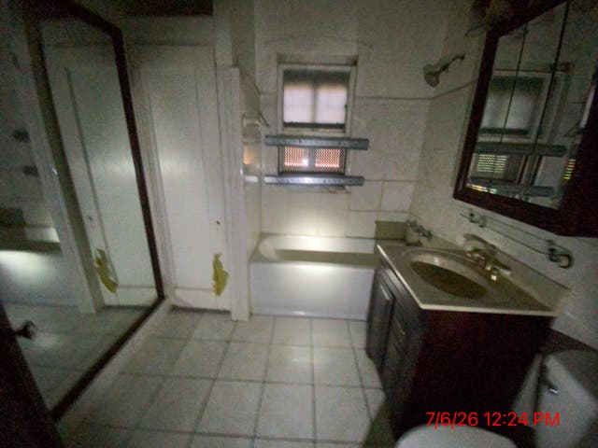
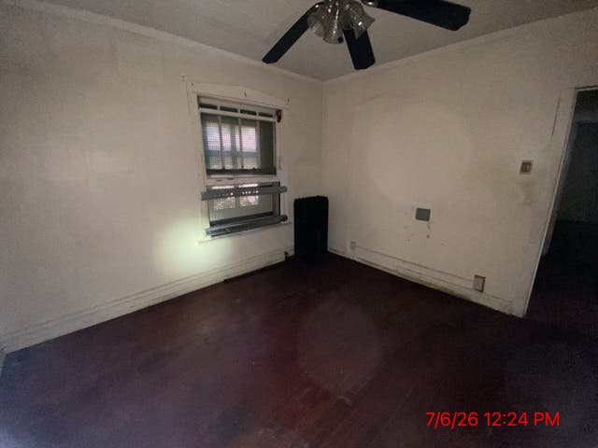
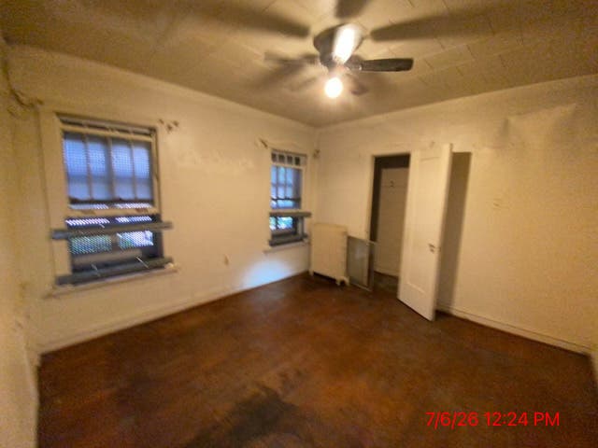
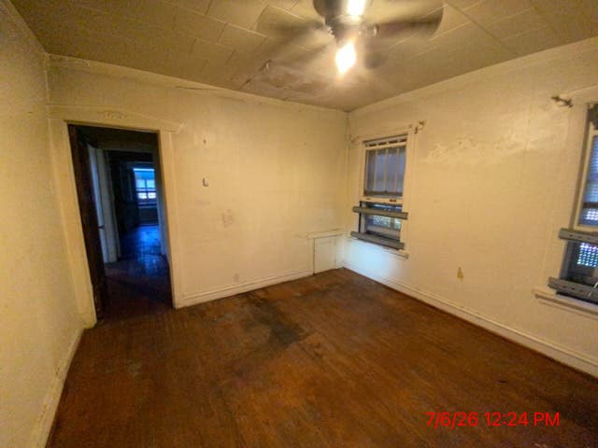
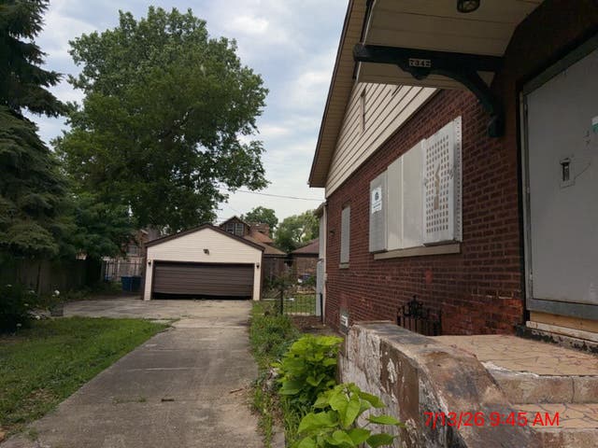
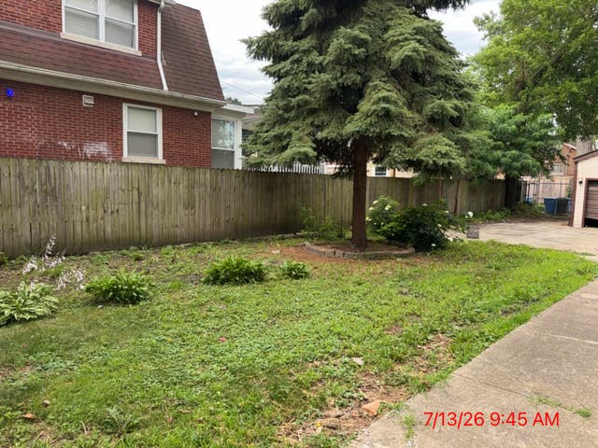
Situated on an extra-wide lot in the sought-after South Shore neighborhood, this jumbo bungalow is truly one of a kind. Featuring oversized rooms, a spacious and functional layout, and incredible equity potential, this is a home you won't want to overlook. Enter through the side entrance and you'll immediately appreciate the beautiful natural hardwood floors that flow throughout much of the home. The inviting enclosed front porch is lined with windows, creating the perfect space to relax and enjoy an abundance of natural light. The formal living room showcases a stunning fireplace with its original wood mantel, adding timeless character and charm. The main level also offers a large formal dining room and two generously sized bedrooms. Upstairs, the expansive floor plan continues with two additional bedrooms, a versatile den that can serve as a home office or flex space, and a full bathroom. The generous layout provides plenty of room for today's lifestyle while offering opportunities for future customization. Outside, the extra-wide lot features a side drive leading to a detached two-car garage, providing ample parking and outdoor space. Located in a neighborhood experiencing significant redevelopment and rising property values, this home presents an outstanding opportunity to build equity while enjoying all the space and character it has to offer. Schedule your showing today and discover the endless potential this exceptional South Shore home has to offer!
| DAYS ON MARKET | 2 | LAST UPDATED | 7/26/2026 |
|---|---|---|---|
| YEAR BUILT | 1919 | COMMUNITY | CHI - South Shore |
| GARAGE SPACES | 2.0 | COUNTY | Cook |
| STATUS | Active | PROPERTY TYPE(S) | Single Family |
| ADDITIONAL DETAILS | |
| AIR | None |
|---|---|
| AREA | CHI - South Shore |
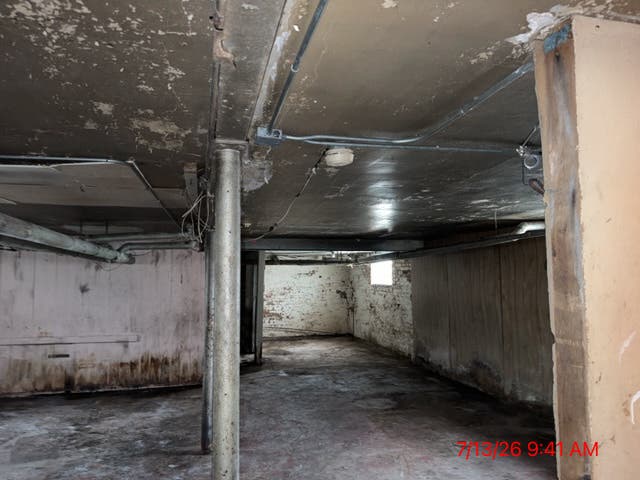
| BASEMENT | Full, Partially Finished, Yes |
| CONSTRUCTION | Brick |
| GARAGE | Yes |
| HEAT | Natural Gas |
| LOT | 0 |
| LOT DIMENSIONS | 40 x 126 |
| PARKING | Detached, Garage |
| SEWER | Public Sewer |
| STYLE | Bungalow |
| TAXES | 2336 |
| WATER | Public |
MORTGAGE CALCULATOR
TOTAL MONTHLY PAYMENT
0
P
I
*Estimate only
| SATELLITE VIEW |
| / | |
We respect your online privacy and will never spam you. By submitting this form with your telephone number
you are consenting for Humderto
Garcia to contact you even if your name is on a Federal or State
"Do not call List".
Listed with RE/MAX Premier
The data relating to real estate for sale on this web site comes in part from the Broker ReciprocitySM Program of MRED. All real estate listings are marked with the Broker ReciprocitySM logo or the MRED Broker ReciprocitySM thumbnail logo (a little black house) and detailed information about them includes the name of the listing brokers.
The broker providing these data believes them to be correct, but advises interested parties to confirm them before relying on them in a purchase decision.
Copyright 2026 MRED. All rights reserved.

The broker providing these data believes them to be correct, but advises interested parties to confirm them before relying on them in a purchase decision.
Copyright 2026 MRED. All rights reserved.
This IDX solution is (c) Diverse Solutions 2026.