
 Twitter
 Facebook
 Email
Email







|

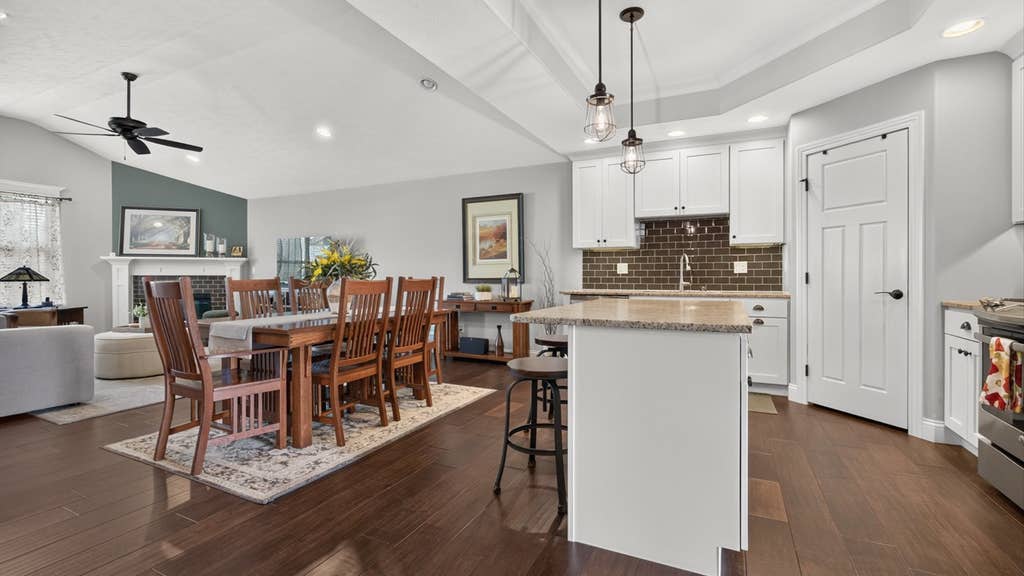
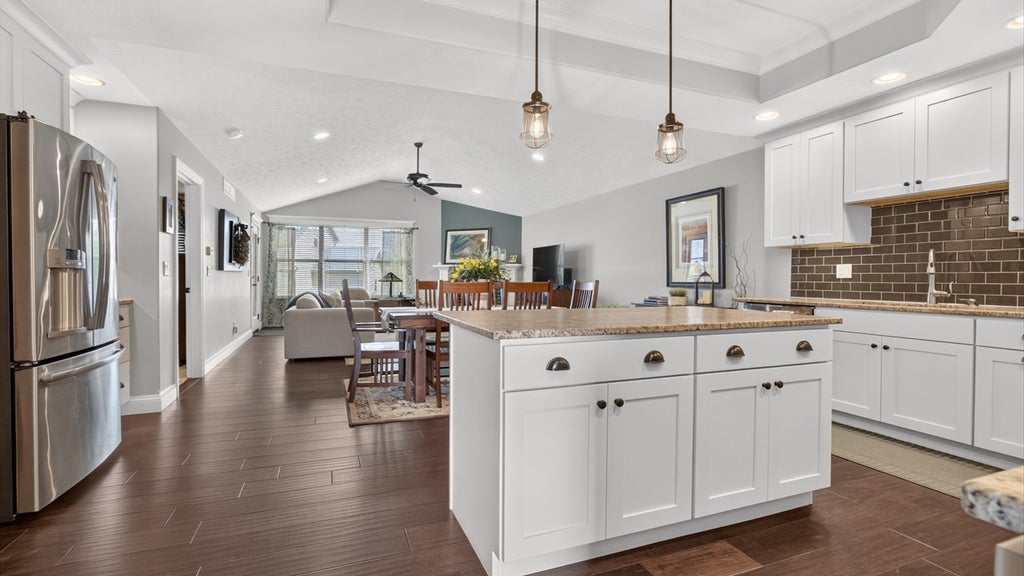
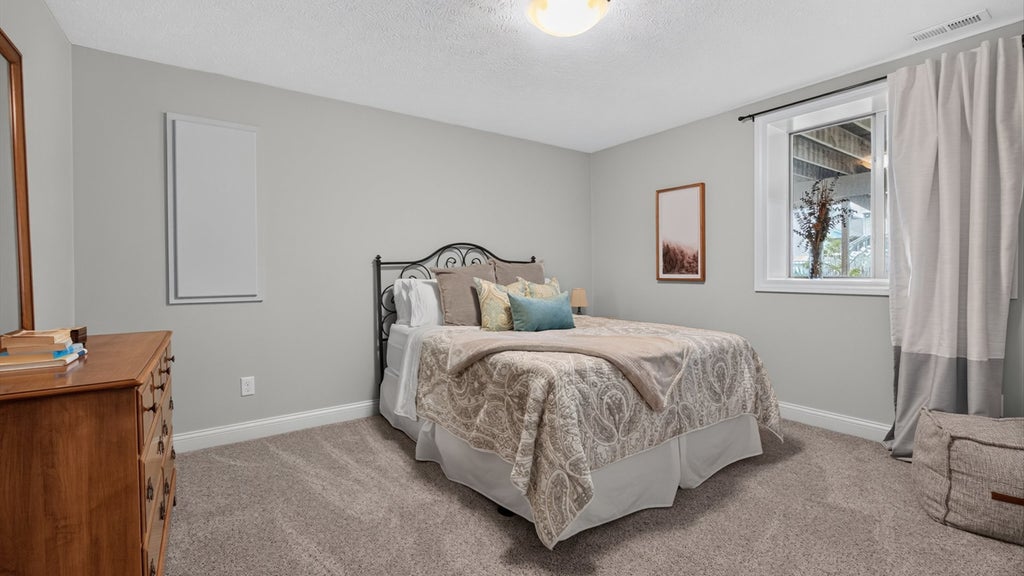
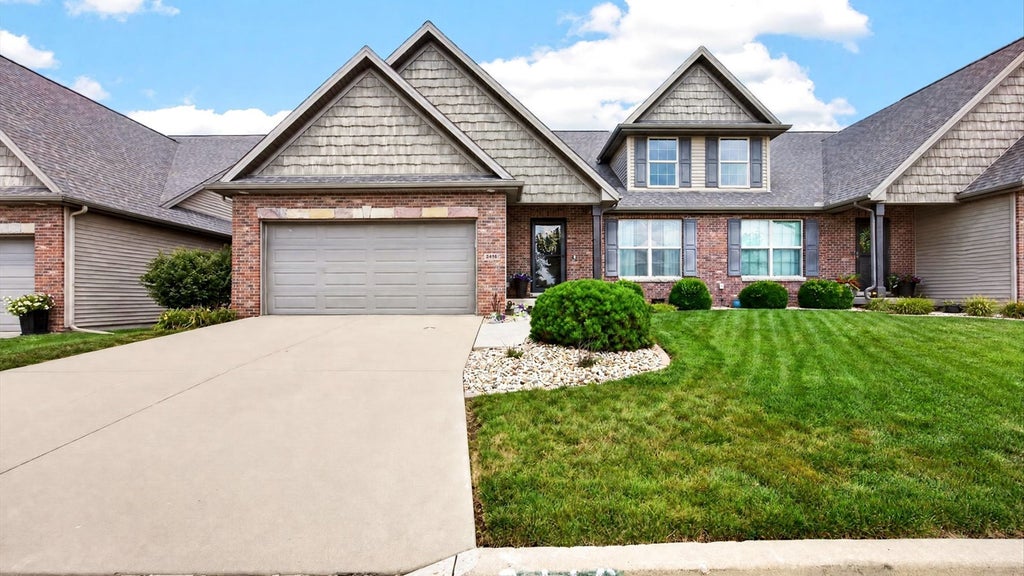
Pride of ownership is obvious in this spectacular 3-bedroom, 2.5 bathroom attached unit. Thoughtful, efficient design is apparent when you step though the front door. This first room, currently used as a home office, can also be used as a living space which can be separated from the rest of the first floor with a handy pocket door. Entering the kitchen you are greeted by generous cabinet space and tons of beautiful granite countertops. The huge pantry is also a very nice feature. The kitchen flows seamlessly into the oversized great room complete with a gas fireplace making for nice cozy evenings. Off the great room is the large, primary suite complete with raised ceiling and upgraded bathroom - check out the wonderful, tiled shower! Off the primary bath is a huge closet complete with separate entrance into the laundry/mudroom. The first floor is completed by another half-bath. The lower level consists of a ginormous family room complete with lookout windows, two bedrooms, another full bath, and large unfinished area perfect for additional storage. Off the first floor great room is a screened-in porch, made from maintenance-free, Trex composite decking, perfect for unwinding at the end of each day. Other upgrades include: High-end carpet 2020, water heater 2025, custom blinds, sump pump 2025, freshly painted screened porch, professionally landscaped, and HVAC serviced twice a year. Don't miss out on this great opportunity to own an updated, energy-efficient home in fast-growing Blackstone Trails!
| DAYS ON MARKET | 0 | LAST UPDATED | 8/10/2026 |
|---|---|---|---|
| TRACT | Blackstone Trails | YEAR BUILT | 2014 |
| COMMUNITY | Normal | GARAGE SPACES | 2.0 |
| COUNTY | McLean | STATUS | Conditional |
| PROPERTY TYPE(S) | Condo/Townhouse/Co-Op |
| School District | Normal Community High School |
|---|---|
| Elementary School | Sugar Creek Elementary |
| Jr. High School | Kingsley Jr High |
| High School | Normal Community High School |
| ADDITIONAL DETAILS | |
| AIR | Ceiling Fan(s), Central Air |
|---|---|
| AIR CONDITIONING | Yes |
| APPLIANCES | Dishwasher, Microwave, Range |
| AREA | Normal |
| BASEMENT | Finished, Full, Yes |
| CONSTRUCTION | Brick, Vinyl Siding |
| FIREPLACE | Yes |
| GARAGE | Attached Garage, Yes |
| HEAT | Forced Air, Natural Gas |
| INTERIOR | Built-in Features, Walk-In Closet(s) |
| LOT | 0 |
| LOT DIMENSIONS | 45 X 119 |
| PARKING | Garage Door Opener, Attached, Garage |
| SEWER | Public Sewer |
| STORIES | 1 |
| SUBDIVISION | Blackstone Trails |
| TAXES | 8928.86 |
| WATER | Public |
MORTGAGE CALCULATOR
TOTAL MONTHLY PAYMENT
0
P
I
*Estimate only
| SATELLITE VIEW |
| / | |
We respect your online privacy and will never spam you. By submitting this form with your telephone number
you are consenting for Humderto
Garcia to contact you even if your name is on a Federal or State
"Do not call List".
Listed with RE/MAX Rising
The data relating to real estate for sale on this web site comes in part from the Broker ReciprocitySM Program of MRED. All real estate listings are marked with the Broker ReciprocitySM logo or the MRED Broker ReciprocitySM thumbnail logo (a little black house) and detailed information about them includes the name of the listing brokers.
The broker providing these data believes them to be correct, but advises interested parties to confirm them before relying on them in a purchase decision.
Copyright 2026 MRED. All rights reserved.

The broker providing these data believes them to be correct, but advises interested parties to confirm them before relying on them in a purchase decision.
Copyright 2026 MRED. All rights reserved.
This IDX solution is (c) Diverse Solutions 2026.