
 Twitter
 Facebook
 Email
Email


|

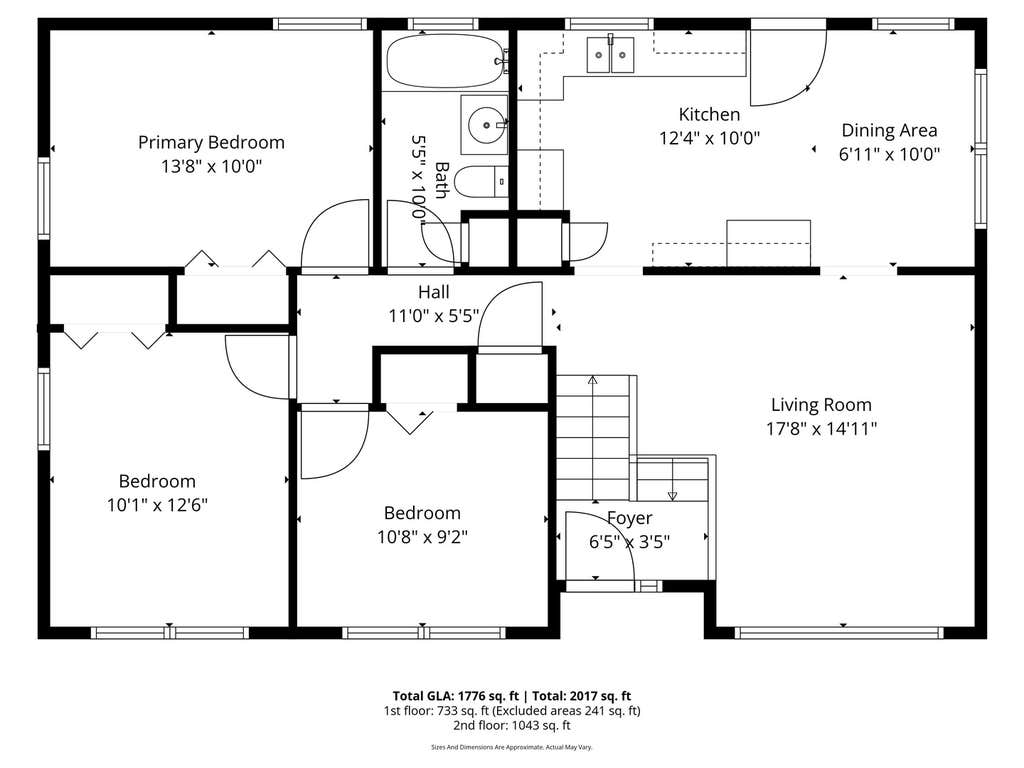
Property is being sold in AS IS condition. No repair requests will be honored. The new price reflects the work needed. Step inside this bright and modern raised ranch offering 4 bedrooms, 2 full bathrooms, and a spacious, functional layout perfect for today's lifestyle. Fresh updates throughout the home create a warm, welcoming feel from the moment you enter. The upper level features an open, sun filled living room with large windows, hardwood flooring, and neutral paint that complements any style. The updated kitchen shines with light gray cabinetry, marble look countertops, and a dining area overlooking the backyard. Three comfortable bedrooms on the main level offer generous closet space and natural light, along with a beautifully refreshed full bath. The lower level expands your living options with a huge family/rec room anchored by a cozy brick fireplace-ideal for movie nights, play space, or a home office. A fourth bedroom, second full bath, and a large laundry/utility area complete this level. Outdoor living is easy with a deck overlooking a fenced yard featuring mature trees, plenty of space to play, garden, or relax, plus a detached storage shed. This large home blends comfort, style, and functionality-an excellent opportunity in a desirable neighborhood, now priced to reflect needed work and offered strictly AS IS.
| DAYS ON MARKET | 22 | LAST UPDATED | 8/6/2026 |
|---|---|---|---|
| YEAR BUILT | 1968 | COMMUNITY | West Chicago |
| GARAGE SPACES | 2.0 | COUNTY | DuPage |
| STATUS | Conditional | PROPERTY TYPE(S) | Single Family |
| Elementary School | Wayne Elementary School |
|---|---|
| Jr. High School | Kenyon Woods Middle School |
| ADDITIONAL DETAILS | |
| AIR | Central Air |
|---|---|
| AIR CONDITIONING | Yes |
| APPLIANCES | Microwave |
| AREA | West Chicago |
| BASEMENT | Daylight, Finished, Full, Yes |
| CONSTRUCTION | Brick, Vinyl Siding |
| FIREPLACE | Yes |
| GARAGE | Attached Garage, Yes |
| HEAT | Natural Gas |
| LOT | 0 |
| LOT DIMENSIONS | 177x100x173x100 |
| PARKING | Garage Door Opener, Attached, Garage |
| SEWER | Septic Tank |
| TAXES | 2488 |
| WATER | Well |
MORTGAGE CALCULATOR
TOTAL MONTHLY PAYMENT
0
P
I
*Estimate only
| SATELLITE VIEW |
| / | |
We respect your online privacy and will never spam you. By submitting this form with your telephone number
you are consenting for Humderto
Garcia to contact you even if your name is on a Federal or State
"Do not call List".
Listed with Keller Williams Experience
The data relating to real estate for sale on this web site comes in part from the Broker ReciprocitySM Program of MRED. All real estate listings are marked with the Broker ReciprocitySM logo or the MRED Broker ReciprocitySM thumbnail logo (a little black house) and detailed information about them includes the name of the listing brokers.
The broker providing these data believes them to be correct, but advises interested parties to confirm them before relying on them in a purchase decision.
Copyright 2026 MRED. All rights reserved.

The broker providing these data believes them to be correct, but advises interested parties to confirm them before relying on them in a purchase decision.
Copyright 2026 MRED. All rights reserved.
This IDX solution is (c) Diverse Solutions 2026.