
 Twitter
 Facebook
 Email
Email
|
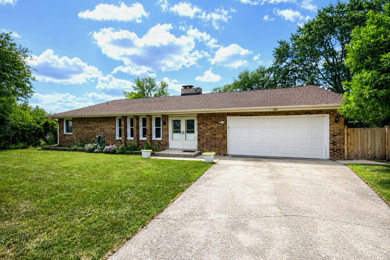
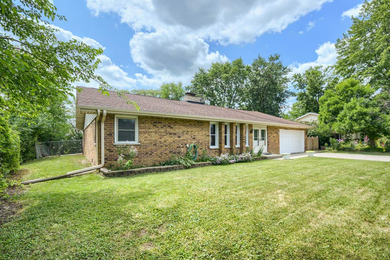
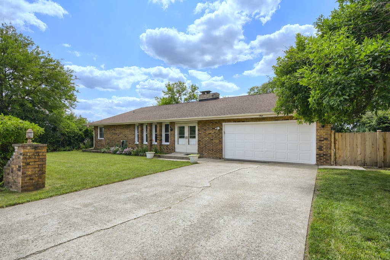
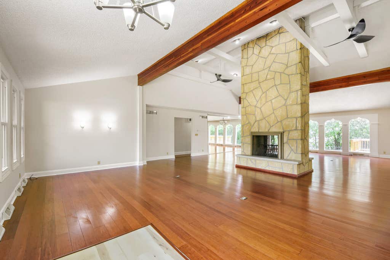
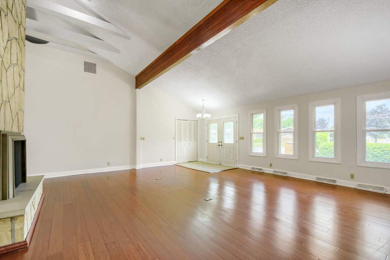
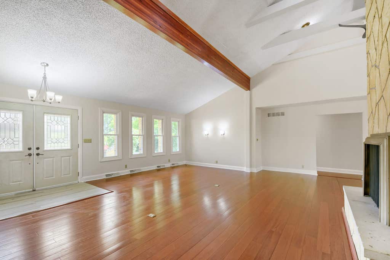
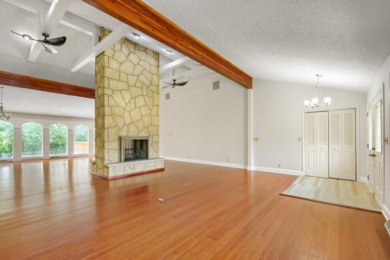
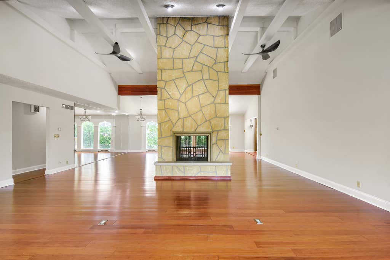
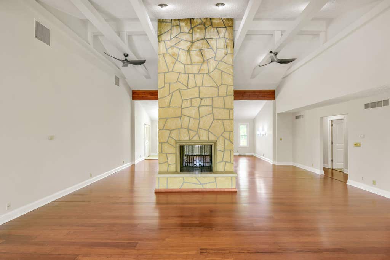
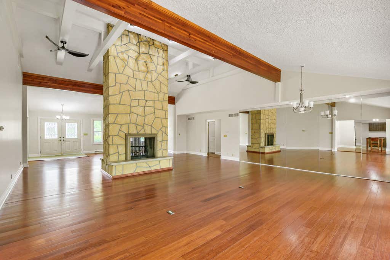
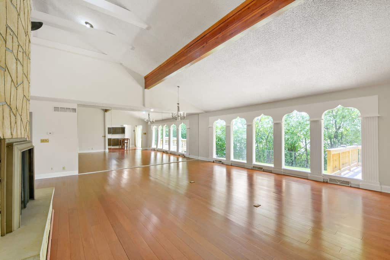
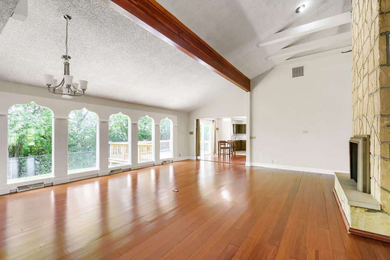
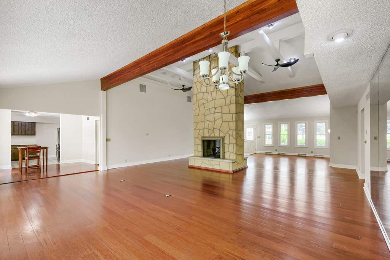
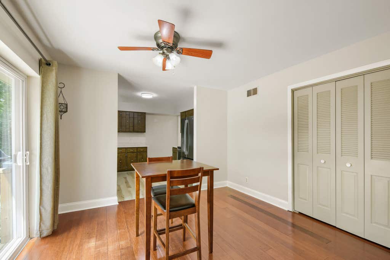
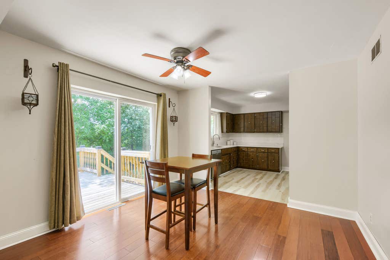
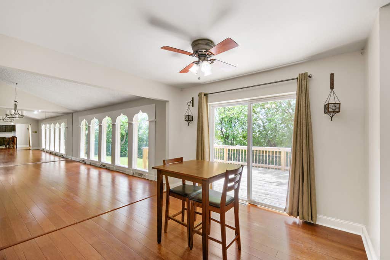
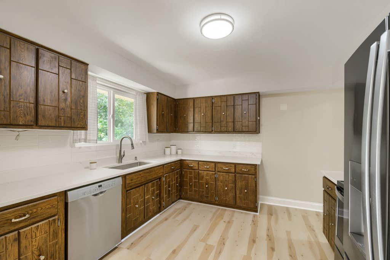
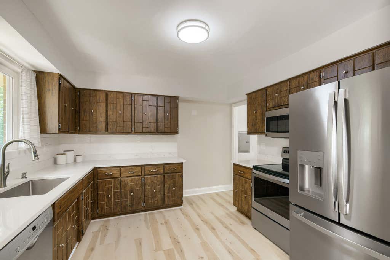
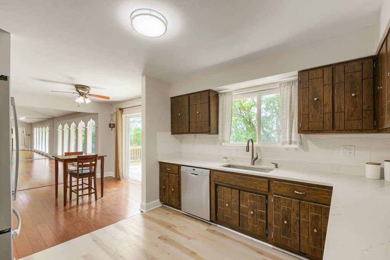
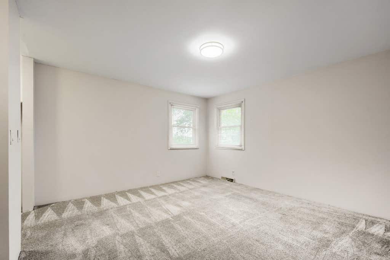
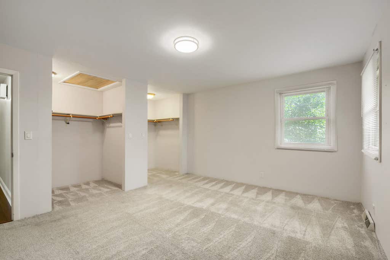
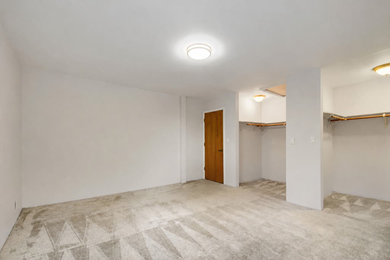
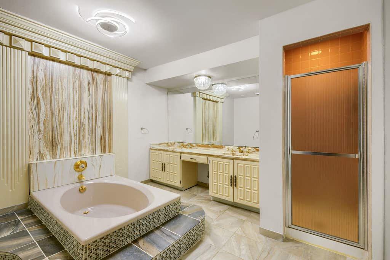
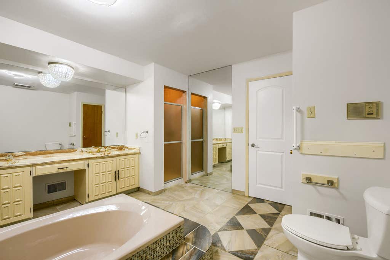
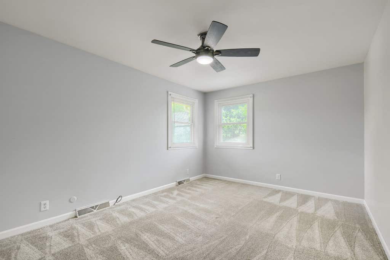
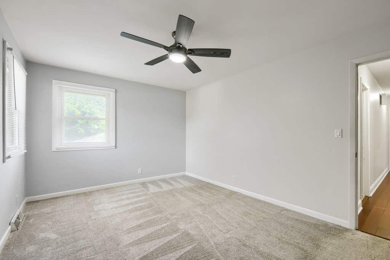
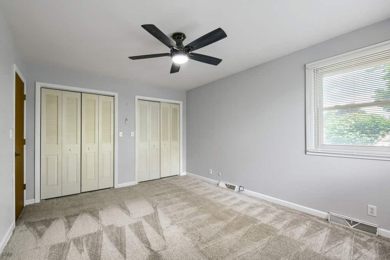
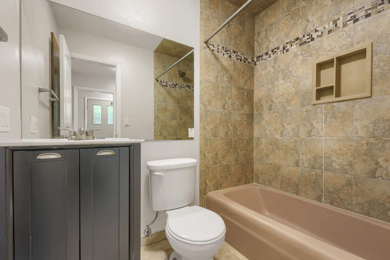
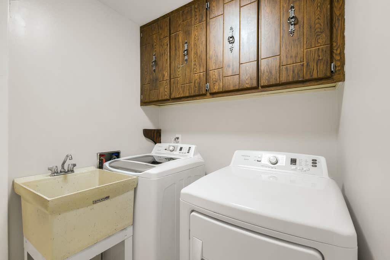
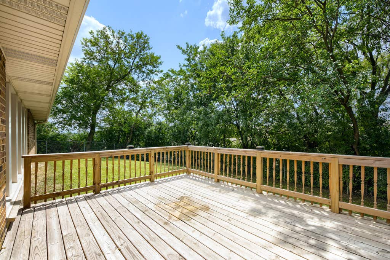
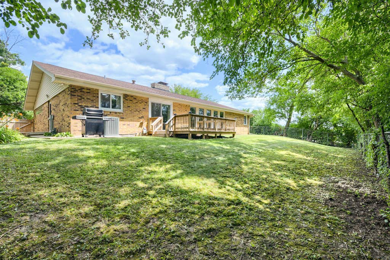
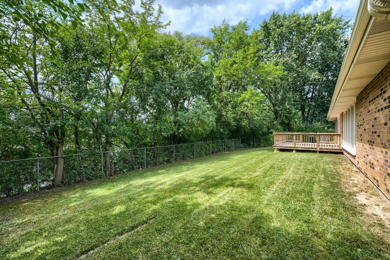
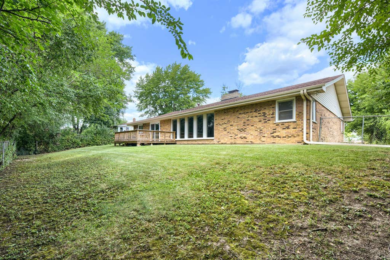
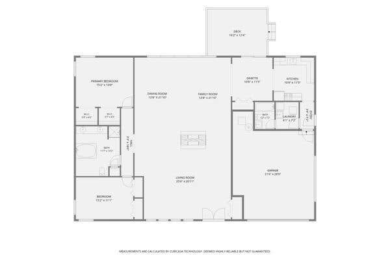

** Prepare to be stunned from the moment you step inside! ** The soaring cathedral ceiling creates a breathtaking sense of volume over the expansive living room, family room, and dining room areas, where rich hardwood floors and a dramatic floor-to-ceiling, double-sided fireplace combine to create an unforgettable first impression. The expansive open-concept design offers remarkable flexibility, allowing you to create inviting gathering spaces, define distinct living areas, or simply enjoy the openness that makes this home so unique. The kitchen features quartz countertops, an attractive subway tile backsplash, stainless steel appliances, and opens seamlessly to a dinette area. Sliding glass doors lead to a spacious deck overlooking the peaceful backyard, perfect for grilling and simply relaxing outdoors. The laundry room is equipped with a newer washer and dryer and has a convenient utility sink. Major updates provide peace of mind, including HVAC (2019), roof (2018), electrical panel (2024), many new windows and sliding glass doors (2022/2024), washer and dryer (2021), a new deck (2024) and freshly painted. While the property is being conveyed As Is, buyers will appreciate the exceptional care it has received and the many significant improvements already completed. Whether you love the existing open layout or envision customizing the space to suit your own style, the possibilities are many. This is an impressive all-brick ranch home of exceptional character, warmth, and opportunity.
| DAYS ON MARKET | 9 | LAST UPDATED | 7/29/2026 |
|---|---|---|---|
| YEAR BUILT | 1972 | COMMUNITY | Crest Hill |
| GARAGE SPACES | 2.0 | COUNTY | Will |
| STATUS | Active | PROPERTY TYPE(S) | Single Family |
| ADDITIONAL DETAILS | |
| AIR | Ceiling Fan(s), Central Air |
|---|---|
| AIR CONDITIONING | Yes |
| APPLIANCES | Dishwasher, Disposal, Dryer, Microwave, Range, Refrigerator, Washer |
| AREA | Crest Hill |
| BASEMENT | Crawl Space |
| CONSTRUCTION | Brick |
| FIREPLACE | Yes |
| GARAGE | Attached Garage, Yes |
| HEAT | Natural Gas |
| INTERIOR | Beamed Ceilings, Vaulted Ceiling(s), Walk-In Closet(s) |
| LOT | 0 |
| LOT DIMENSIONS | 87x115x86x112 |
| PARKING | Concrete, Garage Door Opener, Attached, Garage |
| SEWER | Public Sewer |
| STYLE | Ranch |
| TAXES | 7474.08 |
| WATER | Public |
MORTGAGE CALCULATOR
TOTAL MONTHLY PAYMENT
0
P
I
*Estimate only
| SATELLITE VIEW |
| / | |
We respect your online privacy and will never spam you. By submitting this form with your telephone number
you are consenting for Humderto
Garcia to contact you even if your name is on a Federal or State
"Do not call List".
Listed with RE/MAX At Home
The data relating to real estate for sale on this web site comes in part from the Broker ReciprocitySM Program of MRED. All real estate listings are marked with the Broker ReciprocitySM logo or the MRED Broker ReciprocitySM thumbnail logo (a little black house) and detailed information about them includes the name of the listing brokers.
The broker providing these data believes them to be correct, but advises interested parties to confirm them before relying on them in a purchase decision.
Copyright 2026 MRED. All rights reserved.

The broker providing these data believes them to be correct, but advises interested parties to confirm them before relying on them in a purchase decision.
Copyright 2026 MRED. All rights reserved.
This IDX solution is (c) Diverse Solutions 2026.