
 Twitter
 Facebook
 Email
Email

|

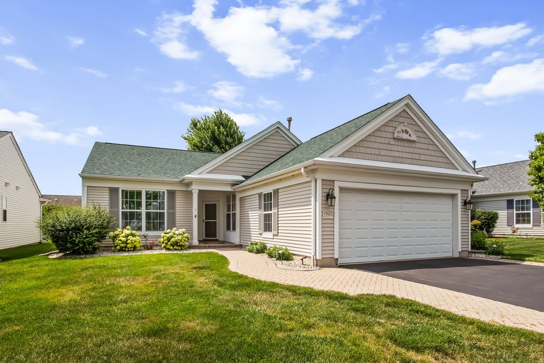
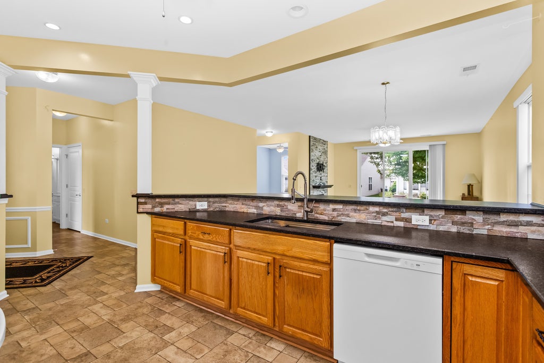
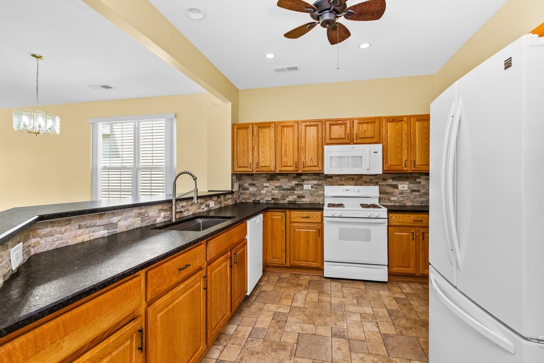
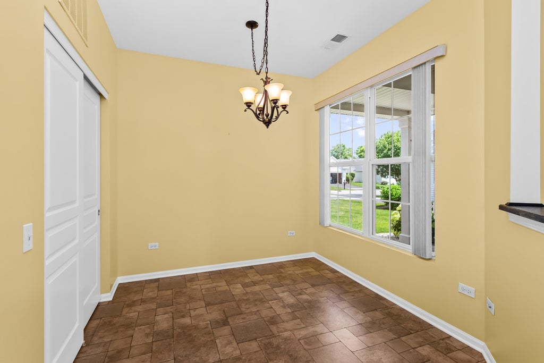
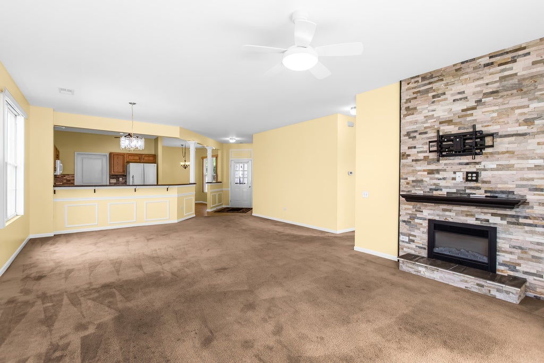
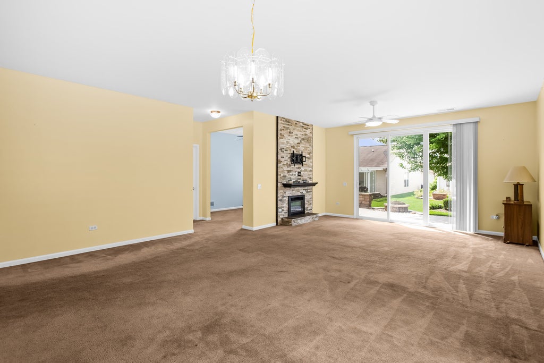
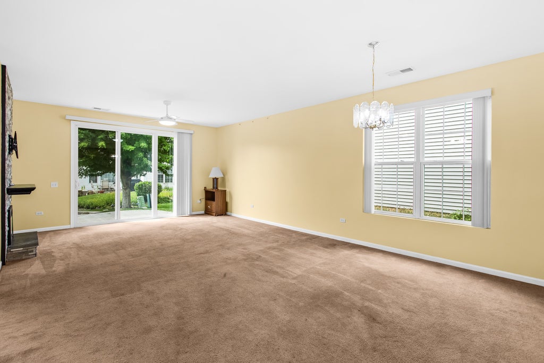
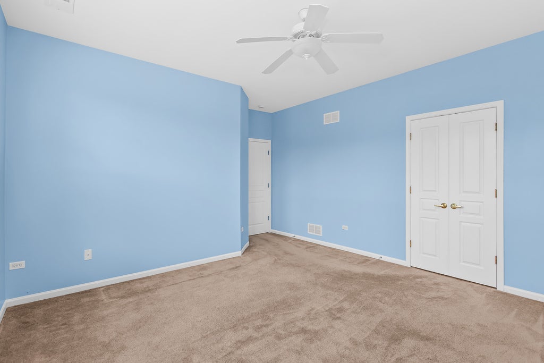
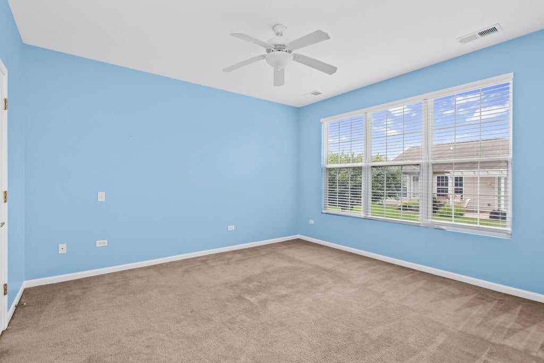
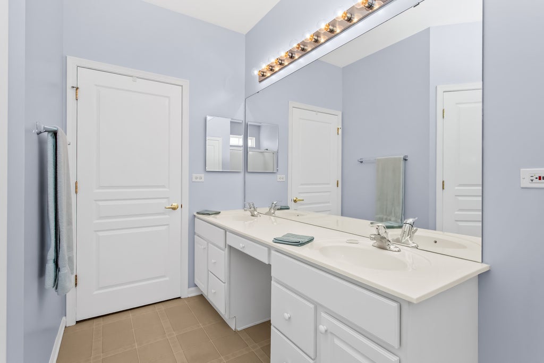
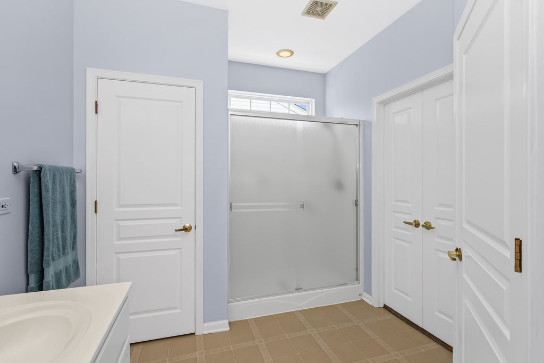
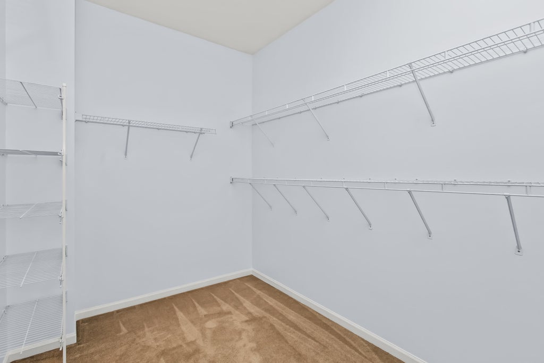
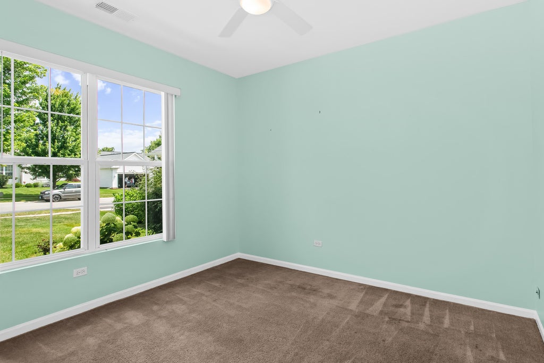
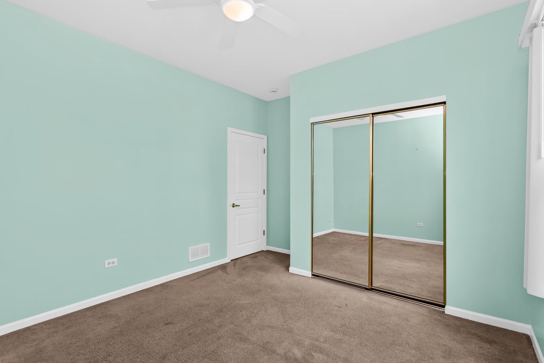
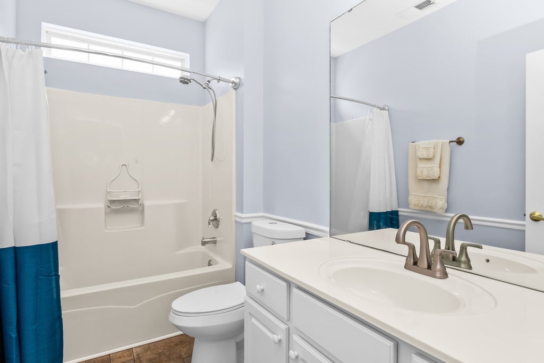
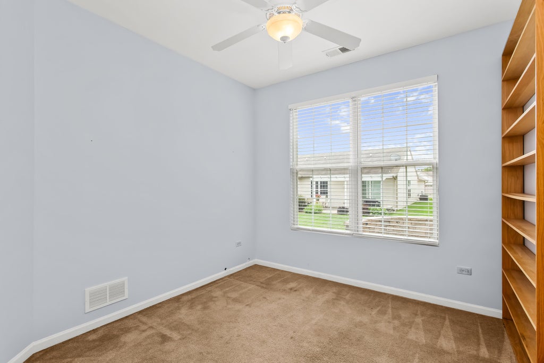
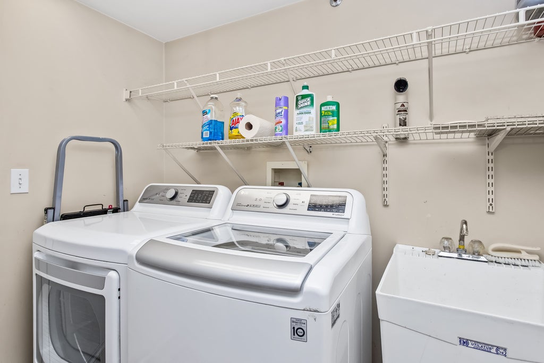
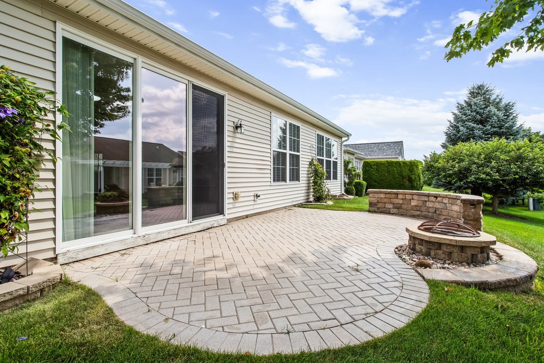
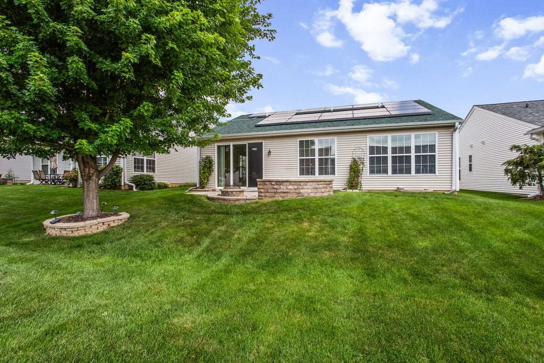
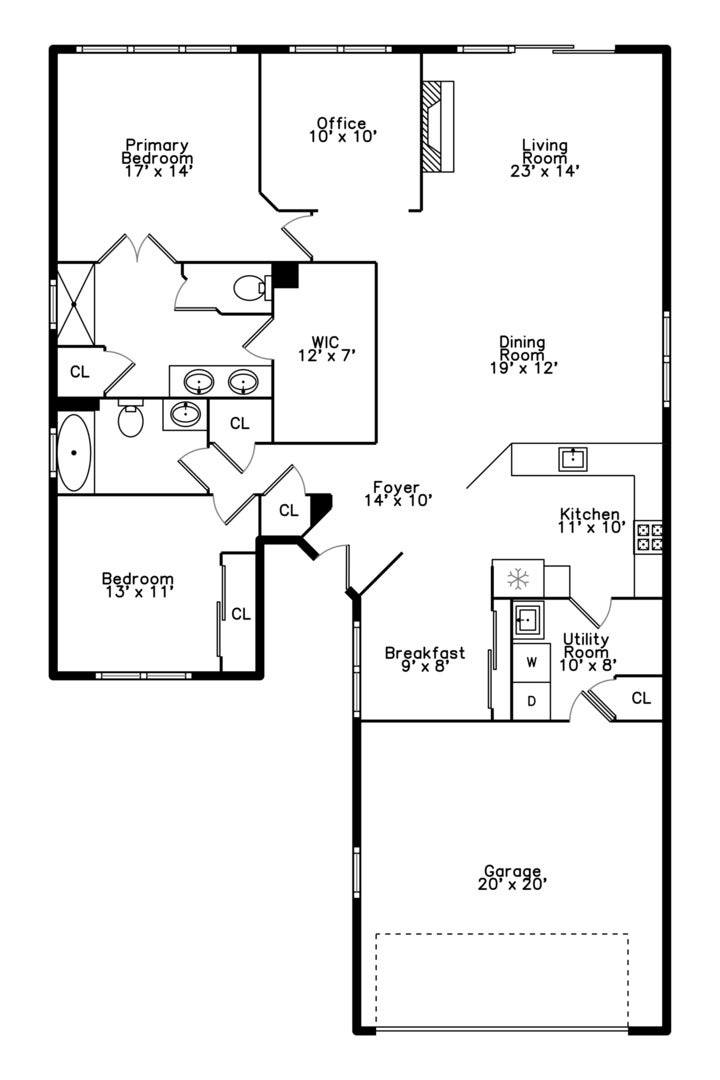
Rarely available and highly sought-after Drury model in the premier Del Webb Sun City 55+ community! This beautifully maintained home offers a desirable open-concept floor plan that's perfect for both everyday living and entertaining. The spacious kitchen features granite countertops, abundant cabinetry, generous prep space, and a breakfast bar that opens seamlessly to the dining area and expansive living room. A versatile den provides the flexibility to serve as a home office, hobby room, or can easily be converted into a third bedroom. The spacious primary suite offers exceptional storage with a huge walk-in closet and private bath. Step outside to enjoy the professionally designed custom paver patio, the perfect place to relax or entertain, complete with a cozy fire pit for cool spring and fall evenings. The backyard also features a newly installed sprinkler system to keep the lawn looking its best. The oversized garage provides plenty of room for vehicles, storage, and a workshop area. New roof in 2025 with energy-efficient solar panels help keep monthly electric bills low, adding long-term value and savings. Many new lighting fixtures and ceiling fans along with new paint in 2025. Enjoy resort-style living with Del Webb Sun City's outstanding amenities, including indoor and outdoor pools, a state-of-the-art fitness center, tennis and pickleball courts, golf course, on-site restaurant, countless clubs, activities, and social events. This is more than a home-it's a lifestyle!
| DAYS ON MARKET | 44 | LAST UPDATED | 8/7/2026 |
|---|---|---|---|
| TRACT | Del Webb Sun City | YEAR BUILT | 2003 |
| COMMUNITY | Huntley | GARAGE SPACES | 2.0 |
| COUNTY | McHenry | STATUS | Active |
| PROPERTY TYPE(S) | Single Family |
| ADDITIONAL DETAILS | |
| AIR | Central Air |
|---|---|
| AIR CONDITIONING | Yes |
| AMENITIES | Insurance |
| APPLIANCES | Dishwasher, Disposal, Dryer, Range, Refrigerator, Washer |
| AREA | Huntley |
| BASEMENT | None |
| CONSTRUCTION | Vinyl Siding |
| EXTERIOR | Fire Pit |
| FIREPLACE | Yes |
| GARAGE | Attached Garage, Yes |
| HEAT | Forced Air, Natural Gas |
| HOA DUES | 155 |
| INTERIOR | Granite Counters, Pantry |
| LOT | 0 |
| LOT DESCRIPTION | Landscaped |
| LOT DIMENSIONS | 50 X 110 |
| PARKING | Asphalt, Garage Door Opener, Attached, Garage |
| SEWER | Public Sewer |
| STYLE | Ranch |
| SUBDIVISION | Del Webb Sun City |
| TAXES | 6367 |
| UTILITIES | Cable Available |
| WATER | Public |
MORTGAGE CALCULATOR
TOTAL MONTHLY PAYMENT
0
P
I
*Estimate only
| SATELLITE VIEW |
| / | |
We respect your online privacy and will never spam you. By submitting this form with your telephone number
you are consenting for Humderto
Garcia to contact you even if your name is on a Federal or State
"Do not call List".
Listed with Jameson Sotheby's Intl Realty
The data relating to real estate for sale on this web site comes in part from the Broker ReciprocitySM Program of MRED. All real estate listings are marked with the Broker ReciprocitySM logo or the MRED Broker ReciprocitySM thumbnail logo (a little black house) and detailed information about them includes the name of the listing brokers.
The broker providing these data believes them to be correct, but advises interested parties to confirm them before relying on them in a purchase decision.
Copyright 2026 MRED. All rights reserved.

The broker providing these data believes them to be correct, but advises interested parties to confirm them before relying on them in a purchase decision.
Copyright 2026 MRED. All rights reserved.
This IDX solution is (c) Diverse Solutions 2026.