
 Twitter
 Facebook
 Email
Email




|

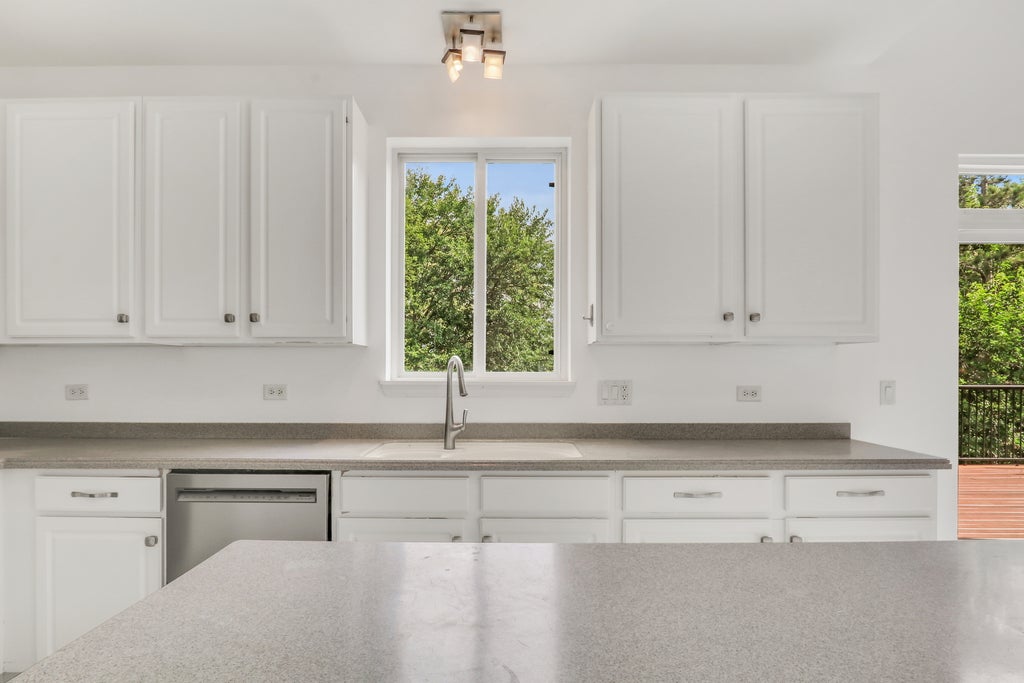
RARE opportunity to make this Clublands home on White Lake yours! Presidential series lot upgrade gives you a full walk-out basement and year-round views of White Lake. You can have it all.... executive home, lake front, 3 car garage, 1st floor bedroom + bath and stunning views and privacy! As you pull up, you'll be greeted with an expanded concrete drive, brick exterior and lush landscaping. Inside combines the perfect amount of space, flexibility and comfort. Formal living room and dining room make way to the heart of the home. Open kitchen with island, walk-in pantry, stainless steel appliances and eat-in space. 2-story great room has floor to ceiling brick fireplace, light filled windows and access to the beautiful outdoor oasis. Head upstairs to find the master bedroom suite, complete with large walk-in closet, dual sink vanity, separate shower and soaking tub. 3 additional bedrooms with fantastic Jack and Jill style bathroom with separate vanity and toilet area. The walk-out basement is ready to be finished to fit your needs! 2 new furnaces! (2026) Extend your entertaining space to the elevated composite deck with stylish black railings and privacy pergola. This prime location is within walking distance to the community pier, blocks from the park and the new community clubhouse and pool is awesome! Outdoor pool, splash pad, fitness center and gathering room. You have direct access to a local forest preserve for seamless walking and running paths. Located on 173, just miles from I-94 for easy commuting. Also a part of the small town feel of Antioch community with restaurants, bars, shopping, entertainment and activities for all ages! Love where you live!
| DAYS ON MARKET | 0 | LAST UPDATED | 7/27/2026 |
|---|---|---|---|
| TRACT | Clublands of Antioch | YEAR BUILT | 2005 |
| COMMUNITY | Antioch | GARAGE SPACES | 3.0 |
| COUNTY | Lake | STATUS | Active |
| PROPERTY TYPE(S) | Single Family |
| School District | Antioch Community High School |
|---|---|
| Elementary School | Hillcrest Elementary School |
| Jr. High School | Antioch Upper Grade School |
| High School | Antioch Community High School |
| ADDITIONAL DETAILS | |
| AIR | Ceiling Fan(s), Central Air, Zoned |
|---|---|
| AIR CONDITIONING | Yes |
| AMENITIES | Insurance |
| APPLIANCES | Dishwasher, Dryer, Microwave, Range, Refrigerator, Stainless Steel Appliance(s), Washer |
| AREA | Antioch |
| BASEMENT | Bath/Stubbed, Exterior Entry, Full, Sump Pump, Unfinished, Walk-Out Access, Yes |
| CONSTRUCTION | Brick, Vinyl Siding |
| FIREPLACE | Yes |
| GARAGE | Attached Garage, Yes |
| HEAT | Forced Air, Natural Gas, Zoned |
| HOA DUES | 125 |
| INTERIOR | Cathedral Ceiling(s), Entrance Foyer, Vaulted Ceiling(s), Walk-In Closet(s) |
| LOT | 9583 sq ft |
| LOT DIMENSIONS | 75x124x76x121 |
| PARKING | Concrete, Garage Door Opener, Attached, Garage |
| SEWER | Public Sewer |
| STYLE | Traditional |
| SUBDIVISION | Clublands of Antioch |
| TAXES | 17368 |
| VIEW | Yes |
| VIEW DESCRIPTION | Water |
| WATER | Public |
| WATER ACCESS | WHITE LAKE |
| WATERFRONT | Yes |
| WATERFRONT DESCRIPTION | Lake Front |
MORTGAGE CALCULATOR
TOTAL MONTHLY PAYMENT
0
P
I
*Estimate only
| SATELLITE VIEW |
| / | |
We respect your online privacy and will never spam you. By submitting this form with your telephone number
you are consenting for Humderto
Garcia to contact you even if your name is on a Federal or State
"Do not call List".
Listed with Re/Max Advantage
The data relating to real estate for sale on this web site comes in part from the Broker ReciprocitySM Program of MRED. All real estate listings are marked with the Broker ReciprocitySM logo or the MRED Broker ReciprocitySM thumbnail logo (a little black house) and detailed information about them includes the name of the listing brokers.
The broker providing these data believes them to be correct, but advises interested parties to confirm them before relying on them in a purchase decision.
Copyright 2026 MRED. All rights reserved.

The broker providing these data believes them to be correct, but advises interested parties to confirm them before relying on them in a purchase decision.
Copyright 2026 MRED. All rights reserved.
This IDX solution is (c) Diverse Solutions 2026.