
 Twitter
 Facebook
 Email
Email


|

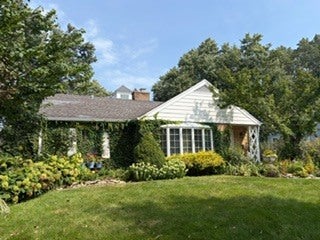
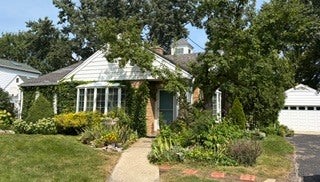
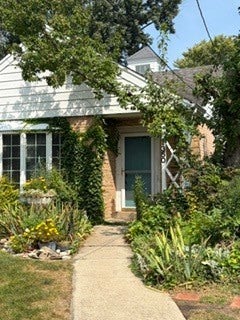
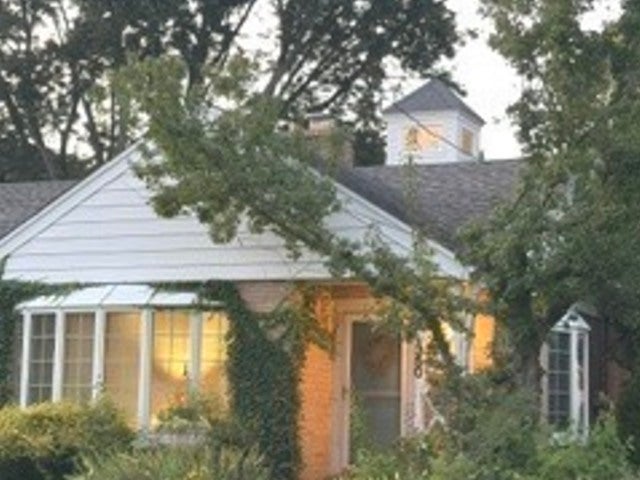
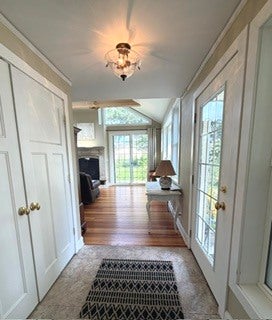
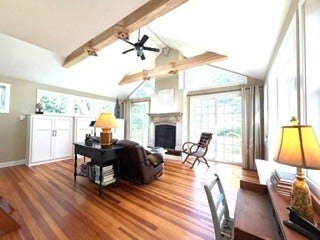
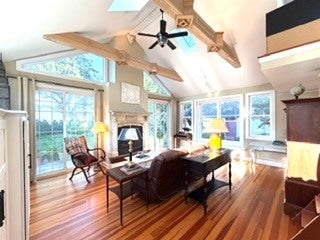
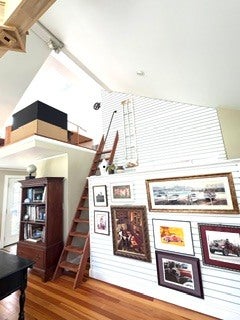
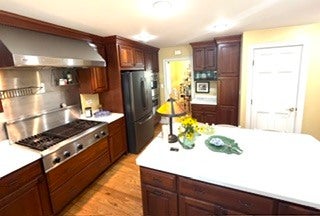
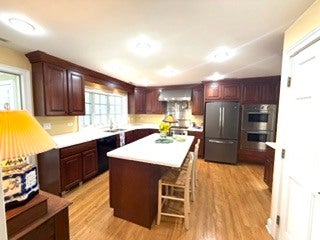
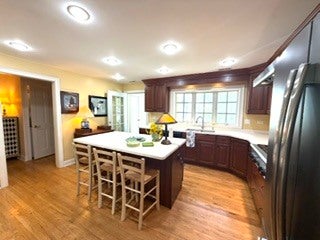
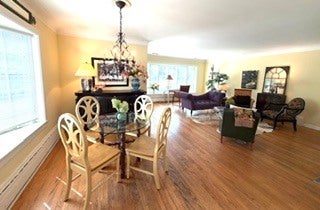
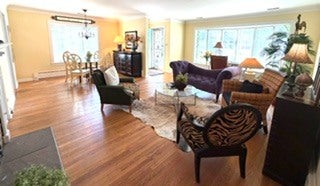
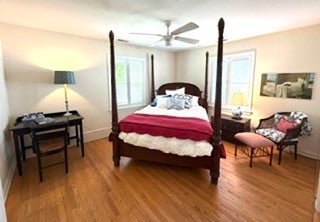
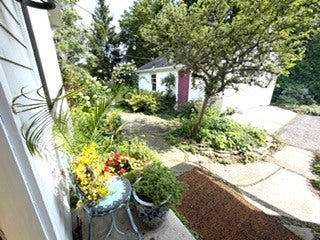
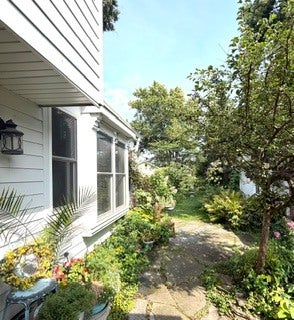
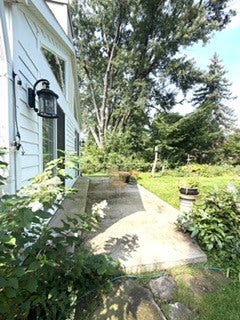
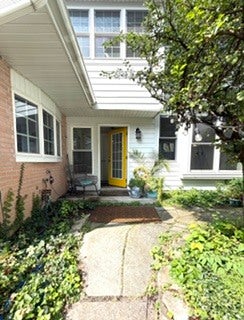
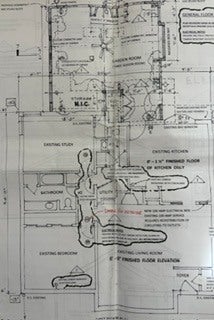
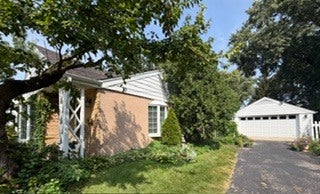
If you are looking for one-level easy living with an enviable yard, this is it! From the front it is a darling brick and stone cottage. Upon entering is is cozy yet spacious with charming bookcases flanking the first fireplace plus 2 bay window seats. As you continue, you'll find the kitchen is a cooks dream with so many cabinets and long lengths of counter space and then stepping out in to the 2012 custom designed by the architect owner (now retired)... the most fabulous three-season room! He called it the "garden room" on the drawings because it is surrounded by beautiful views of the gardens with abundant perennials for something blooming from spring to fall and the most darling shed with its own front porch. The space was created to be light and airy and inspiring having detailed beams, abundant windows, skylights, the second fireplace which gives off great heat in the cooler months plus a ladder up to the office/art studio loft under the cupola (furniture included). The home offers so much as it is and even more possibilities is one chooses to explore what the attic offers. Pull-down stairs to a floored, standing height space offer plenty of storage or the potential to expand upward. We welcome you to bring your own architect to explore those ideas.
| DAYS ON MARKET | 1 | LAST UPDATED | 9/26/2026 |
|---|---|---|---|
| YEAR BUILT | 1949 | COMMUNITY | Glen Ellyn |
| GARAGE SPACES | 2.0 | COUNTY | DuPage |
| STATUS | Active | PROPERTY TYPE(S) | Single Family |
| School District | Glenbard West High School |
|---|---|
| Elementary School | Lincoln Elementary School |
| Jr. High School | Hadley Junior High School |
| High School | Glenbard West High School |
| PRICE HISTORY | |
| Prior to Sep 26, '26 | $598,000 |
|---|---|
| Sep 26, '26 - Today | $575,000 |
| ADDITIONAL DETAILS | |
| AIR | Ceiling Fan(s) |
|---|---|
| AIR CONDITIONING | Yes |
| APPLIANCES | Dishwasher, Double Oven, Dryer, Range, Refrigerator, Washer |
| AREA | Glen Ellyn |
| BASEMENT | None |
| CONSTRUCTION | Brick, Plaster, Stone |
| EXTERIOR | Other |
| FIREPLACE | Yes |
| GARAGE | Yes |
| HEAT | Baseboard, Natural Gas |
| INTERIOR | Built-in Features, Cathedral Ceiling(s), Pantry |
| LOT | 0 |
| LOT DIMENSIONS | 75 x 167 |
| PARKING | Garage Door Opener, Detached, Garage |
| SEWER | Public Sewer |
| STYLE | Cottage, Ranch |
| TAXES | 10388 |
MORTGAGE CALCULATOR
TOTAL MONTHLY PAYMENT
0
P
I
*Estimate only
| SATELLITE VIEW |
| / | |
We respect your online privacy and will never spam you. By submitting this form with your telephone number
you are consenting for Humderto
Garcia to contact you even if your name is on a Federal or State
"Do not call List".
Listed with Great House Real Estate, LLC
The data relating to real estate for sale on this web site comes in part from the Broker ReciprocitySM Program of MRED. All real estate listings are marked with the Broker ReciprocitySM logo or the MRED Broker ReciprocitySM thumbnail logo (a little black house) and detailed information about them includes the name of the listing brokers.
The broker providing these data believes them to be correct, but advises interested parties to confirm them before relying on them in a purchase decision.
Copyright 2026 MRED. All rights reserved.

The broker providing these data believes them to be correct, but advises interested parties to confirm them before relying on them in a purchase decision.
Copyright 2026 MRED. All rights reserved.
This IDX solution is (c) Diverse Solutions 2026.