
 Twitter
 Facebook
 Email
Email
|

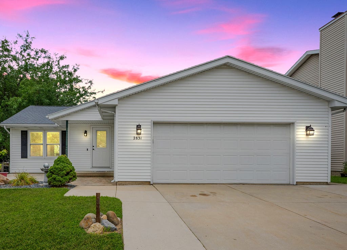
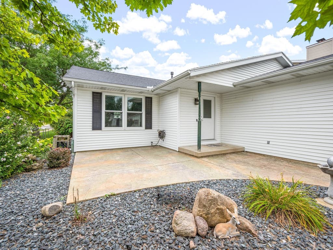
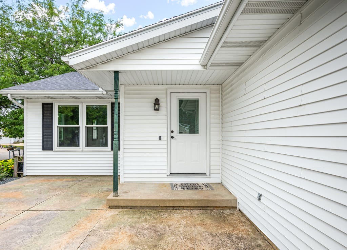
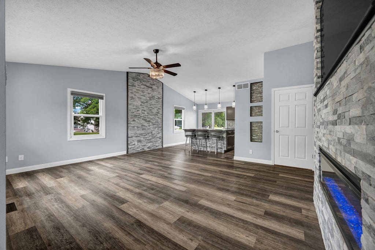
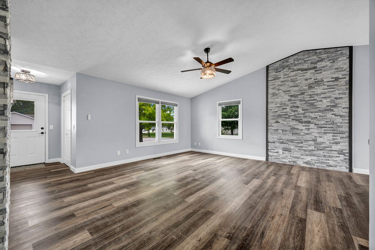
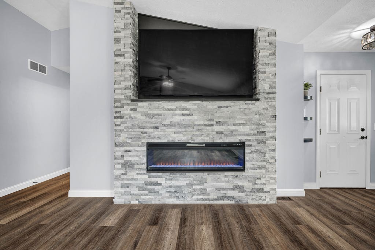
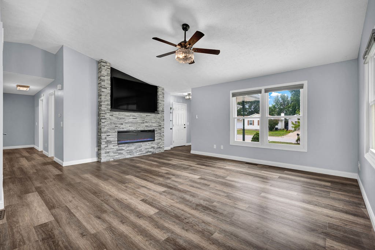
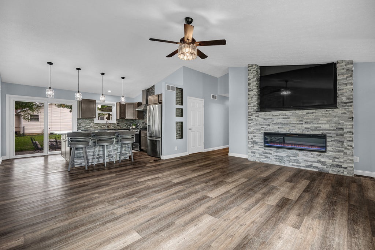
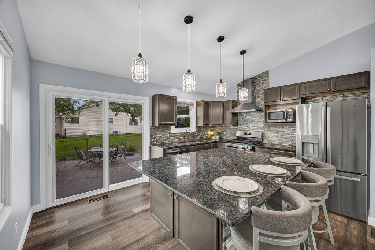
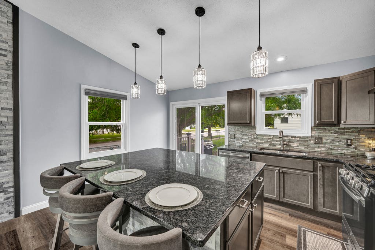
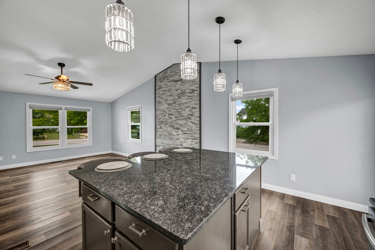
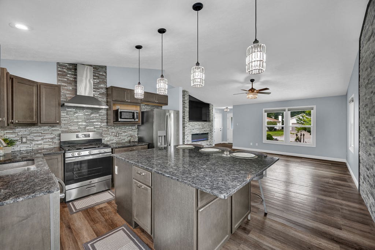
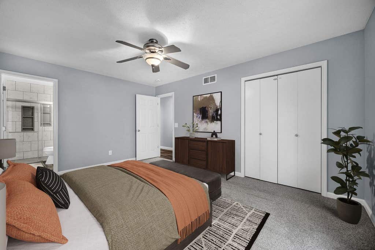
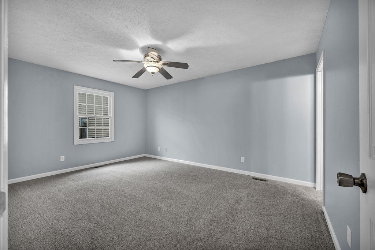
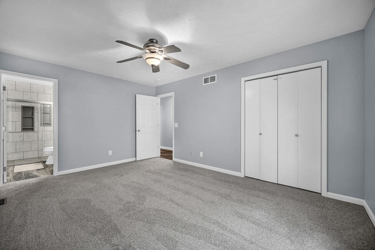
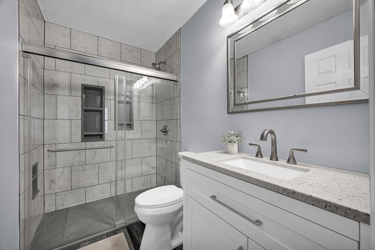
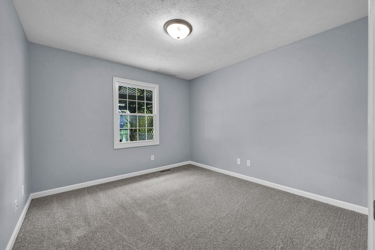
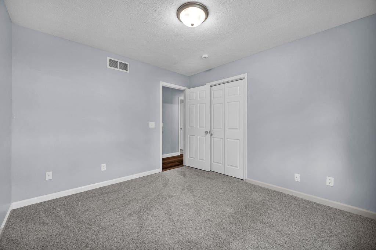
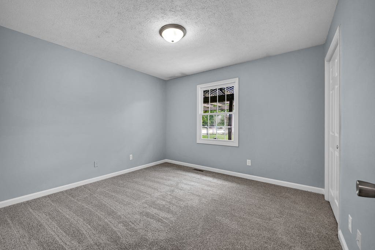
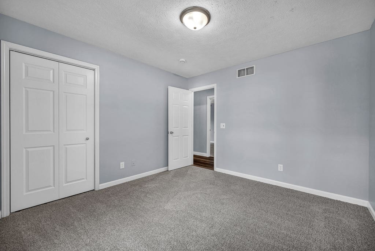
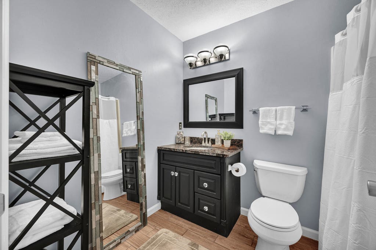
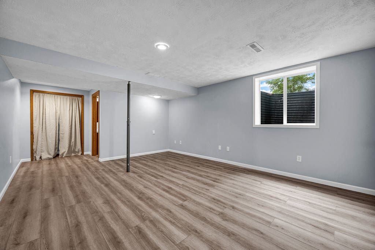
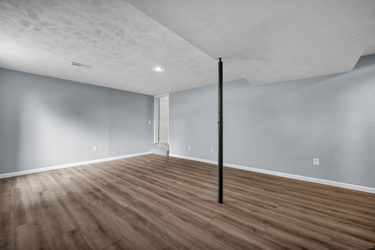
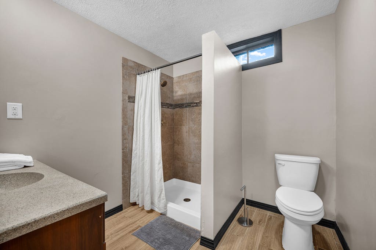
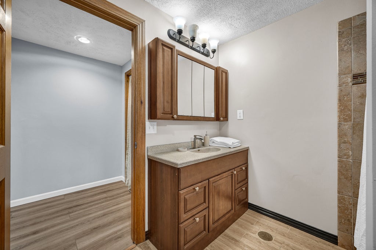
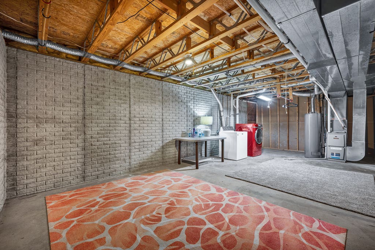
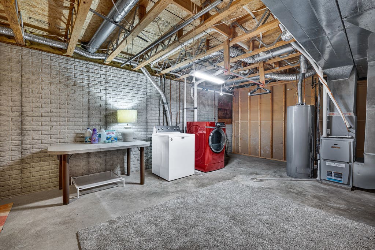
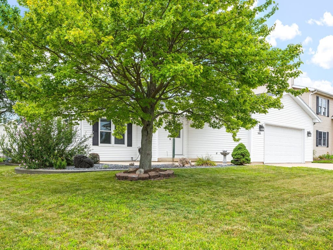
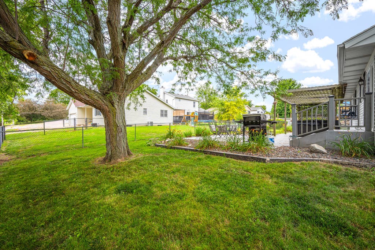
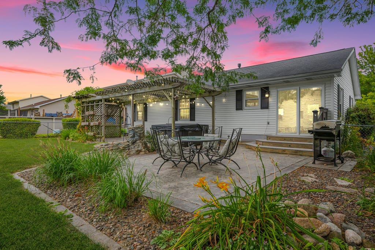
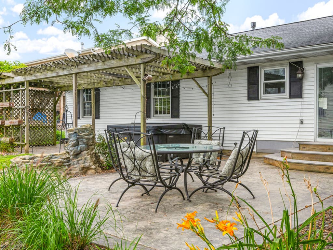
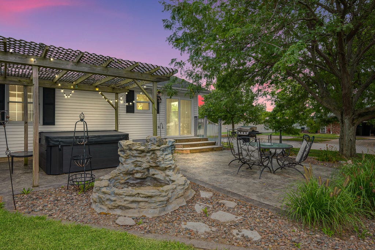
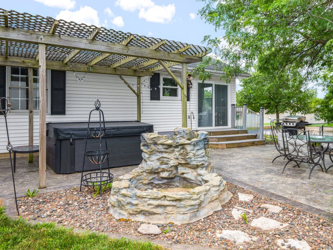
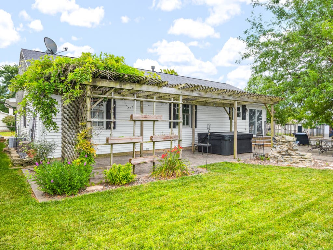
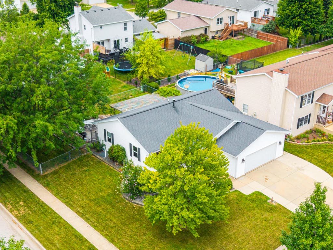
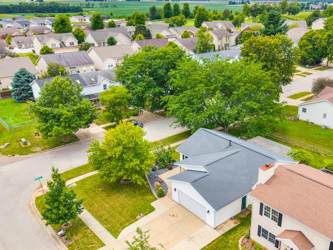
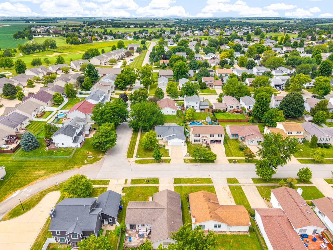
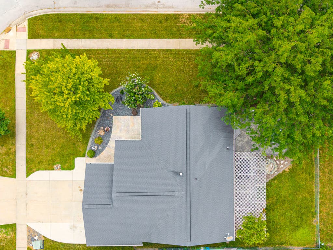
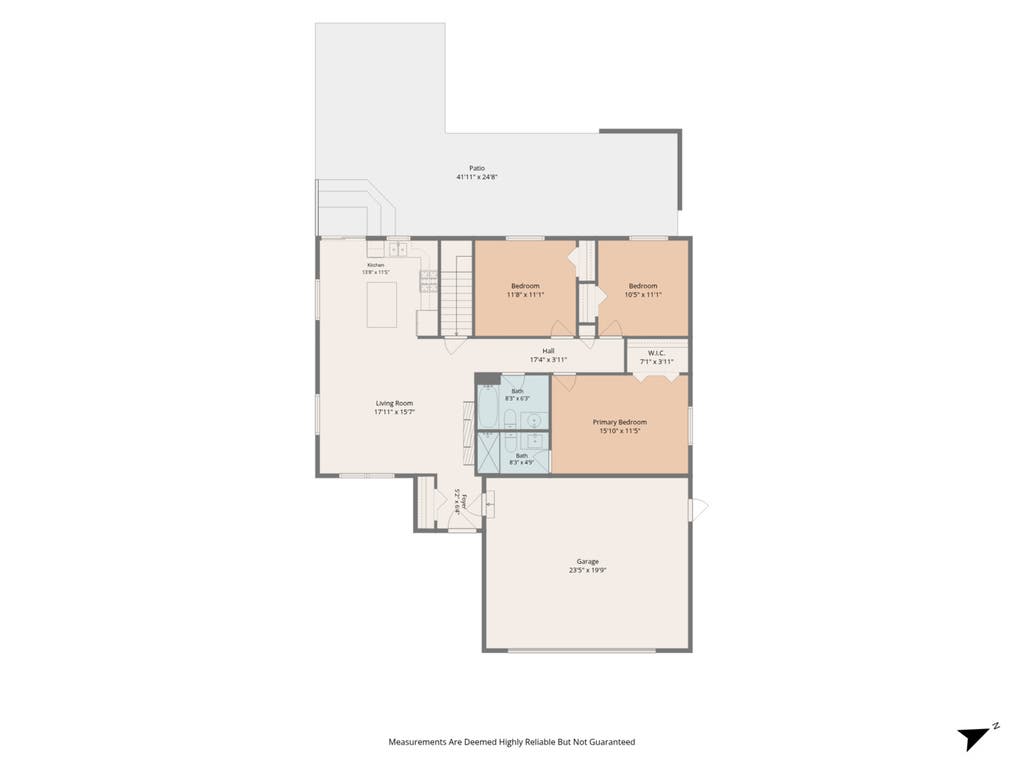
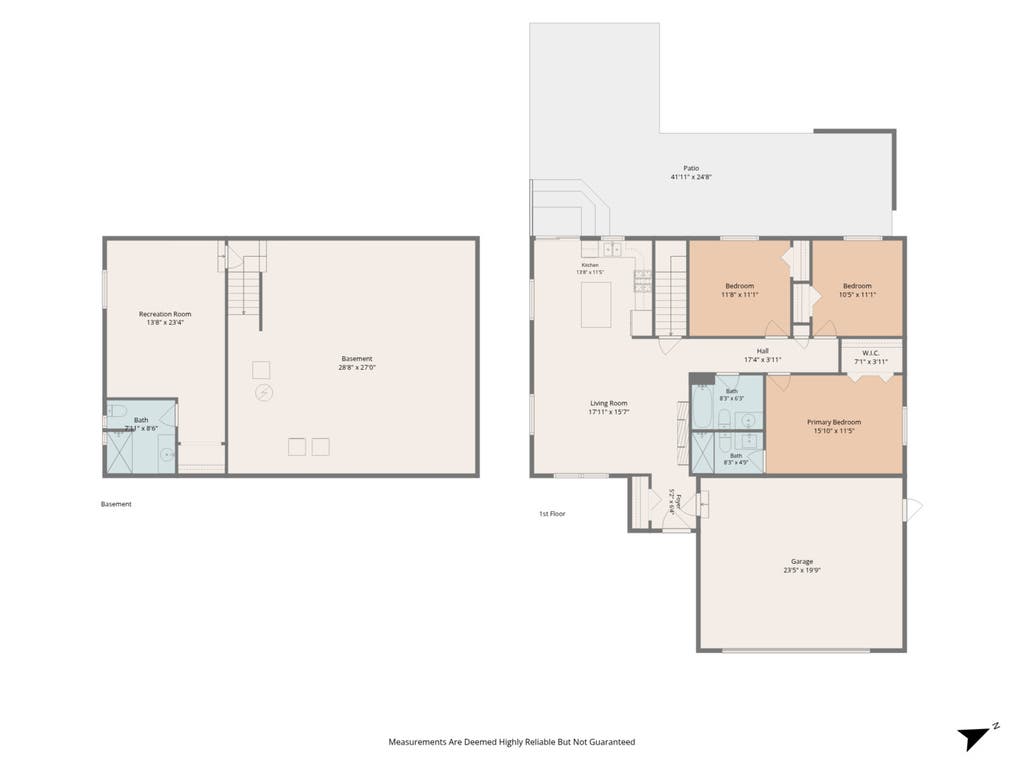
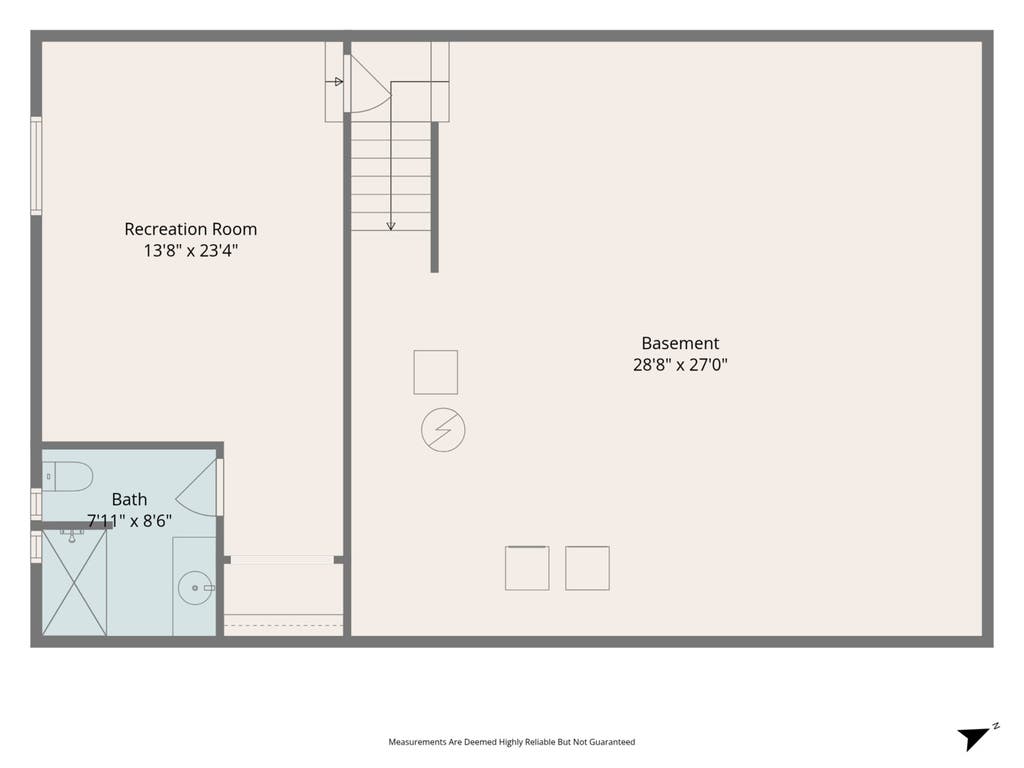
This fantastic ranch home in desirable PepperRidge is ready to welcome its next owner! The house includes 4 bedrooms, 3 full bathrooms and a beautifully updated interior designed for comfortable everyday living and entertaining. Three bedrooms are conveniently located on the main level, with an additional bedroom in the partially finished basement that can easily serve as a recreation room, guest suite, home office or flex space. The remodeled kitchen features granite countertops, stainless steel appliances and a multifunctional dining island with seating for five, perfect for social cooking, casual meals and entertaining, with storage on both sides (Kitchen updated 2020). The adjoining living space showcases stacked stone, distinctive architectural details and a striking fireplace surround with a modern electric fireplace. Recent updates continue throughout the home, including fresh interior paint and new carpet in all bedrooms in 2026. The ensuite bathroom was beautifully renovated in 2026 with new tile flooring, tiled shower surround and updated light fixtures. The basement bedroom/flex room flooring was installed in 2026. For a fun modern touch, connect your device to the built-in Bluetooth speaker in the hall bathroom exhaust fan and enjoy your favorite tunes. Step outside to professionally landscaped grounds designed to feel like your own relaxing retreat. Stamped concrete enhances both the front entry and backyard patio, while the backyard pergola creates an inviting setting for outdoor dining, entertaining or simply unwinding at the end of the day. Additional improvements include a new water heater in 2024 and sump pump with backup in 2025. Washer and dryer are located in the basement.
| DAYS ON MARKET | 19 | LAST UPDATED | 7/30/2026 |
|---|---|---|---|
| TRACT | Pepper Ridge | YEAR BUILT | 1995 |
| COMMUNITY | Bloomington | GARAGE SPACES | 2.0 |
| COUNTY | McLean | STATUS | Conditional |
| PROPERTY TYPE(S) | Single Family |
| School District | Normal Community West High Schoo |
|---|---|
| Elementary School | Pepper Ridge Elementary |
| Jr. High School | Evans Jr High |
| High School | Normal Community West High Schoo |
| ADDITIONAL DETAILS | |
| AIR | Ceiling Fan(s), Central Air |
|---|---|
| AIR CONDITIONING | Yes |
| APPLIANCES | Dishwasher, Dryer, Microwave, Range, Range Hood, Refrigerator, Washer |
| AREA | Bloomington |
| BASEMENT | Full, Partially Finished, Sump Pump, Yes |
| CONSTRUCTION | Vinyl Siding |
| FIREPLACE | Yes |
| GARAGE | Attached Garage, Yes |
| HEAT | Forced Air |
| INTERIOR | Granite Counters, Open Floorplan, Vaulted Ceiling(s), Walk-In Closet(s) |
| LOT | 0 |
| LOT DIMENSIONS | 110x75 |
| PARKING | Attached, Garage |
| SEWER | Public Sewer |
| STYLE | Ranch |
| SUBDIVISION | Pepper Ridge |
| TAXES | 5284 |
| WATER | Public |
MORTGAGE CALCULATOR
TOTAL MONTHLY PAYMENT
0
P
I
*Estimate only
| SATELLITE VIEW |
| / | |
We respect your online privacy and will never spam you. By submitting this form with your telephone number
you are consenting for Humderto
Garcia to contact you even if your name is on a Federal or State
"Do not call List".
Listed with BHHS Central Illinois, REALTORS
The data relating to real estate for sale on this web site comes in part from the Broker ReciprocitySM Program of MRED. All real estate listings are marked with the Broker ReciprocitySM logo or the MRED Broker ReciprocitySM thumbnail logo (a little black house) and detailed information about them includes the name of the listing brokers.
The broker providing these data believes them to be correct, but advises interested parties to confirm them before relying on them in a purchase decision.
Copyright 2026 MRED. All rights reserved.

The broker providing these data believes them to be correct, but advises interested parties to confirm them before relying on them in a purchase decision.
Copyright 2026 MRED. All rights reserved.
This IDX solution is (c) Diverse Solutions 2026.