
 Twitter
 Facebook
 Email
Email






|

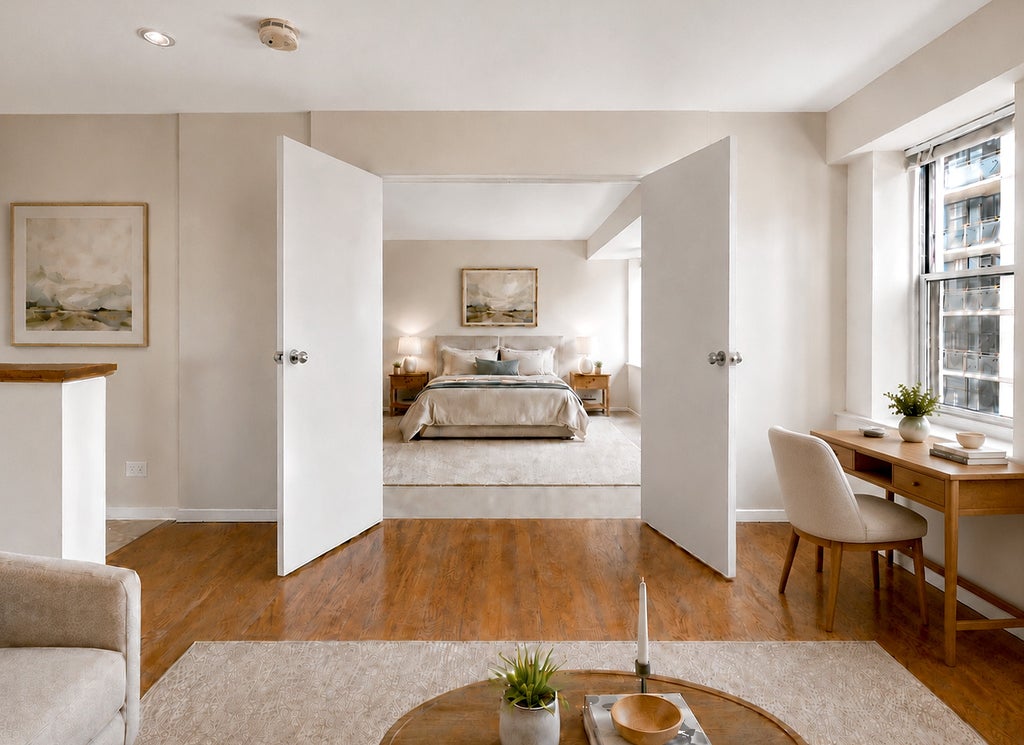
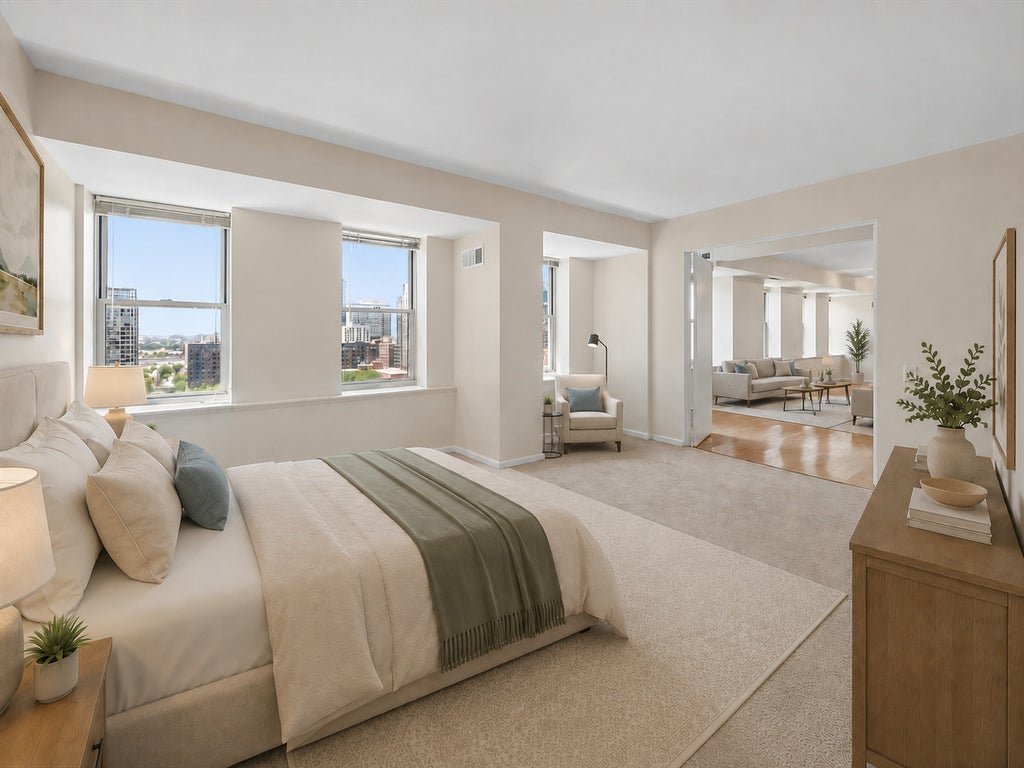
Rarely available corner residence offering one of the largest and most spacious one-bedroom, one-and-a-half-bath floor plans in the building. An abundance of windows fills the home with natural light while showcasing impressive city and skyline views. The expansive main living space is large enough to comfortably accommodate a full living room, a dedicated dining area, and a separate home office area without feeling crowded. This beautiful condo also features hardwood floors, an in-unit washer and dryer, and an open kitchen with cherry cabinetry, stainless steel appliances, granite countertops, and a breakfast bar perfect for casual dining or entertaining. The large living space has room for dining as well as office are. Entering through a set of French Doors, the generously sized primary bedroom includes a private bath and an organized walk-in closet, while the additional powder room is ideal for guests. Enjoy the convenience and lifestyle of a full-amenity building with a 24-hour door staff, clubhouse, extremely well-equipped fitness center, sauna, indoor whirlpool, and a spectacular multi-tiered sundeck with panoramic skyline views. Ideally located within walking distance of public transportation, restaurants, theaters, Millennium Park, the lakefront, and everything downtown Chicago has to offer. The monthly assessment includes everything except electricity. Deeded, heated indoor parking is available for an additional $30,000. Exceptional space, amenities, and location at an outstanding value.
| DAYS ON MARKET | 11 | LAST UPDATED | 7/27/2026 |
|---|---|---|---|
| TRACT | Burnham Park Plaza | YEAR BUILT | 1914 |
| COMMUNITY | CHI - Loop | GARAGE SPACES | 1.0 |
| COUNTY | Cook | STATUS | Active |
| PROPERTY TYPE(S) | Condo/Townhouse/Co-Op |
| ADDITIONAL DETAILS | |
| AIR | Central Air |
|---|---|
| AIR CONDITIONING | Yes |
| AMENITIES | Insurance, Internet, Snow Removal, Water |
| AREA | CHI - Loop |
| BASEMENT | None |
| CONSTRUCTION | Brick |
| GARAGE | Attached Garage, Yes |
| HEAT | Steam |
| HOA DUES | 868 |
| INTERIOR | Entrance Foyer, Granite Counters, Open Floorplan |
| LOT | 0 |
| LOT DIMENSIONS | COMMON |
| PARKING | Heated Garage, Attached, Garage |
| SEWER | Public Sewer |
| STORIES | 21 |
| SUBDIVISION | Burnham Park Plaza |
| TAXES | 4533.56 |
MORTGAGE CALCULATOR
TOTAL MONTHLY PAYMENT
0
P
I
*Estimate only
| SATELLITE VIEW |
| / | |
We respect your online privacy and will never spam you. By submitting this form with your telephone number
you are consenting for Humderto
Garcia to contact you even if your name is on a Federal or State
"Do not call List".
Listed with @properties Christie's International Real Estate
The data relating to real estate for sale on this web site comes in part from the Broker ReciprocitySM Program of MRED. All real estate listings are marked with the Broker ReciprocitySM logo or the MRED Broker ReciprocitySM thumbnail logo (a little black house) and detailed information about them includes the name of the listing brokers.
The broker providing these data believes them to be correct, but advises interested parties to confirm them before relying on them in a purchase decision.
Copyright 2026 MRED. All rights reserved.

The broker providing these data believes them to be correct, but advises interested parties to confirm them before relying on them in a purchase decision.
Copyright 2026 MRED. All rights reserved.
This IDX solution is (c) Diverse Solutions 2026.