
 Twitter
 Facebook
 Email
Email
|

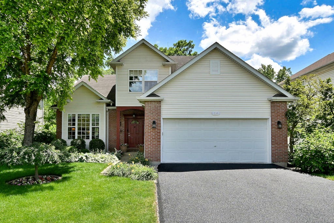
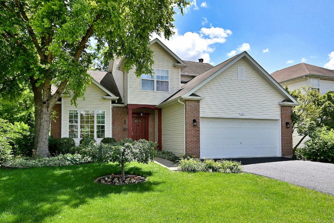
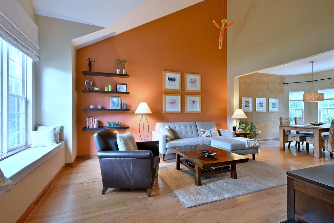
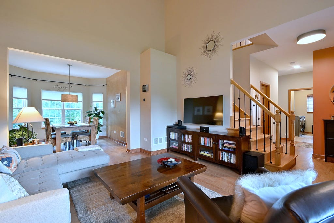
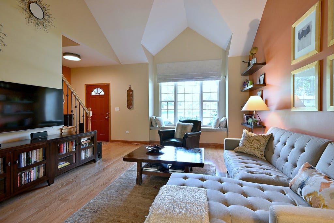
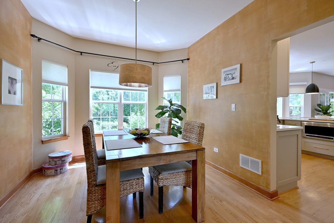
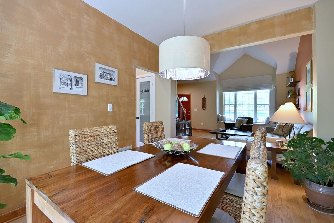
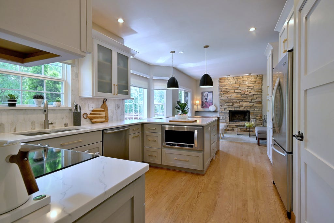
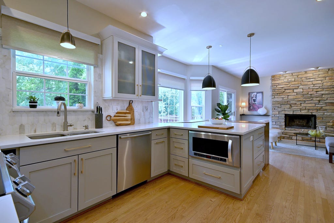
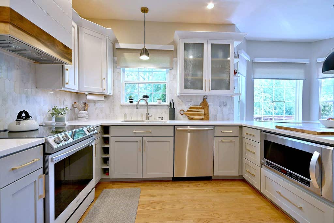
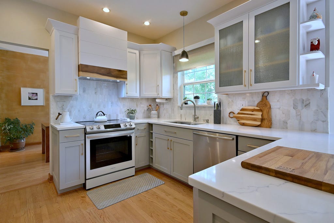
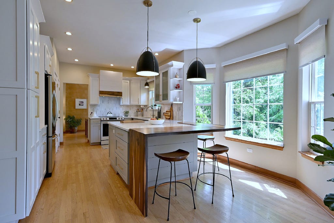
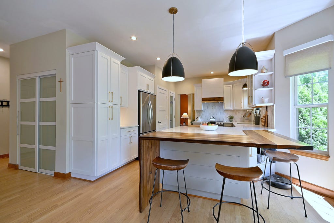
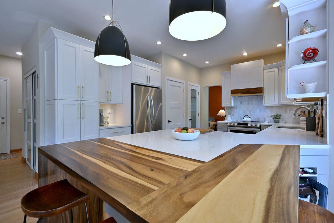
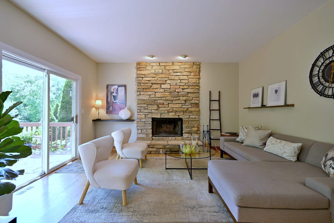
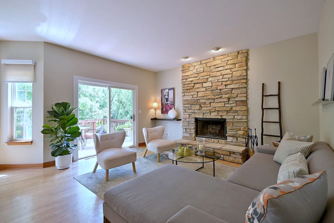
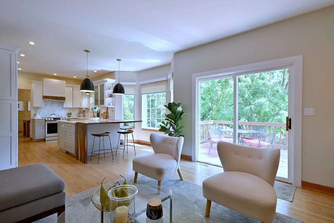
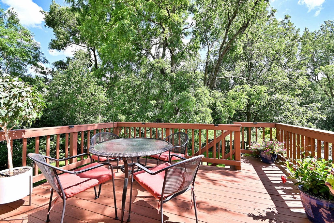
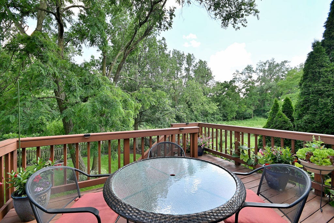
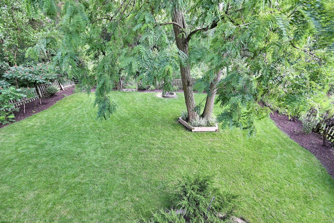
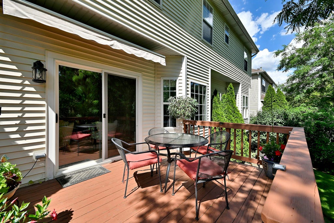
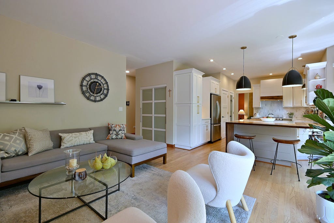
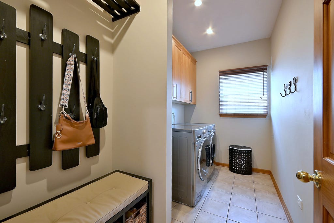
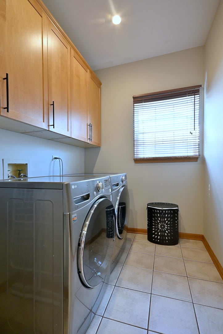
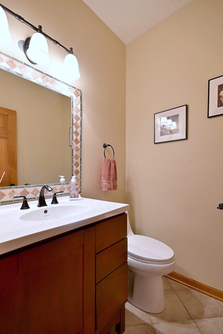
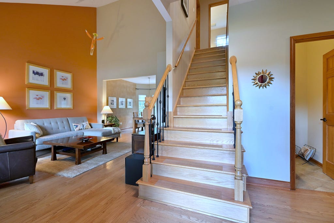
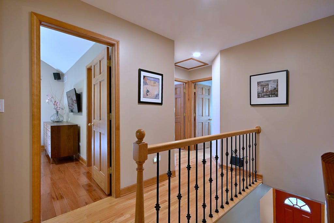
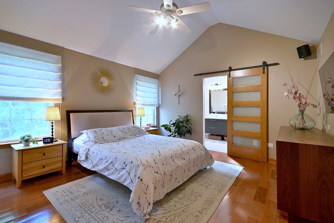
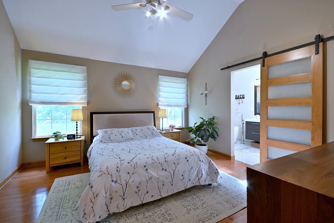
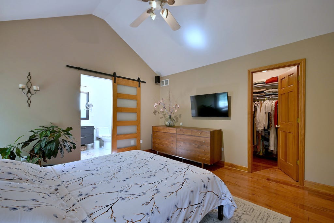
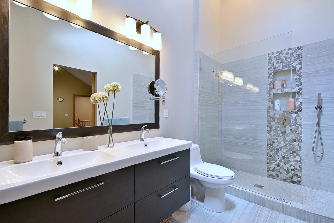
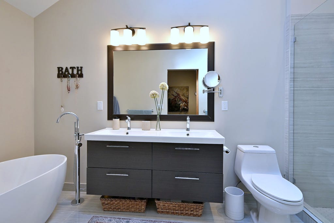
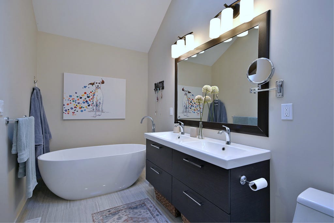
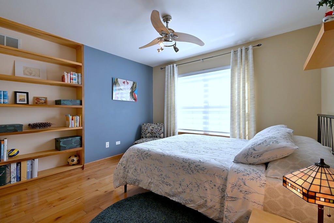
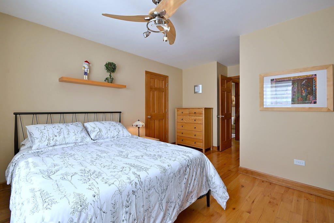
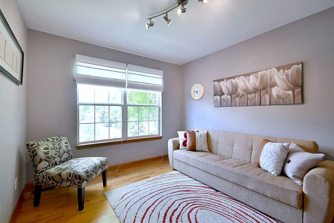
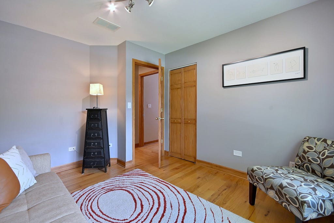
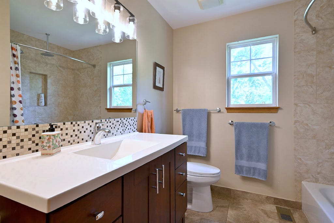
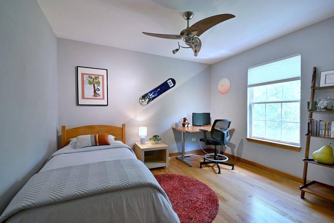
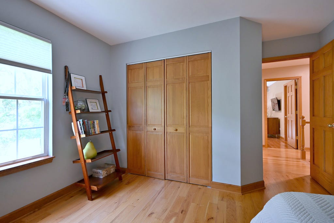
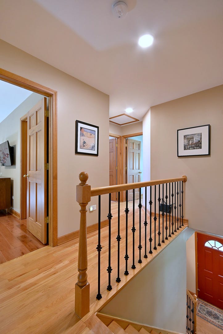
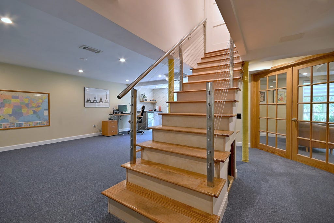
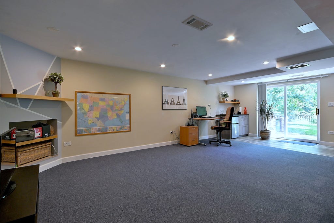
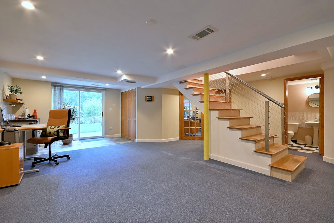
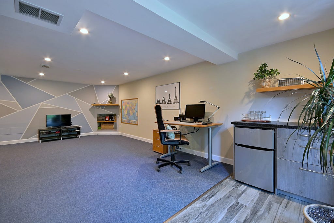
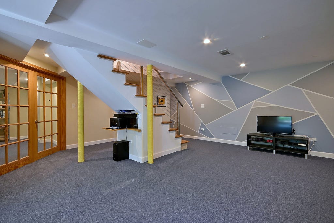
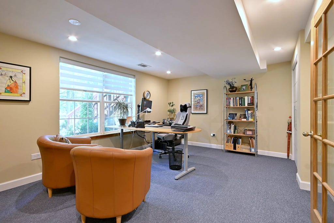
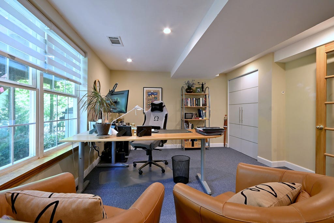
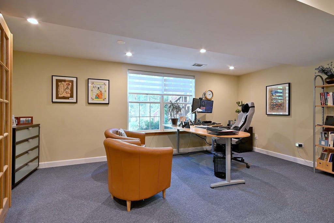
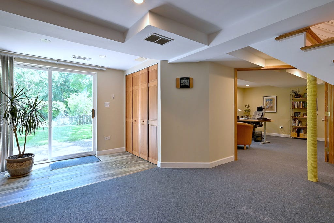
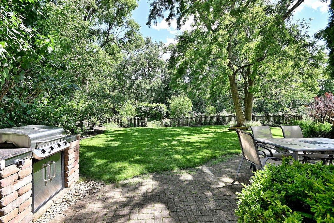
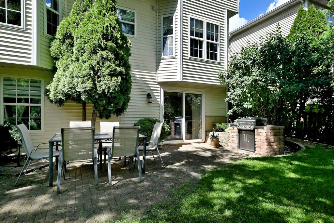
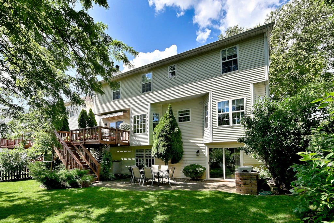
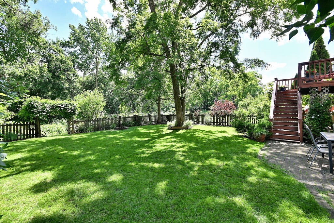
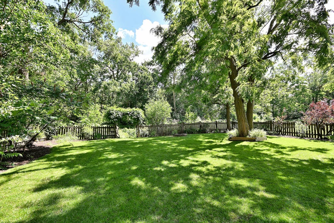
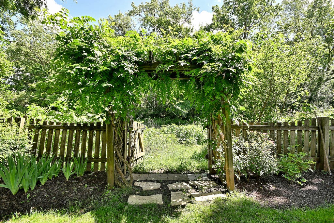
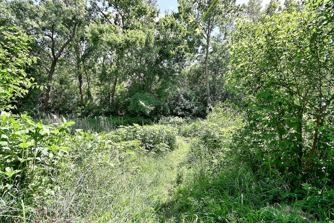
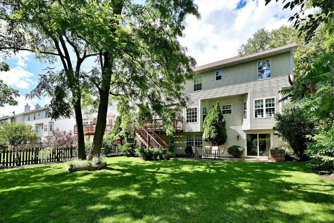
Welcome home! Beautifully updated, located in Glen Ellyn School District, surrounded by Nature. 4-bedroom, 3.5-bathroom home with a rare find: a finished Walkout Basement. Lovingly cared for by its original owner, this fully updated custom home blends everyday comfort with quality details. Right when you step inside, you'll love how bright and airy it feels, with natural light pouring across the beautiful hardwood floors that stretch throughout the entire home. The main floor features soaring 9-foot ceilings and a jaw-dropping living room with dramatic cathedral ceilings. At the heart of the home is a brand-new, modern custom kitchen that is as functional as it is beautiful. Designed for the culinary enthusiast, boasts Premium Center Island packed with custom storage drawers. Kitchen seamlessly flows into the family room with a wood-burning fireplace. Step out onto the main-floor wooden deck to take in your view: a beautifully private, fenced backyard that backs directly up to a serene forest preserve. Tucked away on this level for ultimate convenience is a dedicated laundry room completely outfitted with storage cabinets. Upstairs, the second level hosts four generous bedrooms, including a serene primary suite. The master bedroom and its accompanying custom modern bathroom both feature striking cathedral ceilings, creating an oasis of calm. The fully finished basement expands your living space even further; great for entertaining or kids playing in an open recreation area, an ideal bright office for those working from home, and a full bath. Step outside to a private backyard retreat surrounded by mature trees, complete with brick-paved patio featuring a built-in grill, making it the ultimate setting for summer soirees against a tranquil, wooded backdrop. Additional features: dedicated 240V socket in the garage for rapid electric vehicle charging; an external power generator socket hookup. Conveniently located near I-355 access. This home is truly turn-key and ready for its next owner!
| DAYS ON MARKET | 9 | LAST UPDATED | 7/28/2026 |
|---|---|---|---|
| YEAR BUILT | 1998 | COMMUNITY | Glendale Heights |
| GARAGE SPACES | 2.0 | COUNTY | DuPage |
| STATUS | Active | PROPERTY TYPE(S) | Single Family |
| School District | Glenbard West High School |
|---|---|
| Elementary School | Forest Glen Elementary School |
| Jr. High School | Hadley Junior High School |
| High School | Glenbard West High School |
| ADDITIONAL DETAILS | |
| AIR | Central Air |
|---|---|
| AIR CONDITIONING | Yes |
| APPLIANCES | Dishwasher, Dryer, Microwave, Range, Refrigerator, Washer |
| AREA | Glendale Heights |
| BASEMENT | Daylight, Exterior Entry, Finished, Full, Sump Pump, Yes |
| CONSTRUCTION | Brick, Vinyl Siding |
| FIREPLACE | Yes |
| GARAGE | Attached Garage, Yes |
| HEAT | Forced Air, Natural Gas |
| HOA DUES | 100 |
| INTERIOR | Cathedral Ceiling(s), Entrance Foyer, High Ceilings, Open Floorplan |
| LOT | 8276 sq ft |
| LOT DIMENSIONS | 60X140 |
| PARKING | Asphalt, Garage Door Opener, Attached, Garage |
| SEWER | Public Sewer |
| TAXES | 11136.76 |
| WATER | Public |
MORTGAGE CALCULATOR
TOTAL MONTHLY PAYMENT
0
P
I
*Estimate only
| SATELLITE VIEW |
| / | |
We respect your online privacy and will never spam you. By submitting this form with your telephone number
you are consenting for Humderto
Garcia to contact you even if your name is on a Federal or State
"Do not call List".
Listed with RE/MAX City
The data relating to real estate for sale on this web site comes in part from the Broker ReciprocitySM Program of MRED. All real estate listings are marked with the Broker ReciprocitySM logo or the MRED Broker ReciprocitySM thumbnail logo (a little black house) and detailed information about them includes the name of the listing brokers.
The broker providing these data believes them to be correct, but advises interested parties to confirm them before relying on them in a purchase decision.
Copyright 2026 MRED. All rights reserved.

The broker providing these data believes them to be correct, but advises interested parties to confirm them before relying on them in a purchase decision.
Copyright 2026 MRED. All rights reserved.
This IDX solution is (c) Diverse Solutions 2026.