
 Twitter
 Facebook
 Email
Email

















|

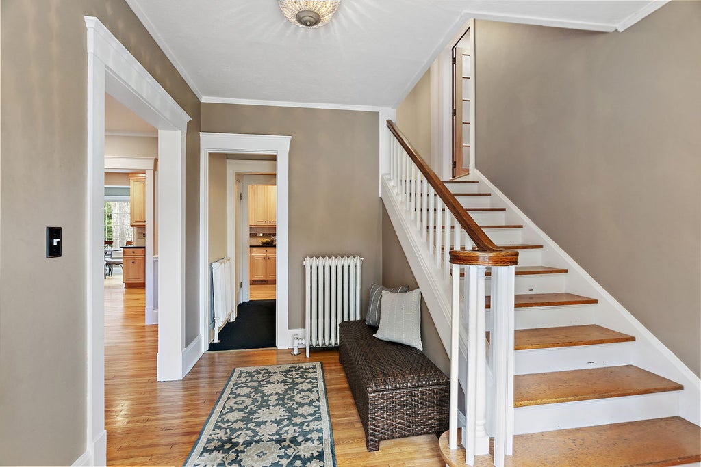
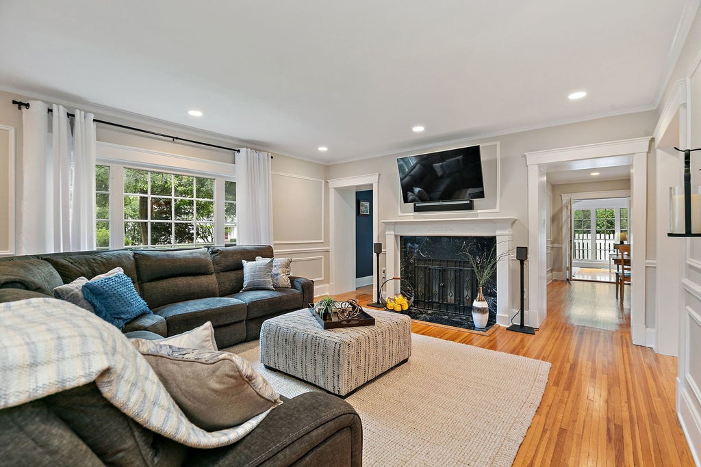
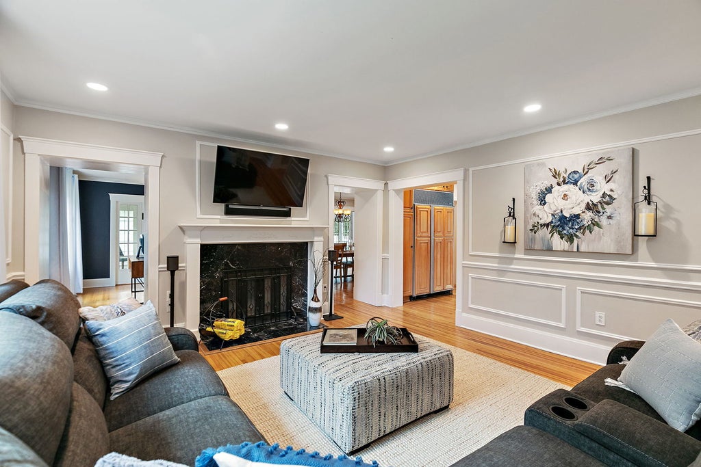
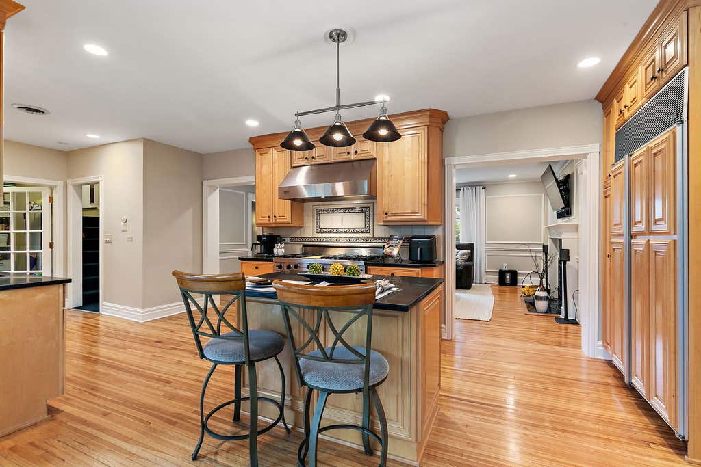
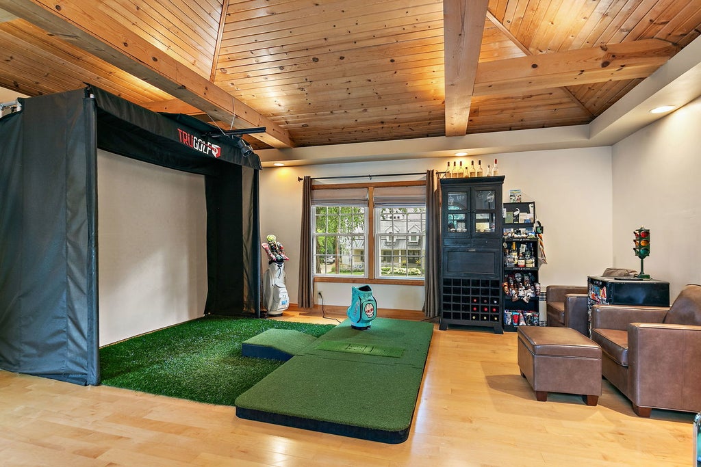
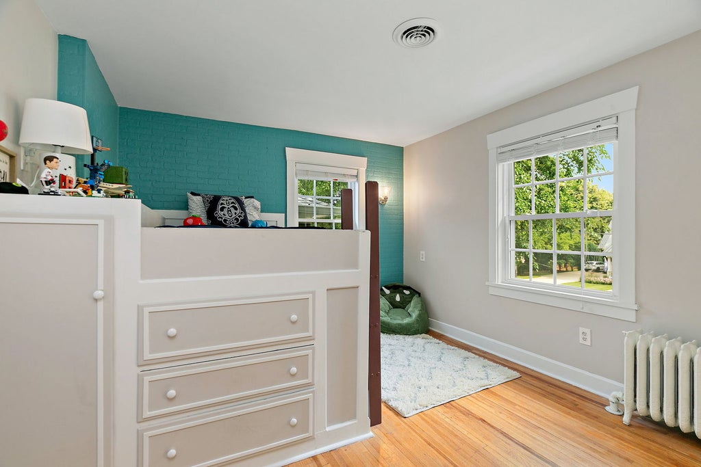
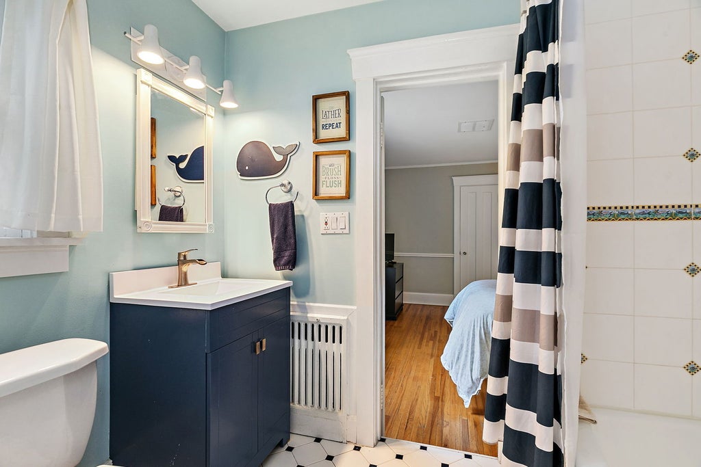
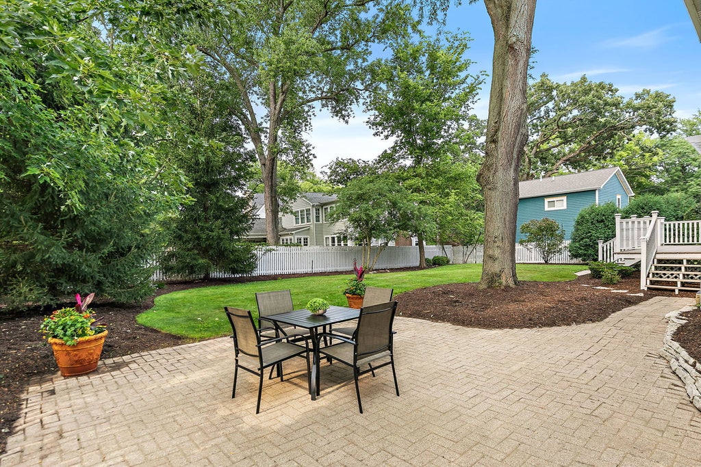
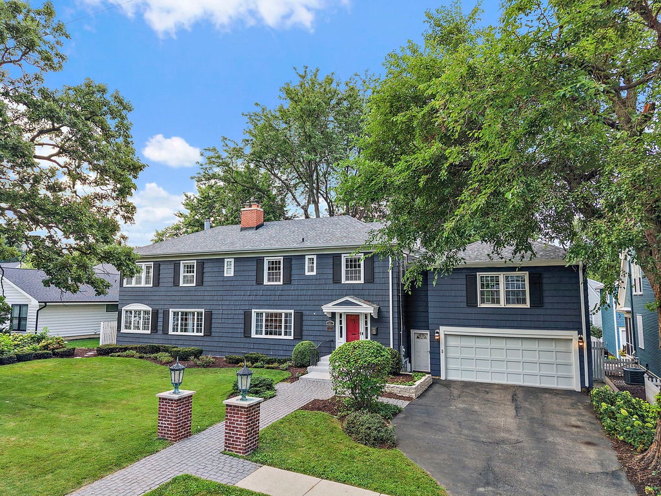
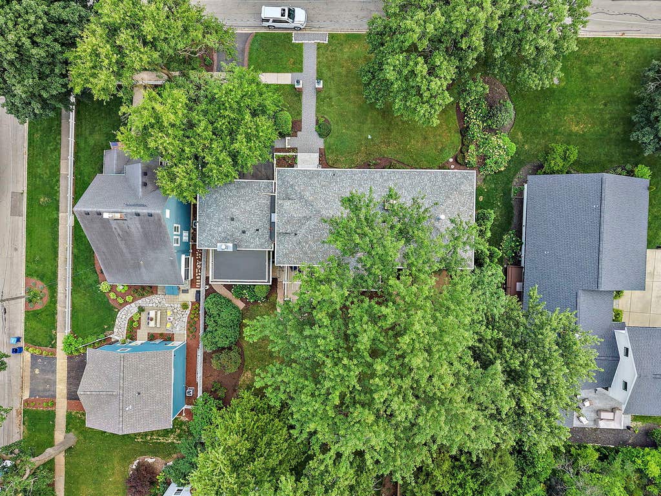
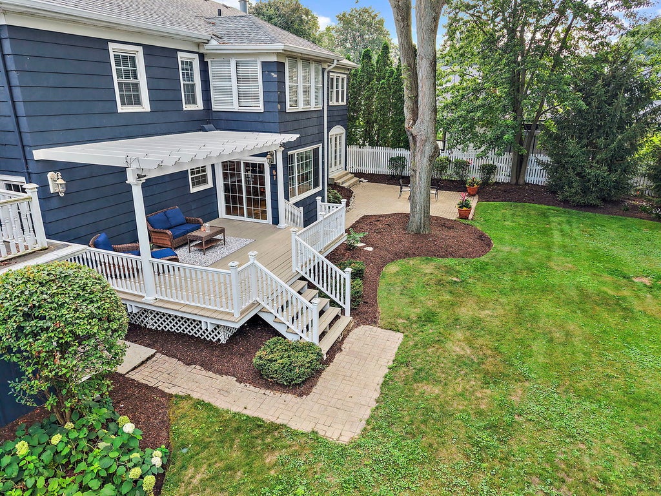
A rare opportunity in the heart of downtown Geneva! This stunning 5-bedroom historic home has been thoughtfully updated while preserving the timeless character and architectural details that make it truly one of a kind. Don't let the charming exterior fool you-this home is far more spacious than it appears, with room after room unfolding to reveal an expansive and thoughtfully designed interior. Situated on a rare double lot, this exceptional property offers gleaming hardwood floors throughout, four fireplaces, and an ideal blend of historic charm and modern luxury. The main level features an elegant living room with a fireplace, a handsome office/library with custom built-ins and a second fireplace, a bright four-season room, an impressive formal dining room, and a gourmet kitchen complete with a Sub-Zero refrigerator and Viking range. Convenient first-floor laundry adds everyday functionality. The spacious primary suite is a true retreat, featuring its own fireplace, an oversized walk-in closet, and a beautifully updated spa-inspired bath with a walk-in shower. Four additional bedrooms provide plenty of space, while the expansive bonus room-with its own fireplace, closet, and attached bath-offers endless possibilities as a second primary suite, guest quarters, in-law arrangement, or private retreat. A full walk-up attic provides exceptional storage, and the attached two-car garage includes a dedicated workshop area. Step outside to enjoy the large deck, fenced backyard, in-ground sprinkler system, and the privacy and space that only a double lot can provide. And the location simply can't be beat. Leave the car at home and enjoy all that downtown Geneva has to offer, including Third Street's boutiques and restaurants, the Fox River, Metra station, parks, and year-round community events. Historic elegance, modern updates, incredible living space, and an unbeatable downtown location make this a truly extraordinary place to call home.
| DAYS ON MARKET | 41 | LAST UPDATED | 8/16/2026 |
|---|---|---|---|
| YEAR BUILT | 1925 | COMMUNITY | Geneva |
| GARAGE SPACES | 2.0 | COUNTY | Kane |
| STATUS | Conditional | PROPERTY TYPE(S) | Single Family |
| ADDITIONAL DETAILS | |
| AIR | Central Air |
|---|---|
| AIR CONDITIONING | Yes |
| APPLIANCES | Dishwasher, Disposal, Dryer, Microwave, Range, Washer, Wine Refrigerator |
| AREA | Geneva |
| BASEMENT | Full, Unfinished, Yes |
| CONSTRUCTION | Cedar, Wood Siding |
| FIREPLACE | Yes |
| GARAGE | Attached Garage, Yes |
| HEAT | Forced Air, Natural Gas, Radiant |
| INTERIOR | Built-in Features, In-Law Floorplan, Walk-In Closet(s) |
| LOT | 0.305 acre(s) |
| LOT DIMENSIONS | 100x138 |
| PARKING | Asphalt, Garage Door Opener, Attached, Garage |
| SEWER | Public Sewer |
| TAXES | 24058 |
| WATER | Public |
MORTGAGE CALCULATOR
TOTAL MONTHLY PAYMENT
0
P
I
*Estimate only
| SATELLITE VIEW |
| / | |
We respect your online privacy and will never spam you. By submitting this form with your telephone number
you are consenting for Humderto
Garcia to contact you even if your name is on a Federal or State
"Do not call List".
Listed with Berkshire Hathaway HomeServices Starck Real Estate
The data relating to real estate for sale on this web site comes in part from the Broker ReciprocitySM Program of MRED. All real estate listings are marked with the Broker ReciprocitySM logo or the MRED Broker ReciprocitySM thumbnail logo (a little black house) and detailed information about them includes the name of the listing brokers.
The broker providing these data believes them to be correct, but advises interested parties to confirm them before relying on them in a purchase decision.
Copyright 2026 MRED. All rights reserved.

The broker providing these data believes them to be correct, but advises interested parties to confirm them before relying on them in a purchase decision.
Copyright 2026 MRED. All rights reserved.
This IDX solution is (c) Diverse Solutions 2026.