
 Twitter
 Facebook
 Email
Email
|

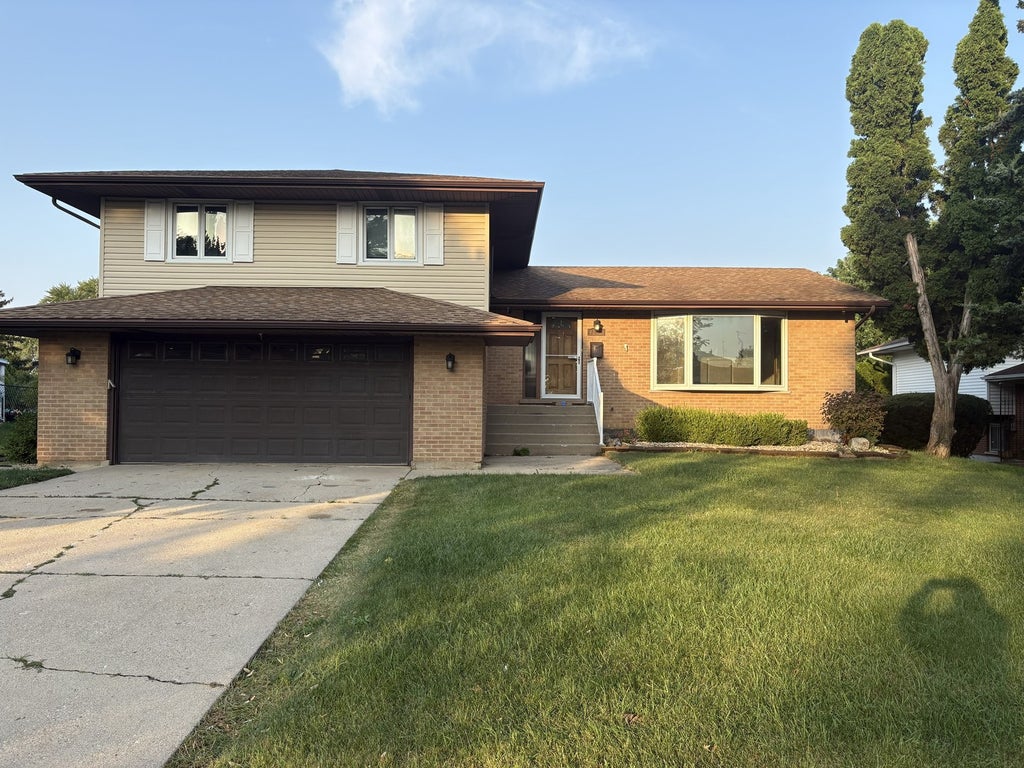
Welcome home to this beautifully maintained split-level with a sub-basement in the highly sought-after Plum Grove Hills neighborhood! This spacious home offers a wonderful blend of thoughtful updates, comfortable living spaces, and an unbeatable location. Step inside to refinished hardwood floors in the living room and Dining Room, creating a warm and inviting first impression. The bright kitchen is designed for everyday living and entertaining, featuring stainless steel appliances, White cabinets, Corian countertops, Glass tile backsplash and a skylight that fills the space with natural light with new luxury vinyl plank flooring, abundant table space, and two pantry closets for exceptional storage. The spacious primary suite offers a private retreat with an en-suite bath complete with a whirlpool tub and separate shower. The updated hall bathroom has been refreshed with a new vanity and mirror (2026). The lower-level family room is perfect for relaxing or entertaining with new flooring, French doors, recessed lighting, built-in ceiling speakers, and a newer rear entry door (2018). The finished sub-basement provides a versatile office or potential fourth bedroom with laminate wood flooring, making it ideal for working from home, hobbies, or overnight guests. Additional improvements include roof (2010), thermal windows (2009-2010), siding (2016), furnace, central air, and hot water heater (approximately 2016), 200-amp electrical service, washer less than a year old and dryer (approximately 6-8 years old), and microwave, dishwasher, and refrigerator (approximately 5 years old). Fresh interior paint and updated light fixtures (2025-2026) add the finishing touches. Conveniently located with easy access to Route 53, I-355, I-90, Metra, Woodfield Mall, shopping, dining, parks, and more. This move-in-ready home offers the perfect combination of space, updates, and location-don't miss your opportunity to make it yours! Seller requests all accepted contracts be contingent upon seller securing and entering into a contract to purchase a replacement home prior to closing. Include seller purchase contingency language with all offers.
| DAYS ON MARKET | 43 | LAST UPDATED | 7/28/2026 |
|---|---|---|---|
| TRACT | Plum Grove Hills | YEAR BUILT | 1965 |
| COMMUNITY | Rolling Meadows | GARAGE SPACES | 2.0 |
| COUNTY | Cook | STATUS | Active |
| PROPERTY TYPE(S) | Single Family |
| School District | Rolling Meadows High School |
|---|---|
| Elementary School | Central Road Elementary School |
| Jr. High School | Carl Sandburg Middle School |
| High School | Rolling Meadows High School |
| ADDITIONAL DETAILS | |
| AIR | Ceiling Fan(s), Central Air |
|---|---|
| AIR CONDITIONING | Yes |
| APPLIANCES | Dishwasher, Dryer, Humidifier, Microwave, Range, Refrigerator, Stainless Steel Appliance(s), Washer |
| AREA | Rolling Meadows |
| BASEMENT | Partial, Yes |
| CONSTRUCTION | Aluminum Siding, Brick |
| GARAGE | Attached Garage, Yes |
| HEAT | Natural Gas |
| LOT | 9409 sq ft |
| LOT DIMENSIONS | 70X125X87X120 |
| PARKING | Concrete, Garage Door Opener, Attached, Garage |
| SEWER | Public Sewer |
| SUBDIVISION | Plum Grove Hills |
| TAXES | 10002.23 |
MORTGAGE CALCULATOR
TOTAL MONTHLY PAYMENT
0
P
I
*Estimate only
| SATELLITE VIEW |
| / | |
We respect your online privacy and will never spam you. By submitting this form with your telephone number
you are consenting for Humderto
Garcia to contact you even if your name is on a Federal or State
"Do not call List".
Listed with Century 21 Integra
The data relating to real estate for sale on this web site comes in part from the Broker ReciprocitySM Program of MRED. All real estate listings are marked with the Broker ReciprocitySM logo or the MRED Broker ReciprocitySM thumbnail logo (a little black house) and detailed information about them includes the name of the listing brokers.
The broker providing these data believes them to be correct, but advises interested parties to confirm them before relying on them in a purchase decision.
Copyright 2026 MRED. All rights reserved.

The broker providing these data believes them to be correct, but advises interested parties to confirm them before relying on them in a purchase decision.
Copyright 2026 MRED. All rights reserved.
This IDX solution is (c) Diverse Solutions 2026.