
 Twitter
 Facebook
 Email
Email
|
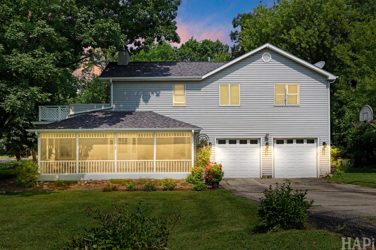
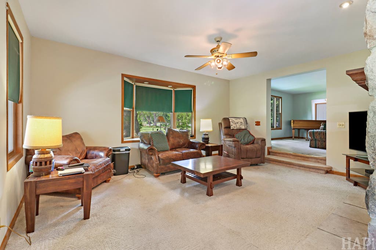

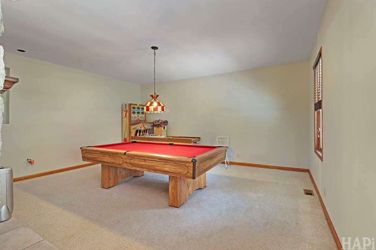
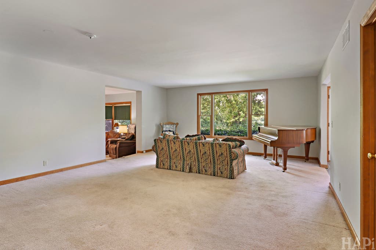
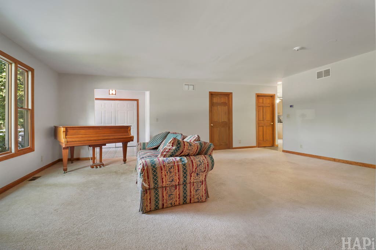
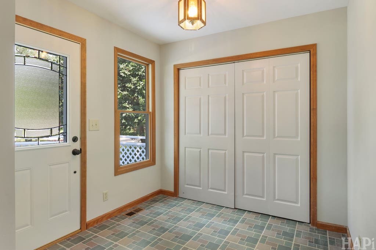
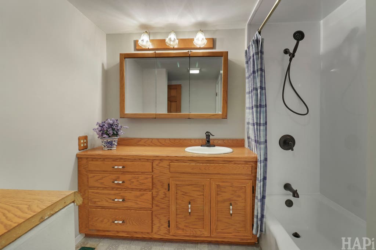
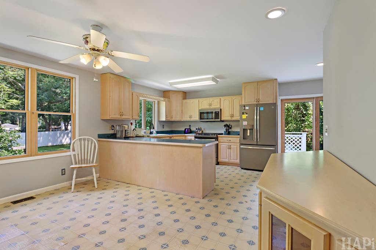
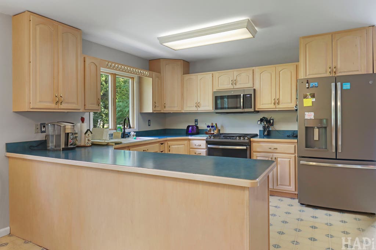
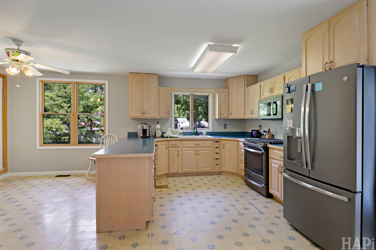
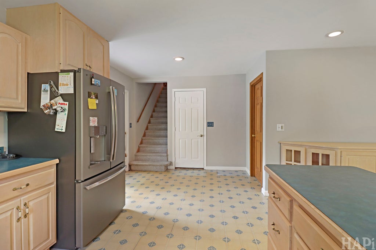

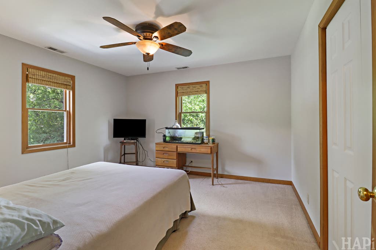
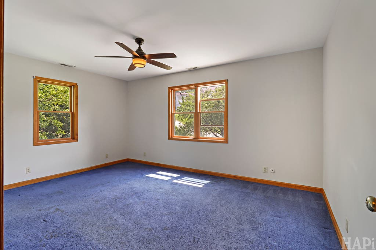
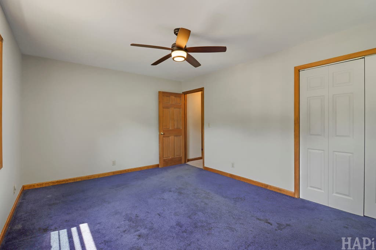
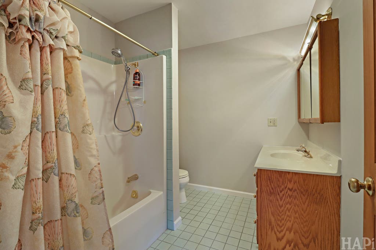
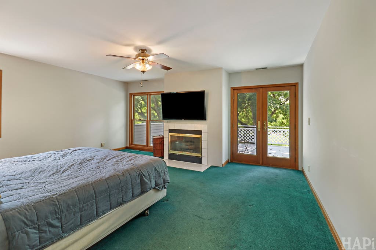
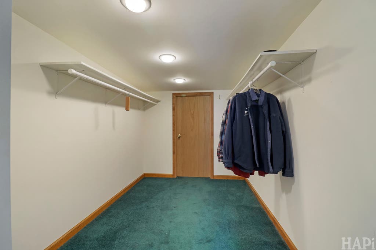
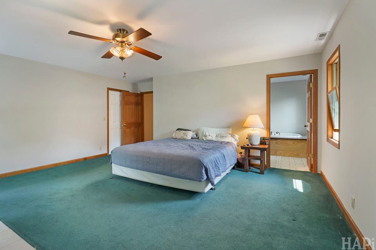
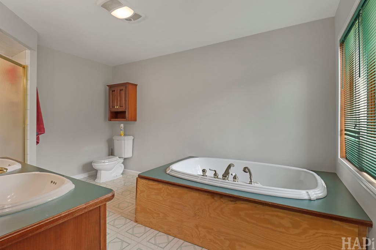
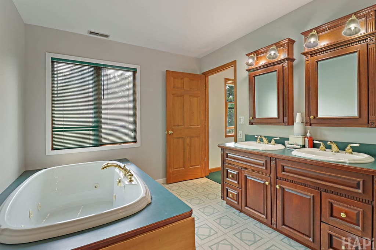
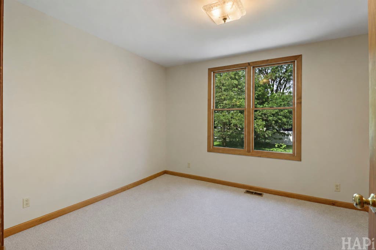
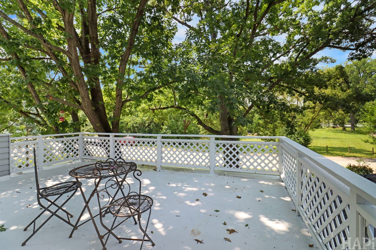
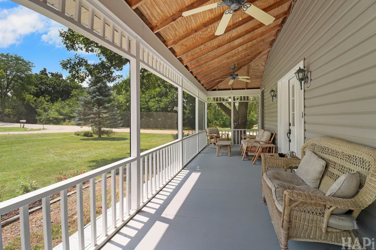
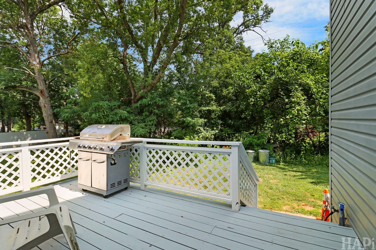
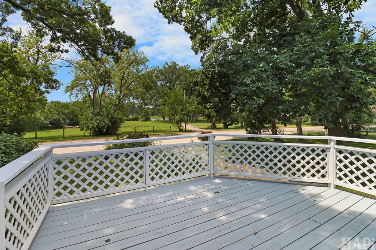
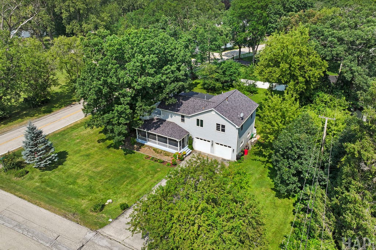
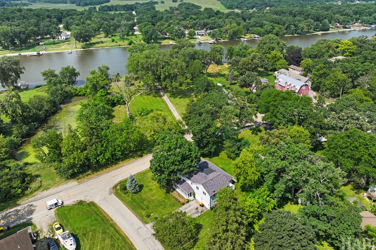
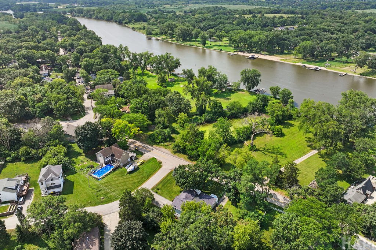

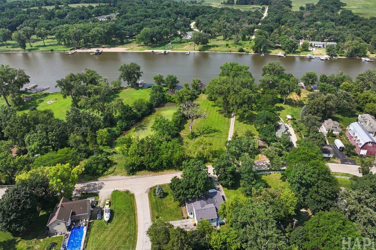
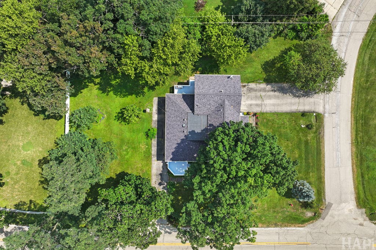
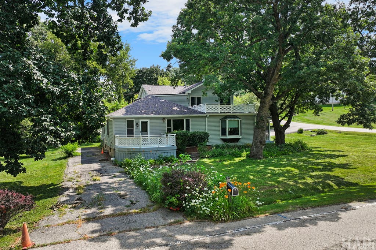
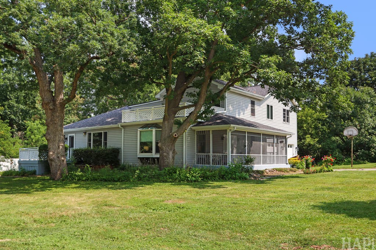
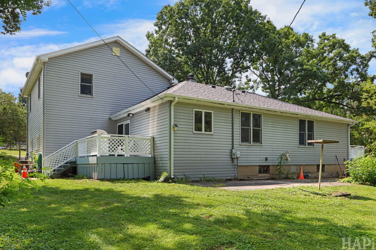
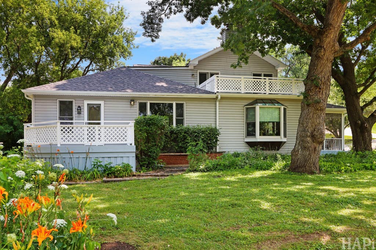
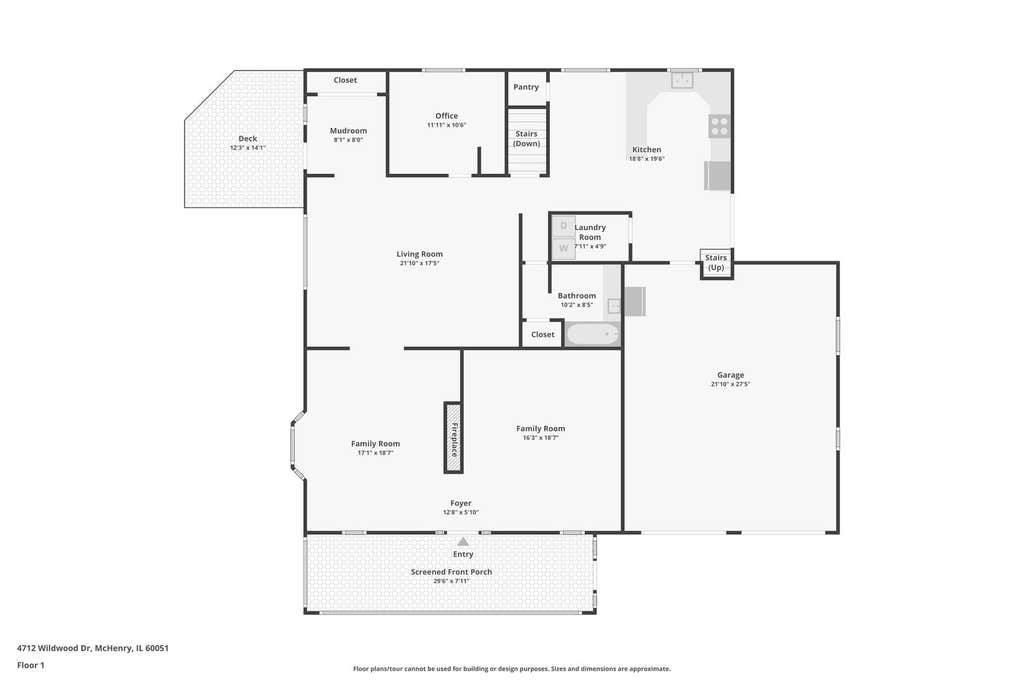
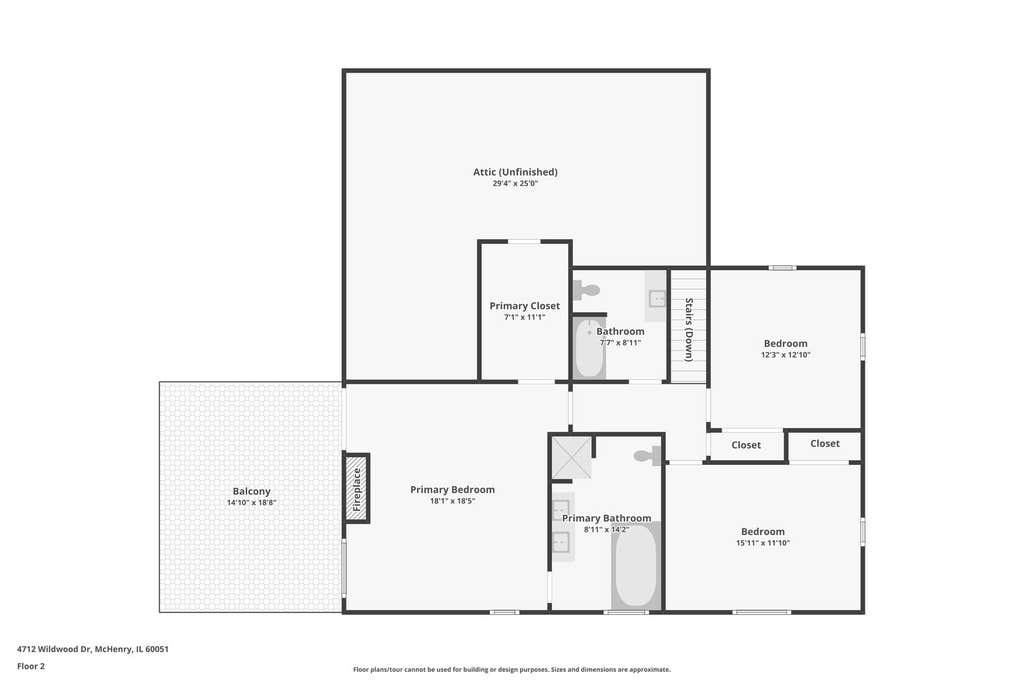
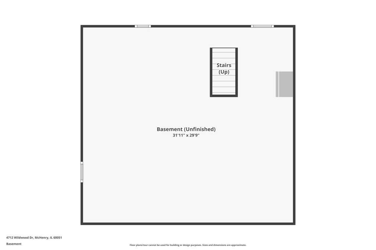
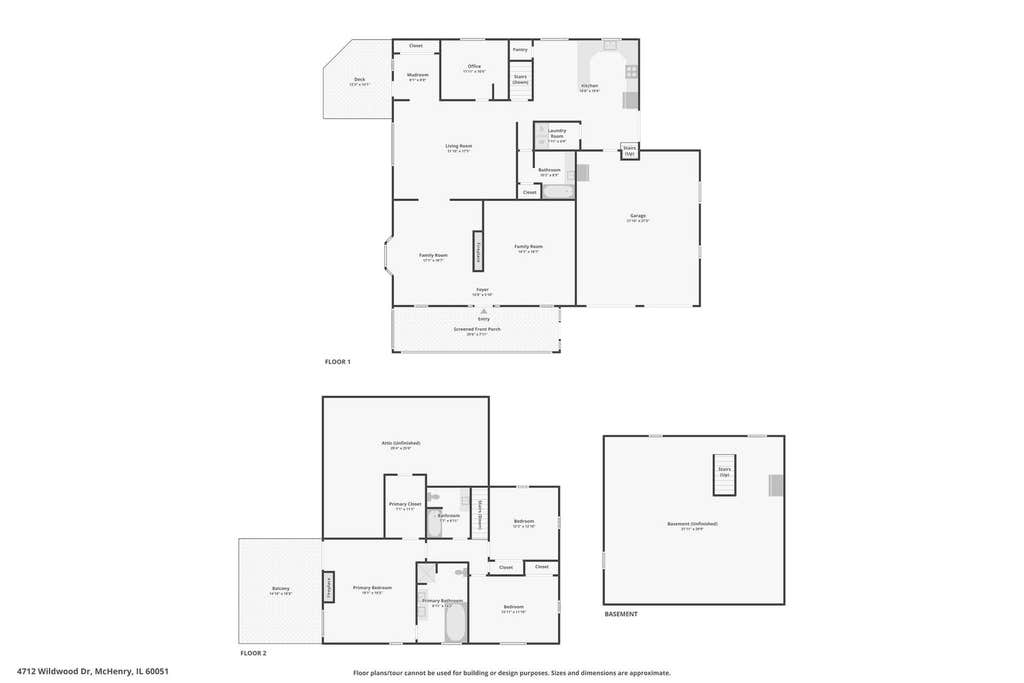

Welcome home to this spacious river-view retreat offering over 3,000 square feet of above-grade living space in the desirable Portens neighborhood. Perfectly positioned across the street from the Fox River on a rare double lot spanning two separate PINs, you'll enjoy beautiful water views and the kind of space that's becoming harder and harder to find. The FIRST this you'll notice is the sprawling 29' Screened in front porch. Inside, this home features 4 bedrooms and 3 full bathrooms, including a main-level bedroom (currently being used as an office) with a nearby full bath-an ideal setup for multi-generational living, guests, or a private home office. The expansive primary suite is a true retreat, complete with its own fireplace, private balcony overlooking the river, and a spacious ensuite featuring dual vanities, a separate shower, and a relaxing jetted soaking tub. Outdoor living is just as impressive with a large screened-in porch and two additional decks designed to take full advantage of the peaceful river views. A heated attached 2-car garage, central vacuum system, Low-E windows, unfinished basement for exceptional storage, and numerous mechanical updates add even more value, including BRAND NEW ROOF AND GUTTERS, fresh interior paint, new garage door openers, a new water heater, and a new primary furnace. Originally rebuilt in the 1990s with modern electrical throughout, this home offers the confidence of updated construction while leaving just enough opportunity for your own cosmetic touches. Completely move-in ready and packed with potential, this is the perfect home for anyone looking for generous living space, incredible river views, and the added flexibility and value of a double lot on two separate tax parcels.
| DAYS ON MARKET | 1 | LAST UPDATED | 7/29/2026 |
|---|---|---|---|
| YEAR BUILT | 1940 | COMMUNITY | Holiday Hills / Johnsburg / McHenry / Lakemoor / McCullom Lake / Sunnyside / Ringwood |
| GARAGE SPACES | 2.0 | COUNTY | McHenry |
| STATUS | Active | PROPERTY TYPE(S) | Single Family |
| School District | Wauconda Community High School |
|---|---|
| Elementary School | Cotton Creek School |
| Jr. High School | Matthews Middle School |
| High School | Wauconda Community High School |
| ADDITIONAL DETAILS | |
| AIR | Central Air |
|---|---|
| AIR CONDITIONING | Yes |
| APPLIANCES | Dishwasher, Dryer, Freezer, Microwave, Range, Refrigerator, Stainless Steel Appliance(s), Washer, Water Softener, Water Softener Owned |
| AREA | Holiday Hills / Johnsburg / McHenry / Lakemoor / McCullom Lake / Sunnyside / Ringwood |
| BASEMENT | Full, Unfinished, Yes |
| CONSTRUCTION | Vinyl Siding |
| EXTERIOR | Balcony |
| FIREPLACE | Yes |
| GARAGE | Attached Garage, Yes |
| HEAT | Natural Gas |
| LOT | 0.38 acre(s) |
| LOT DESCRIPTION | Corner Lot |
| LOT DIMENSIONS | 118x135 |
| PARKING | Asphalt, Garage Door Opener, Attached, Garage |
| SEWER | Septic Tank, Aerobic Septic |
| TAXES | 10575.38 |
| VIEW | Yes |
| VIEW DESCRIPTION | Water |
| WATER | Shared Well |
| WATER ACCESS | FOX RIVER |
| WATERFRONT | Yes |
MORTGAGE CALCULATOR
TOTAL MONTHLY PAYMENT
0
P
I
*Estimate only
| SATELLITE VIEW |
| / | |
We respect your online privacy and will never spam you. By submitting this form with your telephone number
you are consenting for Humderto
Garcia to contact you even if your name is on a Federal or State
"Do not call List".
Listed with Compass
The data relating to real estate for sale on this web site comes in part from the Broker ReciprocitySM Program of MRED. All real estate listings are marked with the Broker ReciprocitySM logo or the MRED Broker ReciprocitySM thumbnail logo (a little black house) and detailed information about them includes the name of the listing brokers.
The broker providing these data believes them to be correct, but advises interested parties to confirm them before relying on them in a purchase decision.
Copyright 2026 MRED. All rights reserved.

The broker providing these data believes them to be correct, but advises interested parties to confirm them before relying on them in a purchase decision.
Copyright 2026 MRED. All rights reserved.
This IDX solution is (c) Diverse Solutions 2026.