
 Twitter
 Facebook
 Email
Email





|

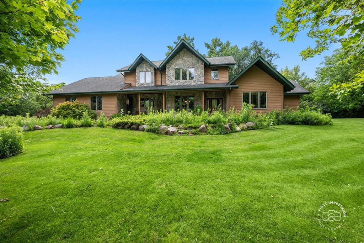
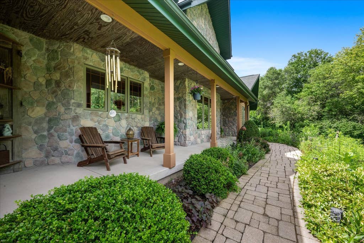
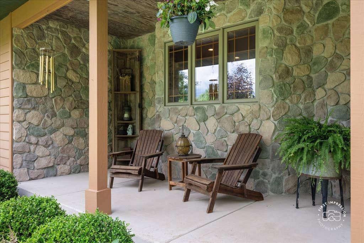
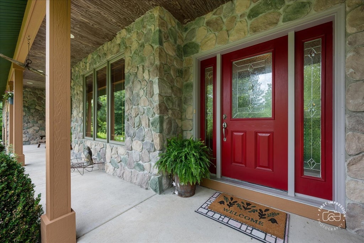
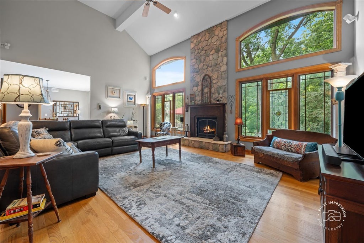
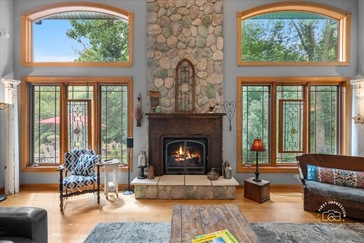
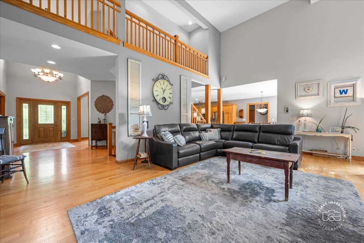
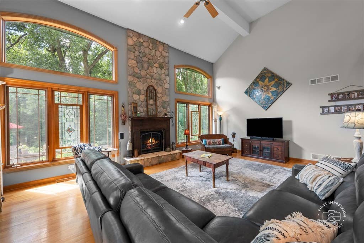
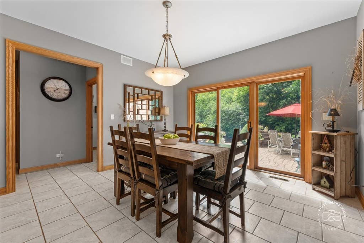
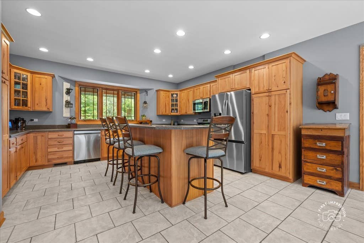
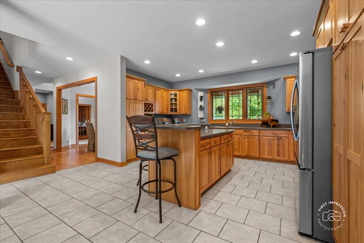
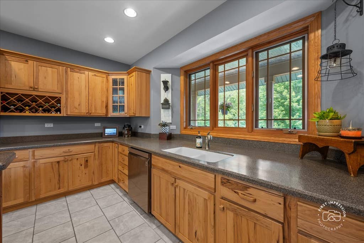
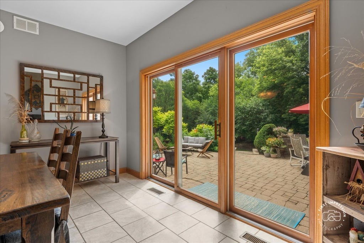
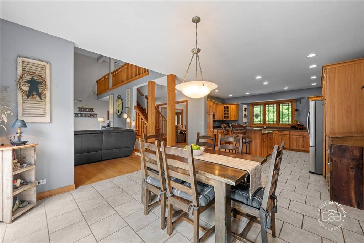
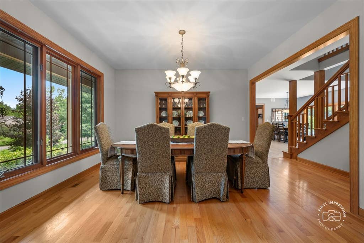
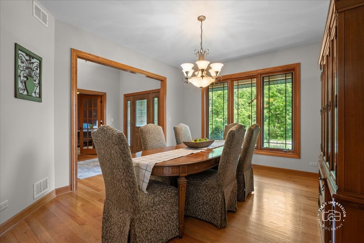
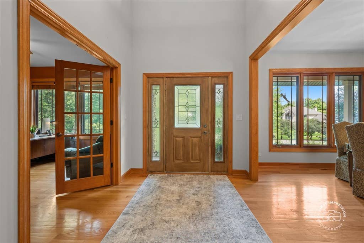
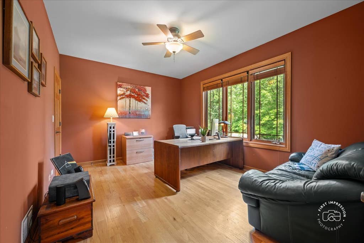
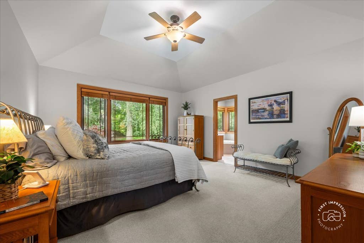
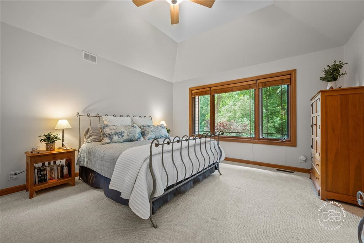
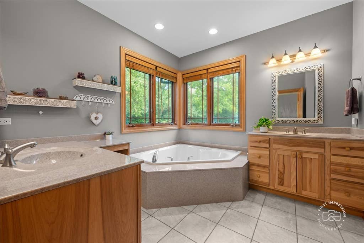
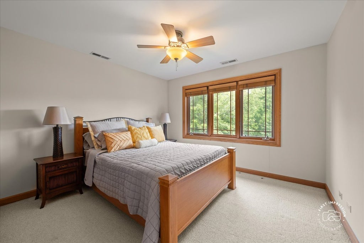
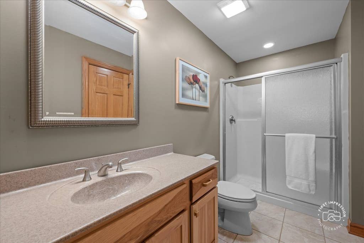
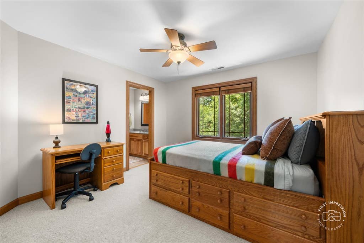
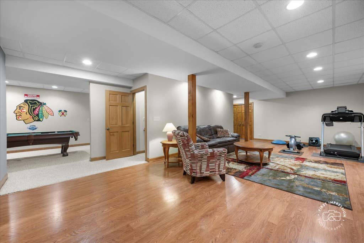
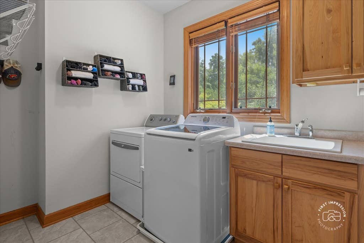
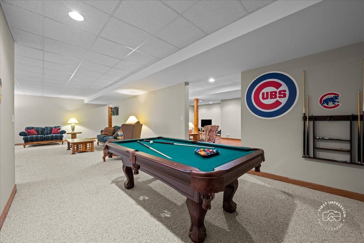
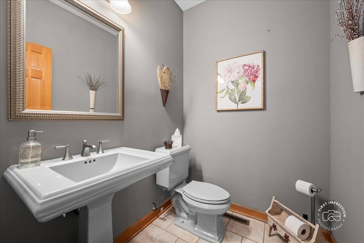
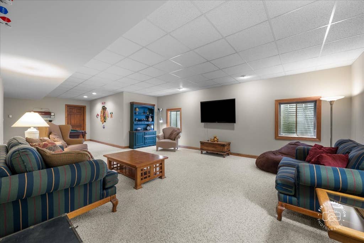
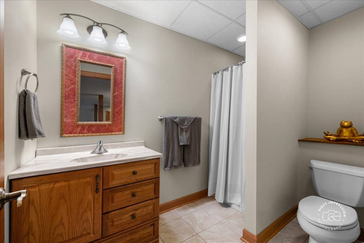
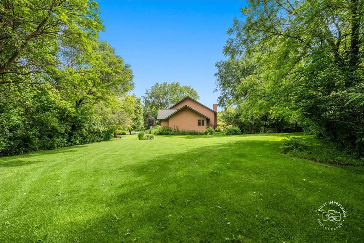
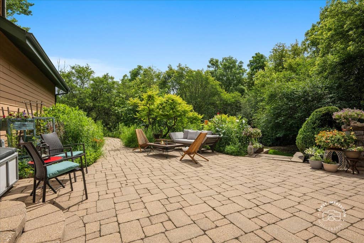
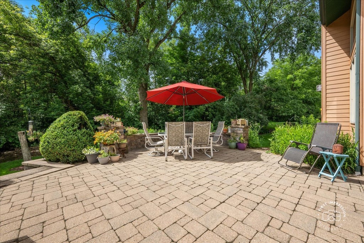
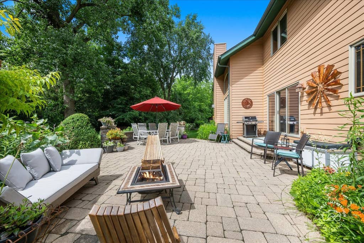
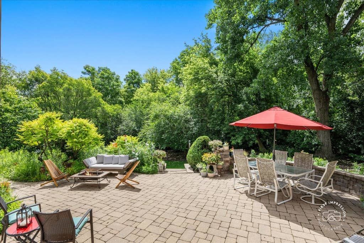
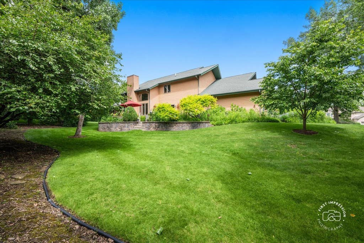
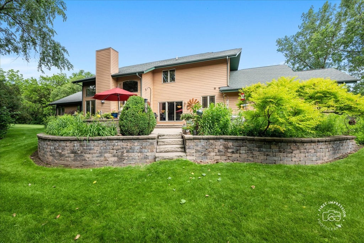
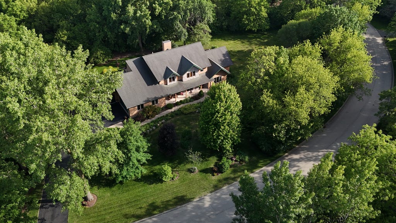
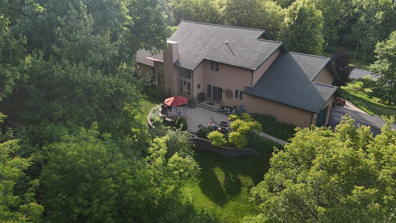
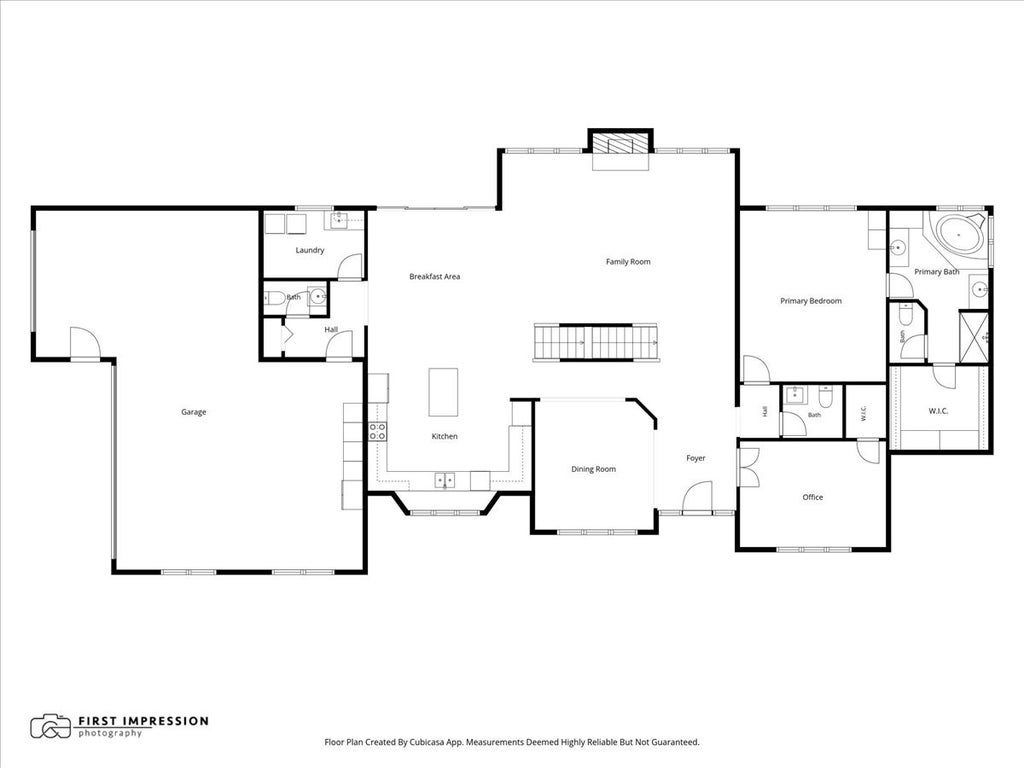
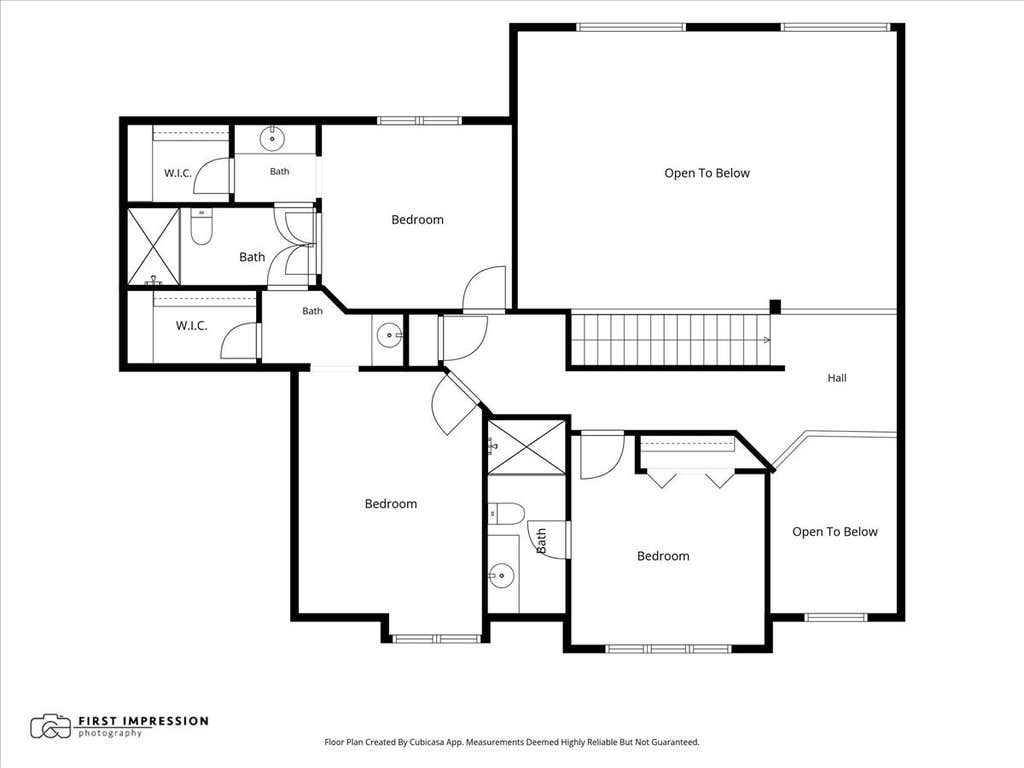
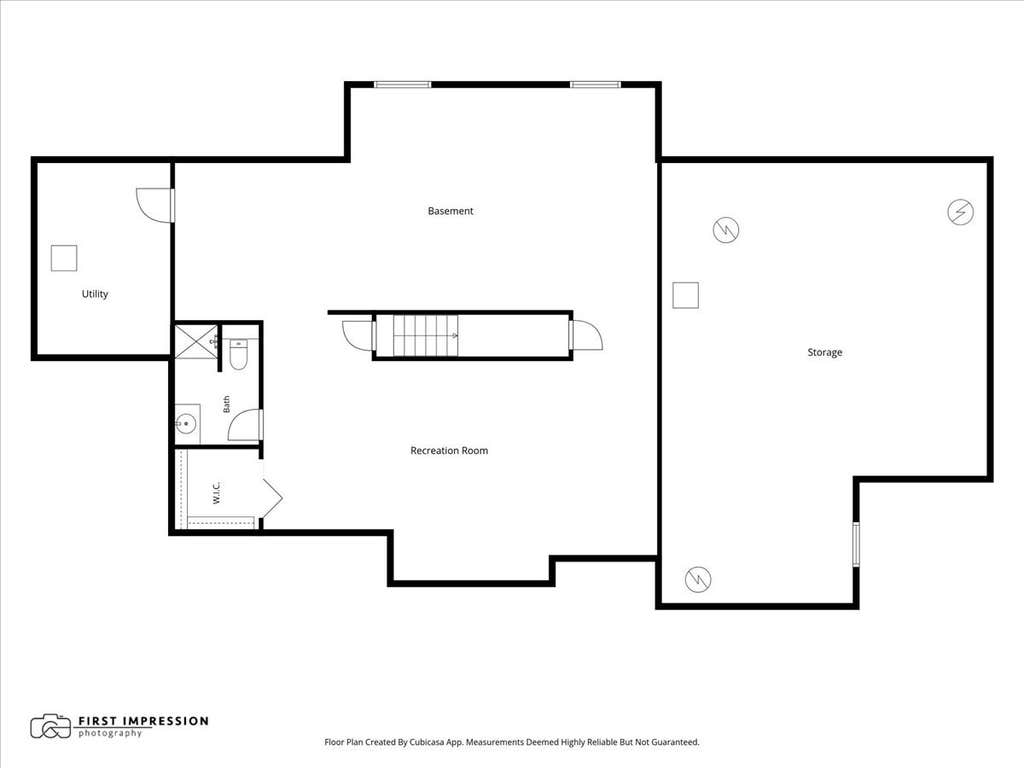
Perched high on a beautifully landscaped one-acre lot, this true custom-built home captures the feeling of a private mountain retreat, surrounded by mature trees, wildflowers, and extensive stone landscaping. Once part of an arboretum, the The Woodlands offers exceptional beauty and privacy in every season. A winding stone pathway leads to the welcoming covered front porch, setting the tone for craftsmanship found throughout this one-of-a-kind residence. The thoughtfully designed main level includes a spacious primary suite, and private office that can easily serve as a fifth bedroom, (home lives like a ranch!) The breathtaking great room is the heart of the home, featuring a soaring ceiling, dramatic stone fireplace, and expansive windows that frame spectacular views of the manicured grounds. Rich wood details throughout create a warm, inviting atmosphere, while the architecture embraces the natural surroundings with abundant light and stunning sight lines. Designed for gathering, the spacious kitchen features hickory cabinetry, a generous center island, dual pantries, and an open layout. The second story offers three more bedrooms, with two full baths. The finished basement adds substantial finished living space, a full bath, and an enormous storage area. An extra-tall, three-car side load garage provides plenty of room for vehicles, and equipment. Nestled in a true neighborhood, this remarkable home feels like a secluded retreat, yet it is just ten minutes from everyday conveniences.
| DAYS ON MARKET | 50 | LAST UPDATED | 8/10/2026 |
|---|---|---|---|
| TRACT | Woodlands | YEAR BUILT | 2005 |
| COMMUNITY | Elgin | GARAGE SPACES | 3.0 |
| COUNTY | Kane | STATUS | Conditional |
| PROPERTY TYPE(S) | Single Family |
| School District | Central High School |
|---|---|
| Elementary School | Lily Lake Grade School |
| Jr. High School | Central Middle School |
| High School | Central High School |
| ADDITIONAL DETAILS | |
| AIR | Ceiling Fan(s), Central Air |
|---|---|
| AIR CONDITIONING | Yes |
| AREA | Elgin |
| BASEMENT | Finished, Full, Storage Space, Yes |
| CONSTRUCTION | Fiber Cement, Stone |
| FIREPLACE | Yes |
| GARAGE | Attached Garage, Yes |
| HEAT | Forced Air, Natural Gas, Other, Radiant Floor |
| INTERIOR | High Ceilings, Open Floorplan, Vaulted Ceiling(s), Walk-In Closet(s) |
| LOT | 1.03 acre(s) |
| LOT DESCRIPTION | Garden, Landscaped, Wooded |
| LOT DIMENSIONS | 52x191x262x348 |
| PARKING | Asphalt, Garage Door Opener, Attached, Garage |
| SEWER | Septic Tank |
| SUBDIVISION | Woodlands |
| TAXES | 14099.4 |
| WATER | Well |
MORTGAGE CALCULATOR
TOTAL MONTHLY PAYMENT
0
P
I
*Estimate only
| SATELLITE VIEW |
| / | |
We respect your online privacy and will never spam you. By submitting this form with your telephone number
you are consenting for Humderto
Garcia to contact you even if your name is on a Federal or State
"Do not call List".
Listed with Baird & Warner Fox Valley - Geneva
The data relating to real estate for sale on this web site comes in part from the Broker ReciprocitySM Program of MRED. All real estate listings are marked with the Broker ReciprocitySM logo or the MRED Broker ReciprocitySM thumbnail logo (a little black house) and detailed information about them includes the name of the listing brokers.
The broker providing these data believes them to be correct, but advises interested parties to confirm them before relying on them in a purchase decision.
Copyright 2026 MRED. All rights reserved.

The broker providing these data believes them to be correct, but advises interested parties to confirm them before relying on them in a purchase decision.
Copyright 2026 MRED. All rights reserved.
This IDX solution is (c) Diverse Solutions 2026.