
 Twitter
 Facebook
 Email
Email








|

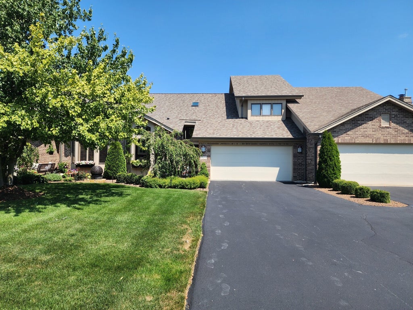
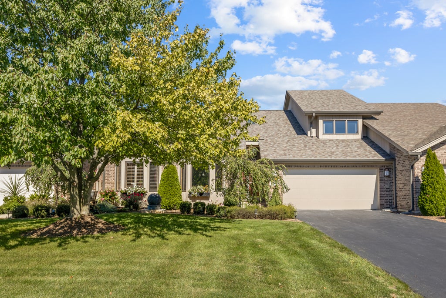
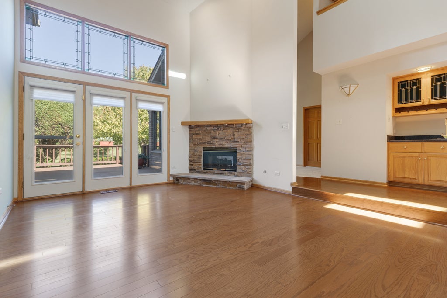
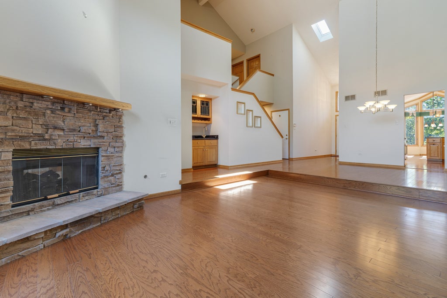
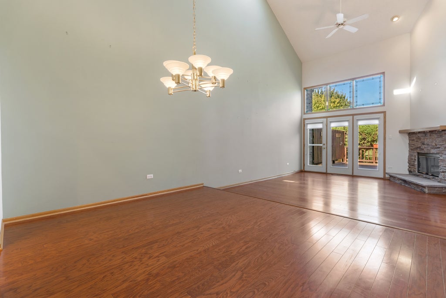
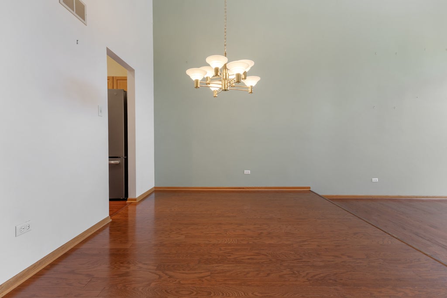
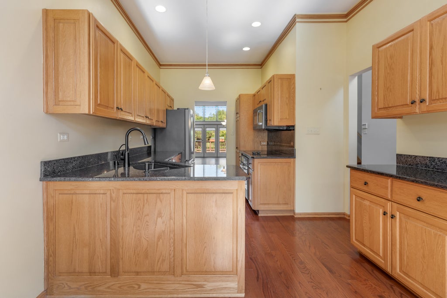
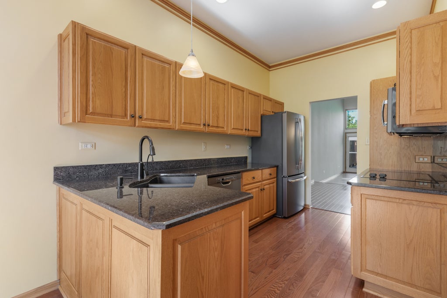
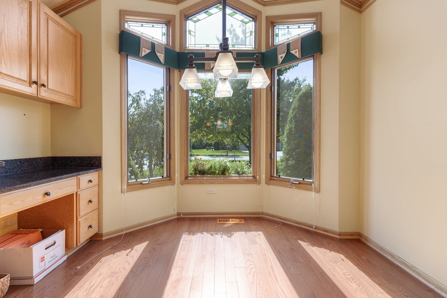
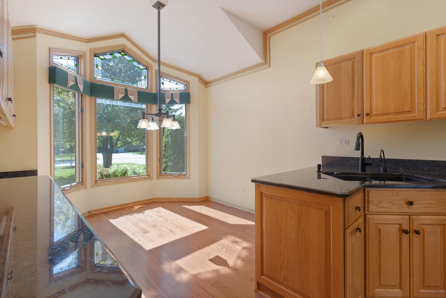
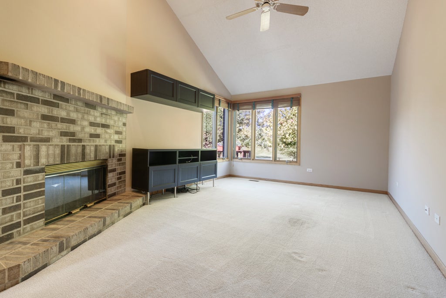
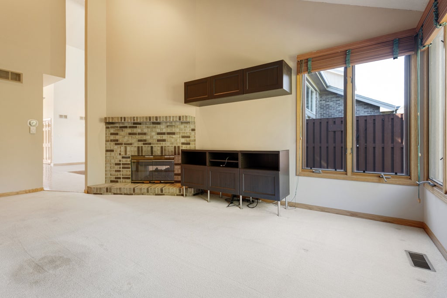
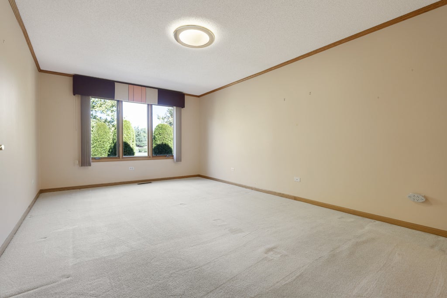
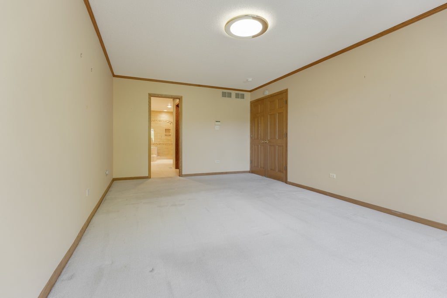
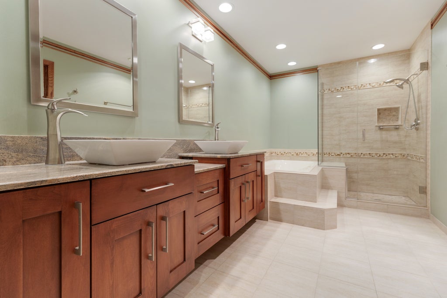
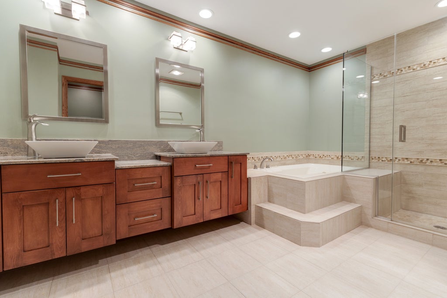
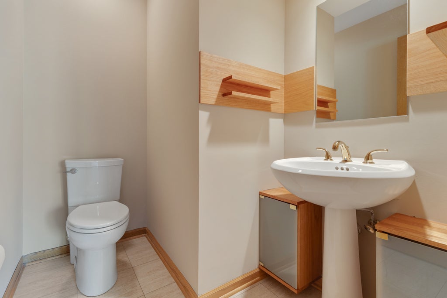
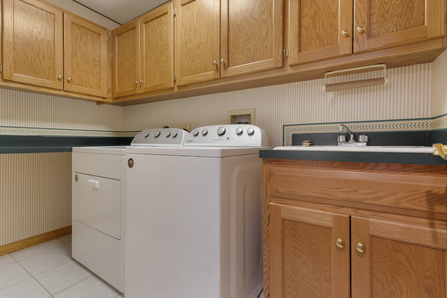
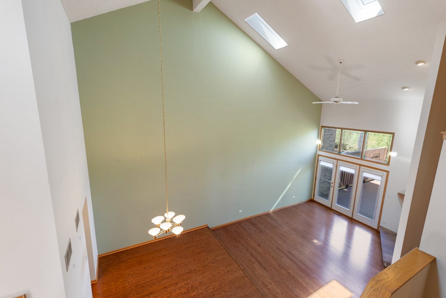
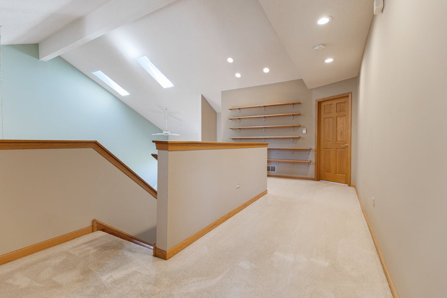
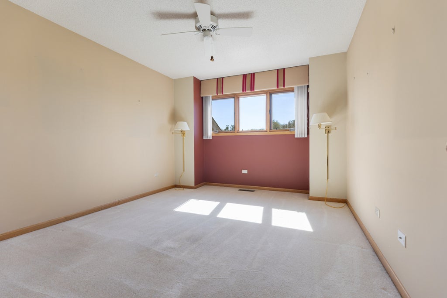
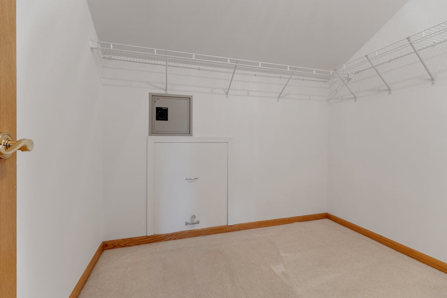
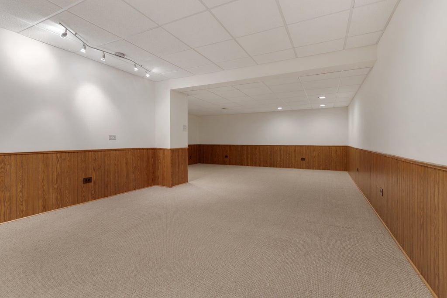
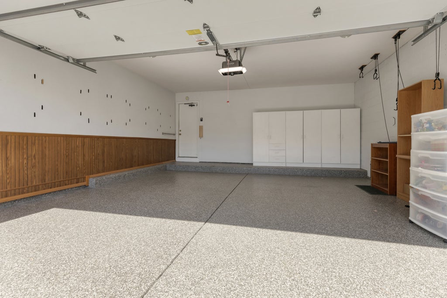
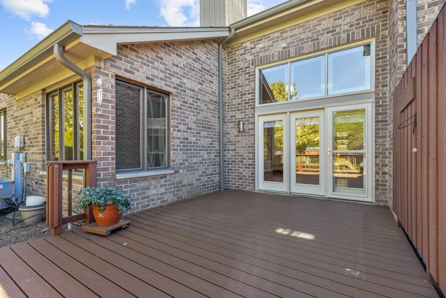
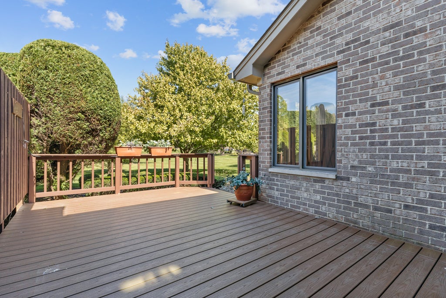
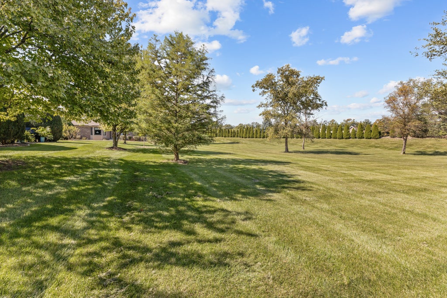
Awesome 3 bedroom, 2.5 bath, 2-story Townhouse on excellent lot in Brookridge Creek! Perfect location steps from Old Plank Trail! MAIN LEVEL PRIMARY BEDROOM! Features include dramatic elevated foyer with hardwood floor, skylight and Palladium window! Spectacular great/family room with soaring beamed ceiling, hardwood floor, dual skylights, 2 way stone fireplace, wet bar with granite top & wine rack, triple palladium windows, ceiling fan and triple French glass doors out to the deck! Wow! Well designed kitchen includes raised panel cabinets, granite counters, hardwood floor, dark stainless steel appliances, scratch resistant sink, dry bar area and spacious eating area with bay window, cathedral ceiling and recessed lighting! Formal dining room with hardwood floor and elevated ceiling! Double door entry to the main level primary bedroom with (3) panel oversized windows and crown molding! Primary bath suite includes custom vanity with dual surface mount sinks, whirlpool tub, sit down shower with stone floor, separate toilet room and walk in closet! Much desired main level den/office with brick fireplace! Main level powder room! Hardwood stairs lead you up to the second level loft with huge walk in closet and recessed lighting! (2) Upper-level bedrooms include (3) panel windows, ceiling fans and Jack & Jill bath! Main level laundry room with cabinets and sink! Partially finished basement with recreation area, storage area, recessed lighting and crawl! Attached 2 car garage with new (2025) epoxy floor! Fabulous outdoor space with oversized deck, privacy wall and deep/expansive open space! Walking distance to Old Plank Trail, post office and park! Newer (2023) furnace, central air and humidifier! Newer (2024) roof/gutters/skylights! Newer (4/5 yrs) kitchen appliances! Hurry!
| DAYS ON MARKET | 1 | LAST UPDATED | 9/30/2026 |
|---|---|---|---|
| TRACT | Brookridge Creek | YEAR BUILT | 1994 |
| COMMUNITY | Frankfort | GARAGE SPACES | 2.0 |
| COUNTY | Will | STATUS | Active |
| PROPERTY TYPE(S) | Condo/Townhouse/Co-Op |
| ADDITIONAL DETAILS | |
| AIR | Ceiling Fan(s), Central Air |
|---|---|
| AIR CONDITIONING | Yes |
| AMENITIES | Snow Removal |
| APPLIANCES | Dishwasher, Disposal, Dryer, Humidifier, Microwave, Range, Refrigerator, Stainless Steel Appliance(s), Washer, Water Softener |
| AREA | Frankfort |
| BASEMENT | Crawl Space, Partial, Partially Finished, Yes |
| CONSTRUCTION | Brick |
| FIREPLACE | Yes |
| GARAGE | Attached Garage, Yes |
| HEAT | Natural Gas |
| HOA DUES | 275 |
| INTERIOR | Beamed Ceilings, Cathedral Ceiling(s), Dry Bar, Granite Counters, Vaulted Ceiling(s), Walk-In Closet(s), Wet Bar |
| LOT | 0 |
| LOT DIMENSIONS | 40x91x37x91 |
| PARKING | Asphalt, Garage Door Opener, Attached, Garage |
| SEWER | Public Sewer |
| STORIES | 2 |
| SUBDIVISION | Brookridge Creek |
| TAXES | 8955.76 |
| UTILITIES | Cable Available |
| WATER | Public |
MORTGAGE CALCULATOR
TOTAL MONTHLY PAYMENT
0
P
I
*Estimate only
| SATELLITE VIEW |
| / | |
We respect your online privacy and will never spam you. By submitting this form with your telephone number
you are consenting for Humderto
Garcia to contact you even if your name is on a Federal or State
"Do not call List".
Listed with Murphy Real Estate Group
The data relating to real estate for sale on this web site comes in part from the Broker ReciprocitySM Program of MRED. All real estate listings are marked with the Broker ReciprocitySM logo or the MRED Broker ReciprocitySM thumbnail logo (a little black house) and detailed information about them includes the name of the listing brokers.
The broker providing these data believes them to be correct, but advises interested parties to confirm them before relying on them in a purchase decision.
Copyright 2026 MRED. All rights reserved.

The broker providing these data believes them to be correct, but advises interested parties to confirm them before relying on them in a purchase decision.
Copyright 2026 MRED. All rights reserved.
This IDX solution is (c) Diverse Solutions 2026.