
 Twitter
 Facebook
 Email
Email








|

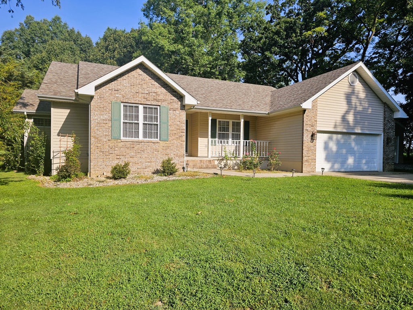
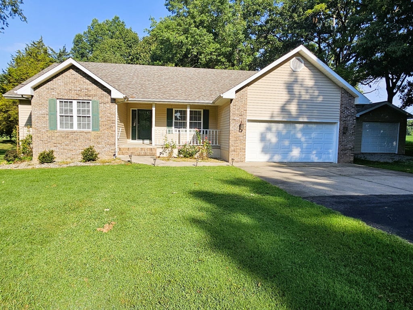
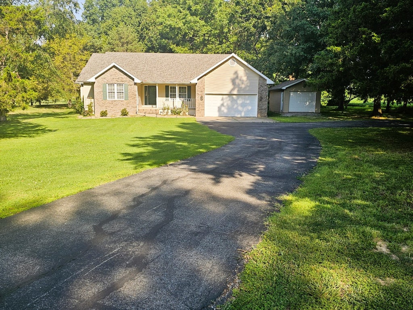
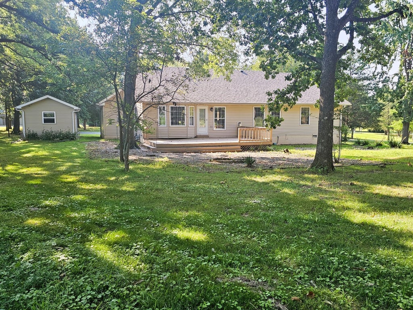
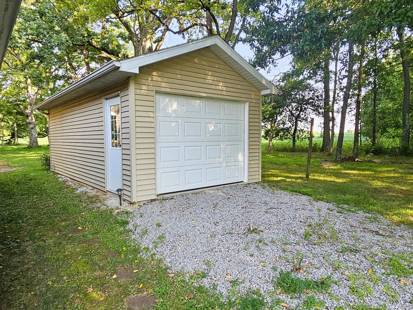
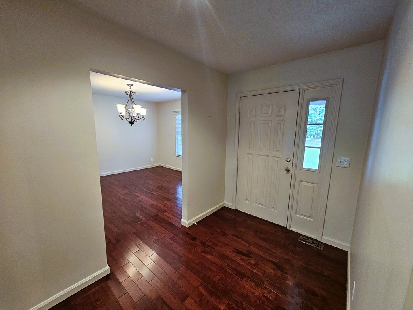
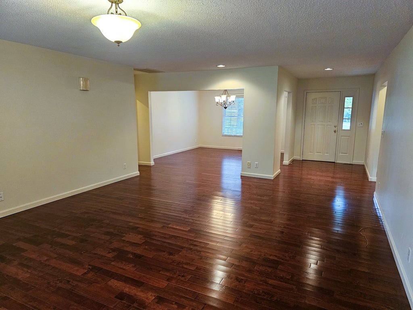
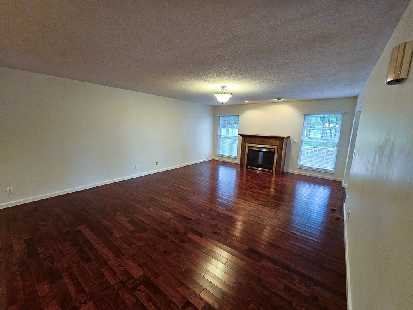
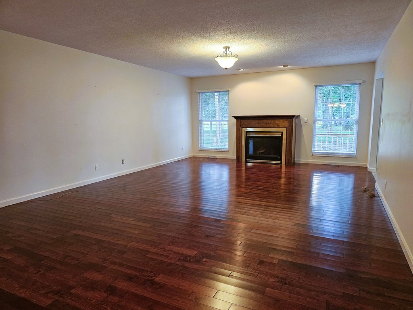
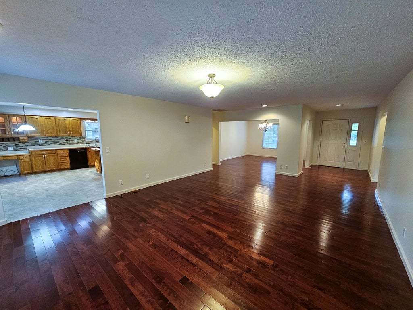
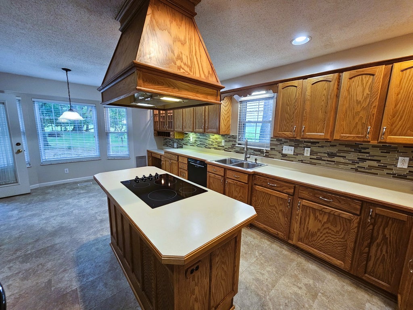
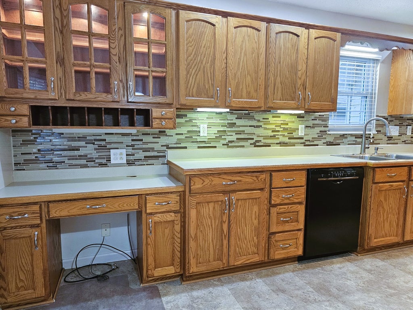
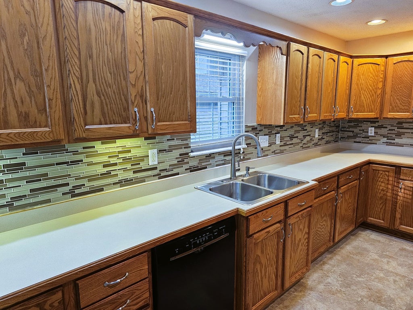
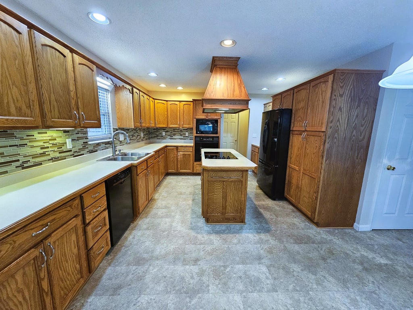
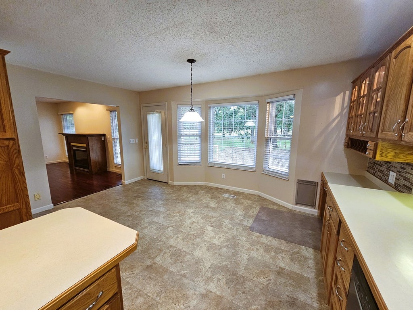
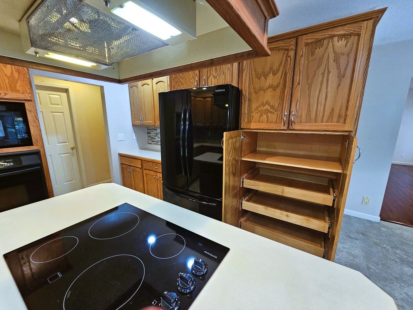
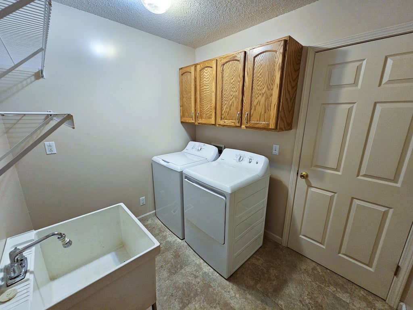
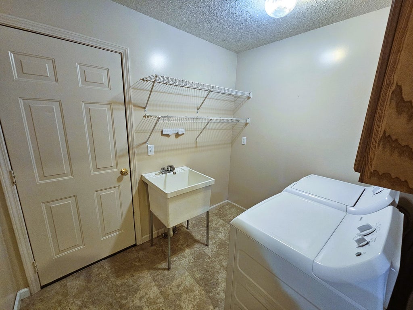
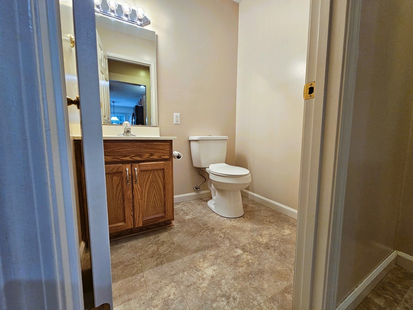
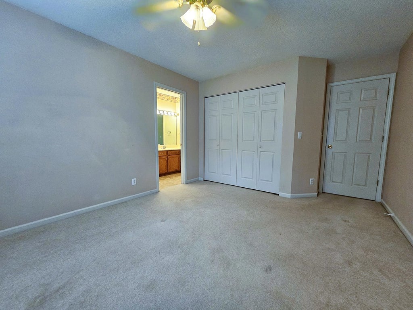
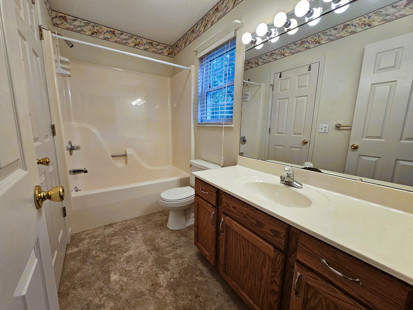
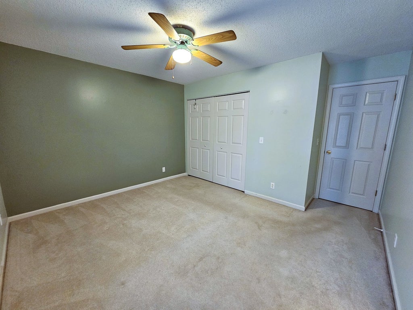
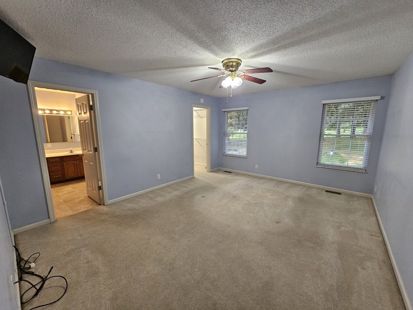
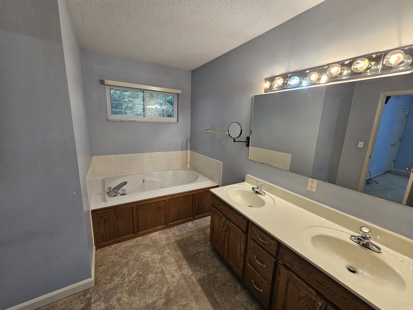
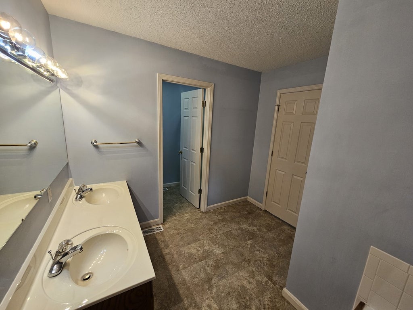
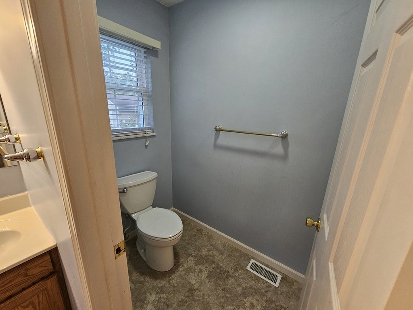
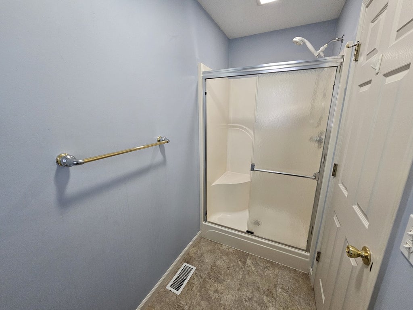
Nestled on the edge of town in a beautiful, secluded setting surrounded by mature trees, this lovely one-level ranch home offers privacy with a glimpse of a peaceful water view. Move-in ready and designed for comfortable everyday living, this home combines spacious interiors with a serene outdoor setting. Step inside the welcoming foyer that opens to a spacious living room featuring a cozy fireplace and an adjoining dining room with gleaming hardwood floors. The well-appointed kitchen offers an abundance of cabinetry, an island, all black appliances, a pantry, built-in desk area, attractive tile backsplash, and newer laminate tile flooring. The convenient laundry room includes a washer and dryer, laundry tub, and additional storage cabinets. A nearby half bath provides added convenience for guests. The spacious primary suite features a large walk-in closet with organizers and a luxurious spa-like bathroom complete with a jetted tub, double vanities, and a walk-in shower. Two additional comfortable bedrooms share a dual-entry full bathroom, offering convenience and privacy. Outside, you'll find an attached two-car garage along with a detached garage that is ideal for extra storage, a workshop, or hobby space. The landscaped backyard features a deck and fire pit, creating the perfect place to relax or entertain family and friends. If you're looking for peaceful surroundings, quality features, and the convenience of one-level living, this exceptional home is ready for you to move in and enjoy.
| DAYS ON MARKET | 43 | LAST UPDATED | 9/3/2026 |
|---|---|---|---|
| YEAR BUILT | 1997 | COMMUNITY | Mt Vernon |
| GARAGE SPACES | 3.0 | COUNTY | Jefferson |
| STATUS | Active | PROPERTY TYPE(S) | Single Family |
| Elementary School | Bluford Grade School |
|---|
| PRICE HISTORY | |
| Prior to Sep 3, '26 | $285,500 |
|---|---|
| Sep 3, '26 - Today | $276,500 |
| ADDITIONAL DETAILS | |
| AIR | Central Air |
|---|---|
| AIR CONDITIONING | Yes |
| AREA | Mt Vernon |
| BASEMENT | None |
| CONSTRUCTION | Brick, Vinyl Siding |
| EXTERIOR | Fire Pit |
| FIREPLACE | Yes |
| GARAGE | Attached Garage, Yes |
| HEAT | Natural Gas |
| LOT | 1 acre(s) |
| LOT DESCRIPTION | Cul-de-sac, Irregular Lot, Wooded |
| LOT DIMENSIONS | 82x57x38x350x101x303 |
| PARKING | Asphalt, Concrete, Garage Door Opener, Attached, Detached, Driveway, Additional Parking, Garage |
| SEWER | Septic Tank, Aerobic Septic |
| STYLE | Ranch |
| TAXES | 6176 |
| UTILITIES | Cable Available |
| VIEW | Yes |
| VIEW DESCRIPTION | Water |
| WATER | Public |
MORTGAGE CALCULATOR
TOTAL MONTHLY PAYMENT
0
P
I
*Estimate only
| SATELLITE VIEW |
| / | |
We respect your online privacy and will never spam you. By submitting this form with your telephone number
you are consenting for Humderto
Garcia to contact you even if your name is on a Federal or State
"Do not call List".
Listed with C21 All Pro Real Estate
The data relating to real estate for sale on this web site comes in part from the Broker ReciprocitySM Program of MRED. All real estate listings are marked with the Broker ReciprocitySM logo or the MRED Broker ReciprocitySM thumbnail logo (a little black house) and detailed information about them includes the name of the listing brokers.
The broker providing these data believes them to be correct, but advises interested parties to confirm them before relying on them in a purchase decision.
Copyright 2026 MRED. All rights reserved.

The broker providing these data believes them to be correct, but advises interested parties to confirm them before relying on them in a purchase decision.
Copyright 2026 MRED. All rights reserved.
This IDX solution is (c) Diverse Solutions 2026.