
 Twitter
 Facebook
 Email
Email













|

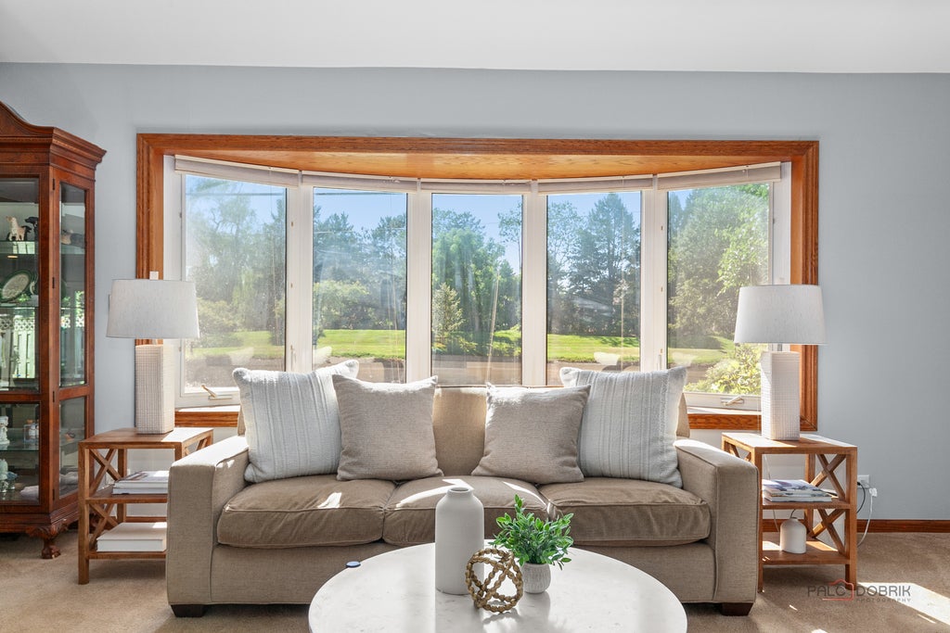
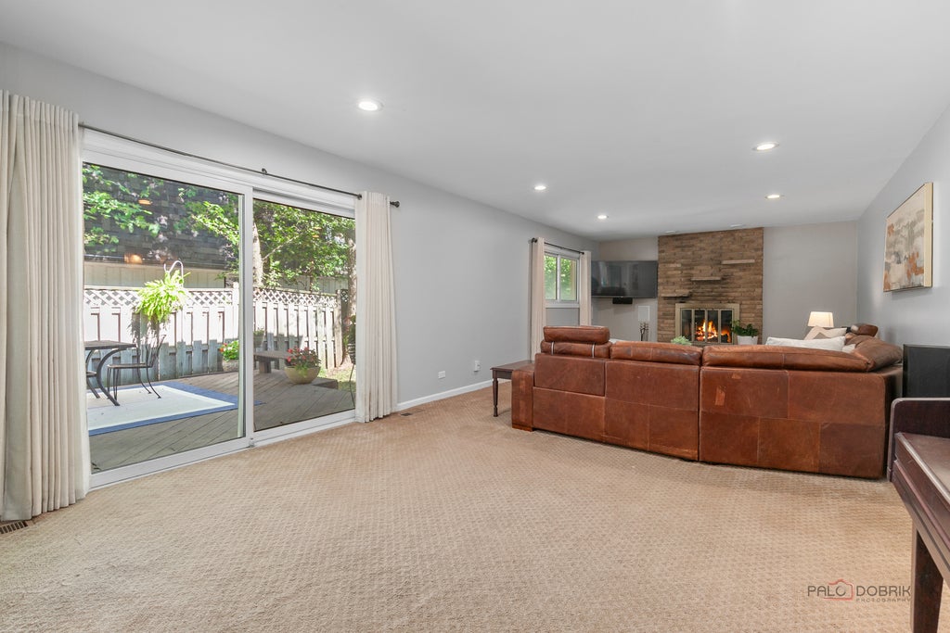
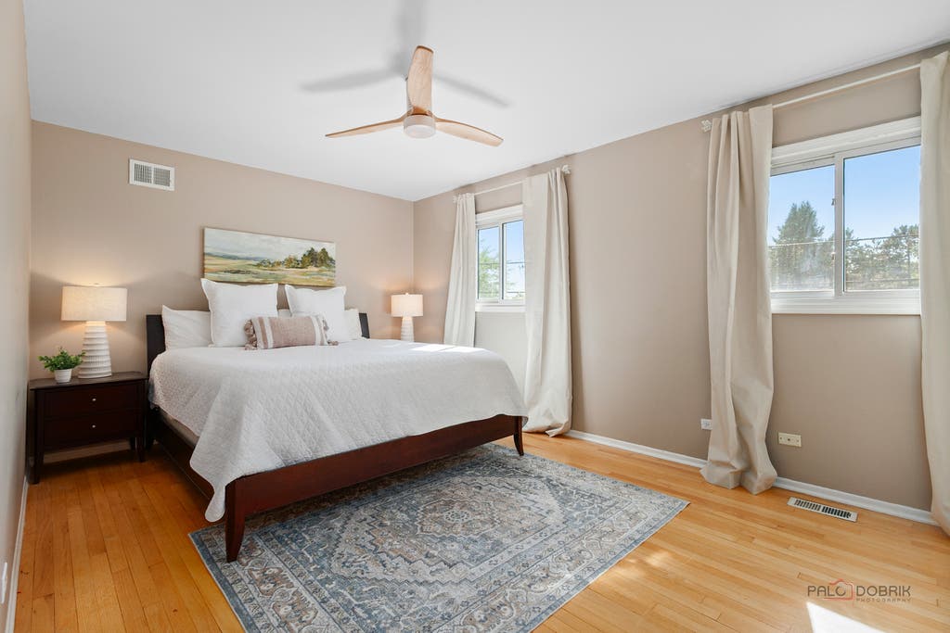
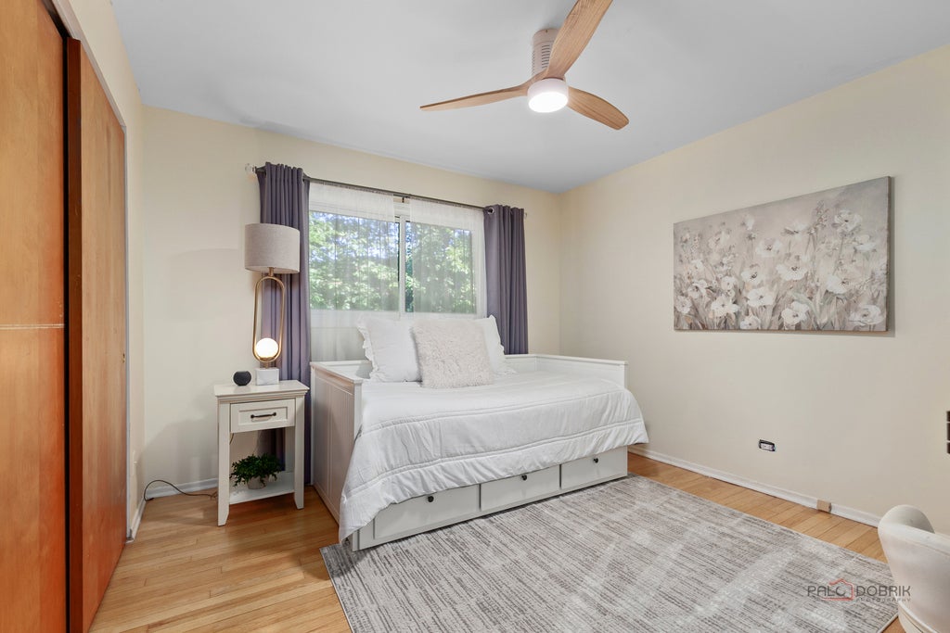
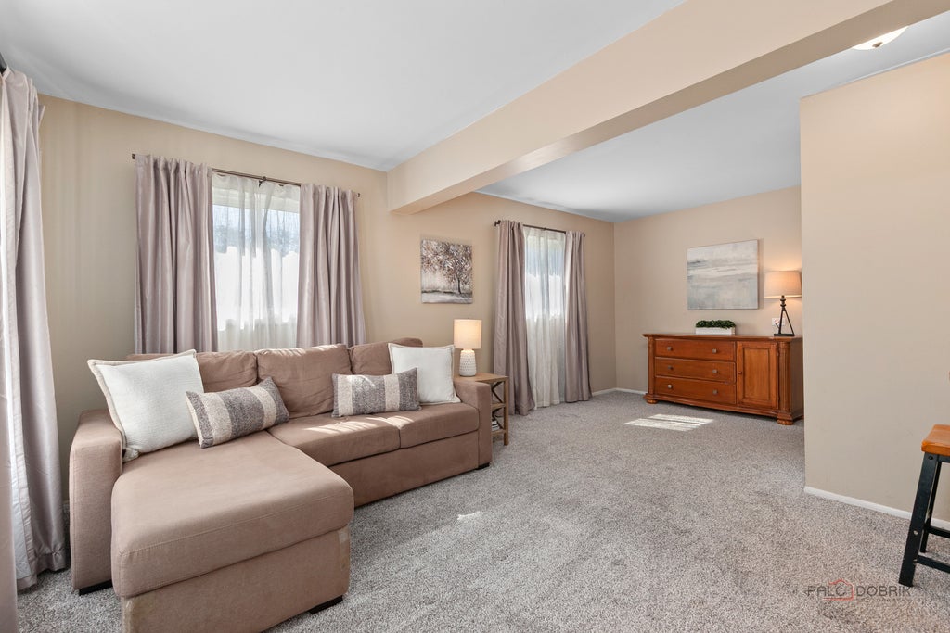
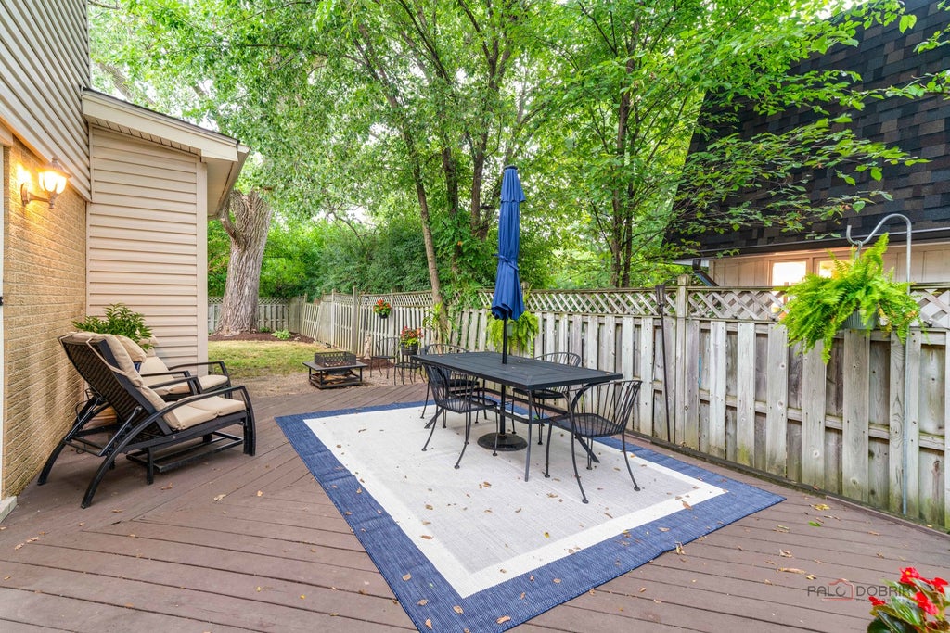
A terrific value in Libertyville with an abundance of living space and a flexible floor plan. The expansive front living room features a vaulted ceiling and amazing natural light, while the eat-in kitchen, complete with a one-year-old range and dishwasher, overlooks a large family room with a wood-burning fireplace and patio doors leading to the deck. The main residence features three bedrooms and 2.1 baths, including an ensuite primary bedroom, plus a second full bath serving the additional bedrooms. All of the bathrooms in the main residence have been refreshed, and the upper-level bedrooms feature hardwood floors. Connected to the main residence, the true in-law suite also offers its own private exterior entrance. This versatile area features a living and dining room, full kitchen, fourth bedroom and full bath-ideal for extended family or multigenerational living. The private exterior entrance also lends itself beautifully to a home office or professional workspace, subject to local zoning and use requirements. The finished lower level adds even more room with a large, bright recreation room featuring 9-foot ceilings, plus a separate bonus room ideal for a home office or gym. A large laundry/utility room provides generous storage. Outside, you'll find a fully fenced yard, huge side yard, deck, fire pit area and a basketball court with plenty of room to relax, play and entertain. A 2.5-car garage and wide concrete driveway provide ample room to turn around, making it easy to pull forward onto Butterfield Road rather than backing out. A great opportunity to get substantial square footage, versatility and value in Libertyville.
| DAYS ON MARKET | 0 | LAST UPDATED | 8/4/2026 |
|---|---|---|---|
| YEAR BUILT | 1968 | COMMUNITY | Green Oaks / Libertyville |
| GARAGE SPACES | 2.5 | COUNTY | Lake |
| STATUS | Conditional | PROPERTY TYPE(S) | Single Family |
| School District | Libertyville High School |
|---|---|
| Elementary School | Copeland Manor Elementary School |
| Jr. High School | Highland Middle School |
| High School | Libertyville High School |
| ADDITIONAL DETAILS | |
| AIR | Central Air |
|---|---|
| AIR CONDITIONING | Yes |
| APPLIANCES | Dishwasher, Dryer, Range, Refrigerator, Washer |
| AREA | Green Oaks / Libertyville |
| BASEMENT | Daylight, Exterior Entry, Finished, Partial, Yes |
| CONSTRUCTION | Brick |
| FIREPLACE | Yes |
| GARAGE | Yes |
| HEAT | Natural Gas |
| INTERIOR | Cathedral Ceiling(s), In-Law Floorplan |
| LOT | 0 |
| LOT DIMENSIONS | 80X130 |
| PARKING | Concrete, Garage Door Opener, Detached, Garage |
| TAXES | 10328.18 |
MORTGAGE CALCULATOR
TOTAL MONTHLY PAYMENT
0
P
I
*Estimate only
| SATELLITE VIEW |
| / | |
We respect your online privacy and will never spam you. By submitting this form with your telephone number
you are consenting for Humderto
Garcia to contact you even if your name is on a Federal or State
"Do not call List".
Listed with Berkshire Hathaway-Chicago
The data relating to real estate for sale on this web site comes in part from the Broker ReciprocitySM Program of MRED. All real estate listings are marked with the Broker ReciprocitySM logo or the MRED Broker ReciprocitySM thumbnail logo (a little black house) and detailed information about them includes the name of the listing brokers.
The broker providing these data believes them to be correct, but advises interested parties to confirm them before relying on them in a purchase decision.
Copyright 2026 MRED. All rights reserved.

The broker providing these data believes them to be correct, but advises interested parties to confirm them before relying on them in a purchase decision.
Copyright 2026 MRED. All rights reserved.
This IDX solution is (c) Diverse Solutions 2026.