
 Twitter
 Facebook
 Email
Email
















|

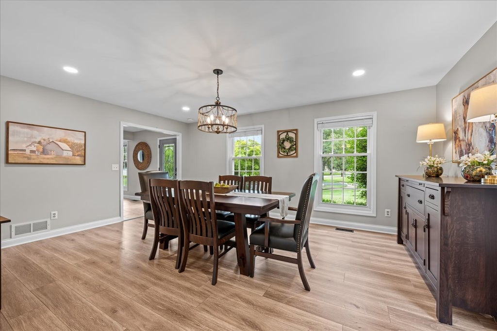
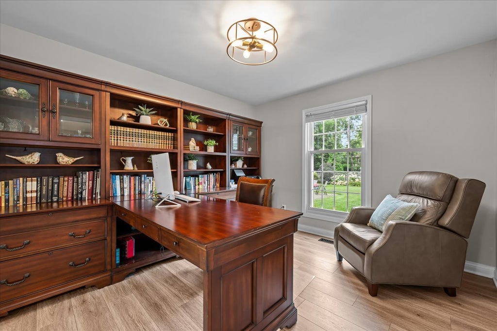
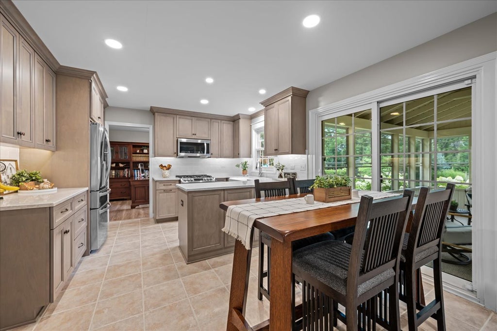
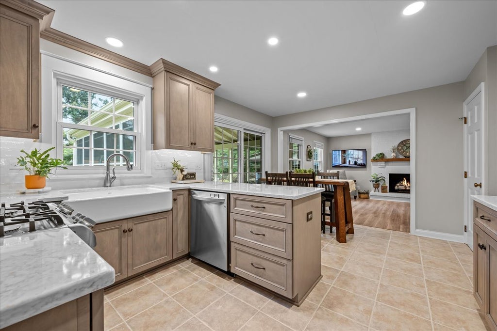
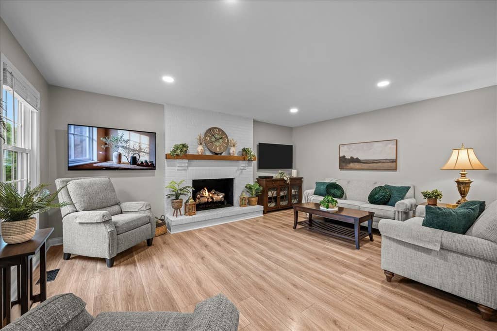
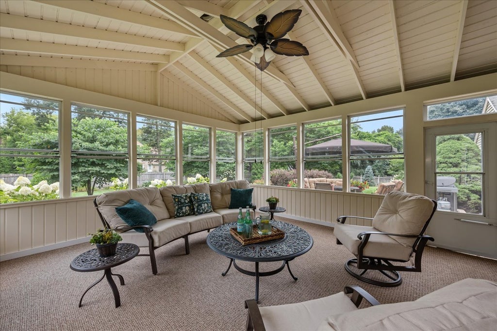
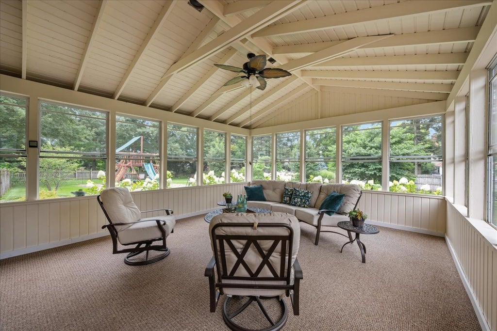
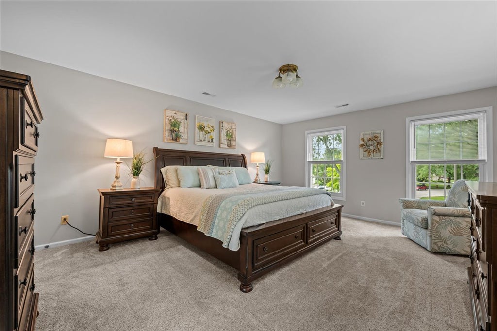
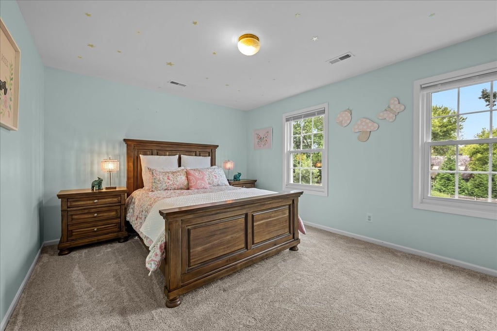
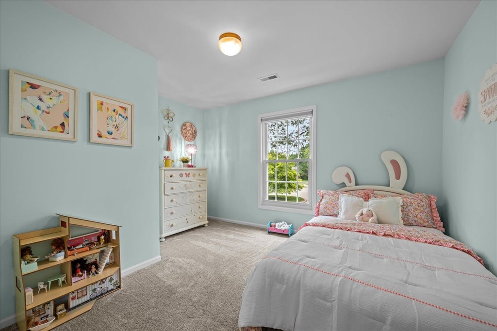
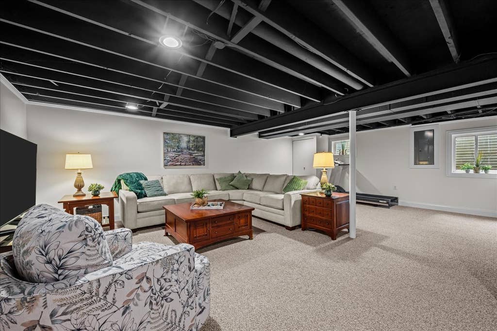
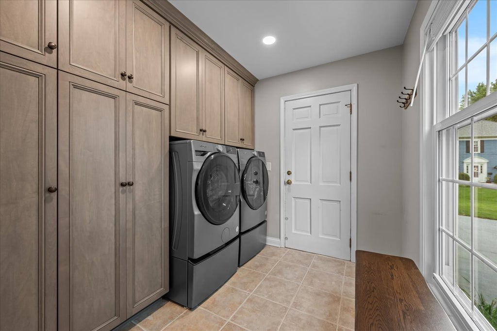
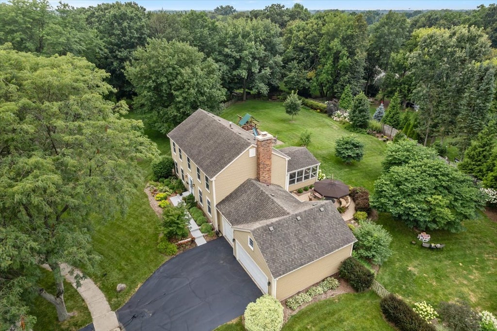
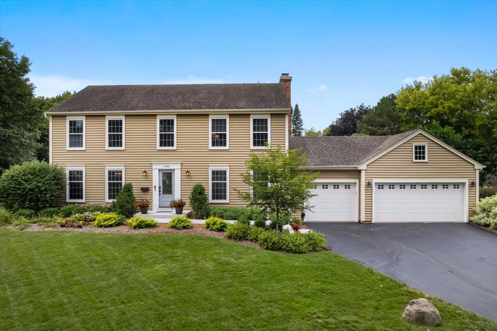
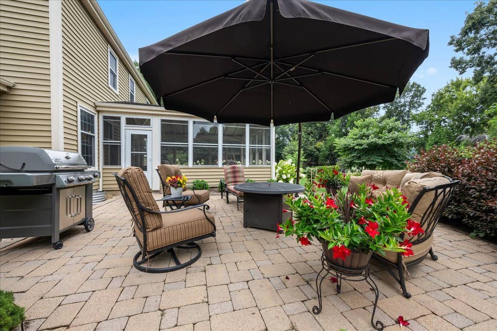
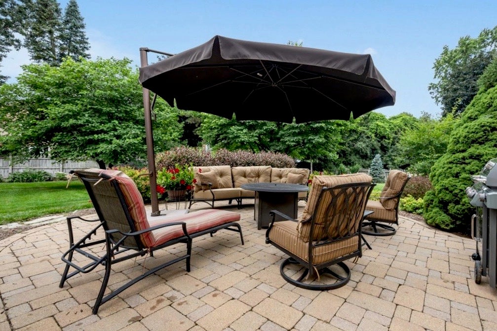
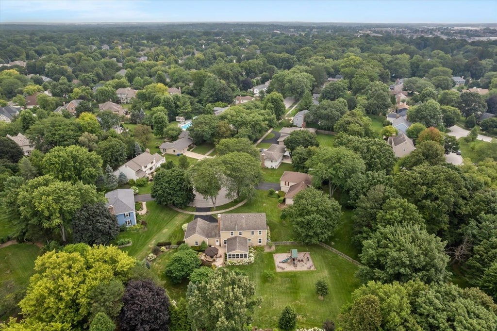
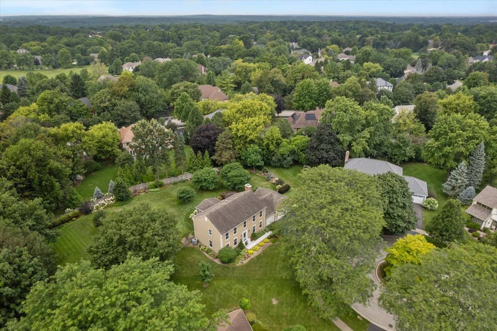
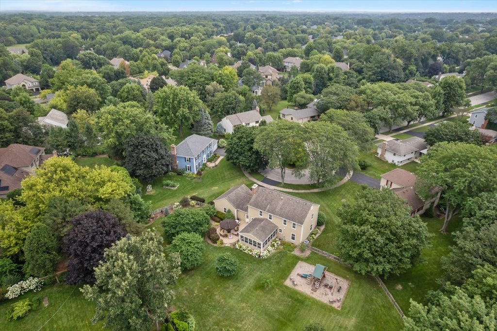
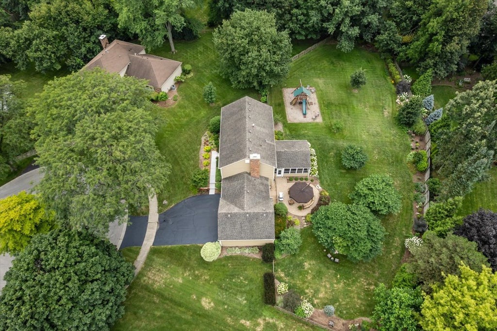
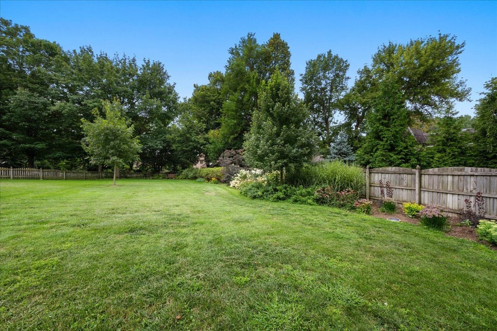
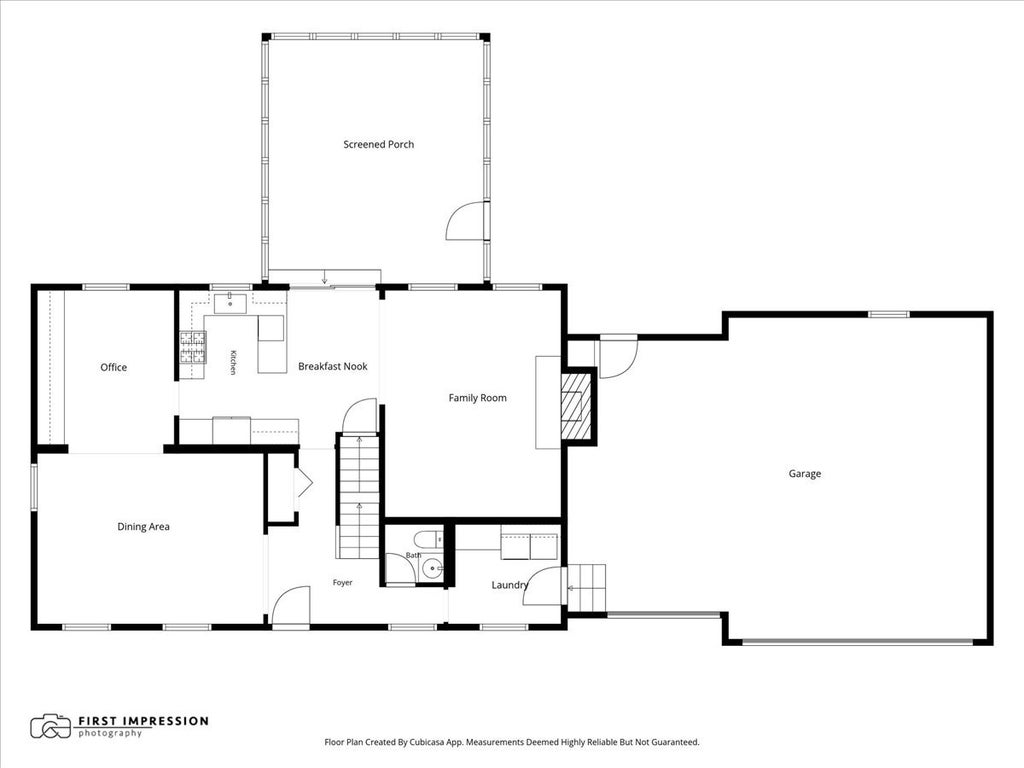
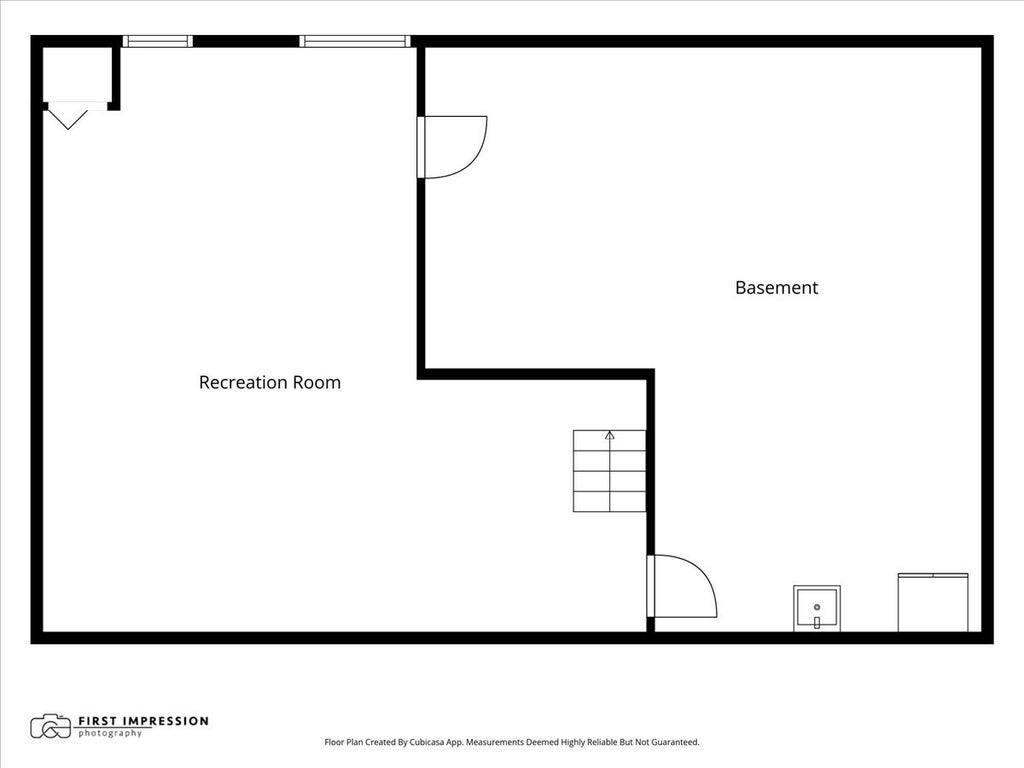
Beautifully renovated throughout, this home offers a fresh, neutral palette and a polished, model-home feel. Featuring 4 bedrooms and 2.5 baths, every living space has been thoughtfully updated, including a stunning kitchen with Brakur Custom Cabinetry and beautifully remodeled baths.The spacious dining room is ready for large gatherings, while the first-floor office provides an ideal work-from-home space. The impressive three-season room overlooks the meticulously maintained largest lot in the neighborhood, over a half-acre lot, in a cul de sac, is professionally landscaped by Wasco Nursery with mature trees, flowering perennials, and lush plantings. Step off the porch, to the brick paver patio, perfect for outdoor dining, entertaining, or simply enjoying the peaceful, private, fenced back yard. Additional highlights include all replacement windows, a three-car garage, the partially finished basement offers a comfortable family room with a modern, inviting feel, an upgraded main-floor laundry room with abundant custom cabinetry that adds exceptional storage. Move-in-ready interior that combines timeless updates with exceptional craftsmanship and care, location is optimum, close to town, schools, and new shops and restaurants.
| DAYS ON MARKET | 0 | LAST UPDATED | 8/17/2026 |
|---|---|---|---|
| YEAR BUILT | 1979 | COMMUNITY | Campton Hills / St. Charles |
| GARAGE SPACES | 3.0 | COUNTY | Kane |
| STATUS | Conditional | PROPERTY TYPE(S) | Single Family |
| School District | St Charles East High School |
|---|---|
| Elementary School | Fox Ridge Elementary School |
| Jr. High School | Wredling Middle School |
| High School | St Charles East High School |
| ADDITIONAL DETAILS | |
| AIR | Central Air |
|---|---|
| AIR CONDITIONING | Yes |
| APPLIANCES | Stainless Steel Appliance(s) |
| AREA | Campton Hills / St. Charles |
| BASEMENT | Full, Partially Finished, Yes |
| CONSTRUCTION | Vinyl Siding |
| FIREPLACE | Yes |
| GARAGE | Attached Garage, Yes |
| HEAT | Natural Gas |
| INTERIOR | Entrance Foyer, Walk-In Closet(s) |
| LOT | 0.54 acre(s) |
| LOT DIMENSIONS | 252 x 187 x 127 x 60 |
| PARKING | Asphalt, Attached, Garage |
| SEWER | Public Sewer |
| TAXES | 10273 |
| WATER | Public |
MORTGAGE CALCULATOR
TOTAL MONTHLY PAYMENT
0
P
I
*Estimate only
| SATELLITE VIEW |
| / | |
We respect your online privacy and will never spam you. By submitting this form with your telephone number
you are consenting for Humderto
Garcia to contact you even if your name is on a Federal or State
"Do not call List".
Listed with Baird & Warner Fox Valley - Geneva
The data relating to real estate for sale on this web site comes in part from the Broker ReciprocitySM Program of MRED. All real estate listings are marked with the Broker ReciprocitySM logo or the MRED Broker ReciprocitySM thumbnail logo (a little black house) and detailed information about them includes the name of the listing brokers.
The broker providing these data believes them to be correct, but advises interested parties to confirm them before relying on them in a purchase decision.
Copyright 2026 MRED. All rights reserved.

The broker providing these data believes them to be correct, but advises interested parties to confirm them before relying on them in a purchase decision.
Copyright 2026 MRED. All rights reserved.
This IDX solution is (c) Diverse Solutions 2026.