
 Twitter
 Facebook
 Email
Email
|


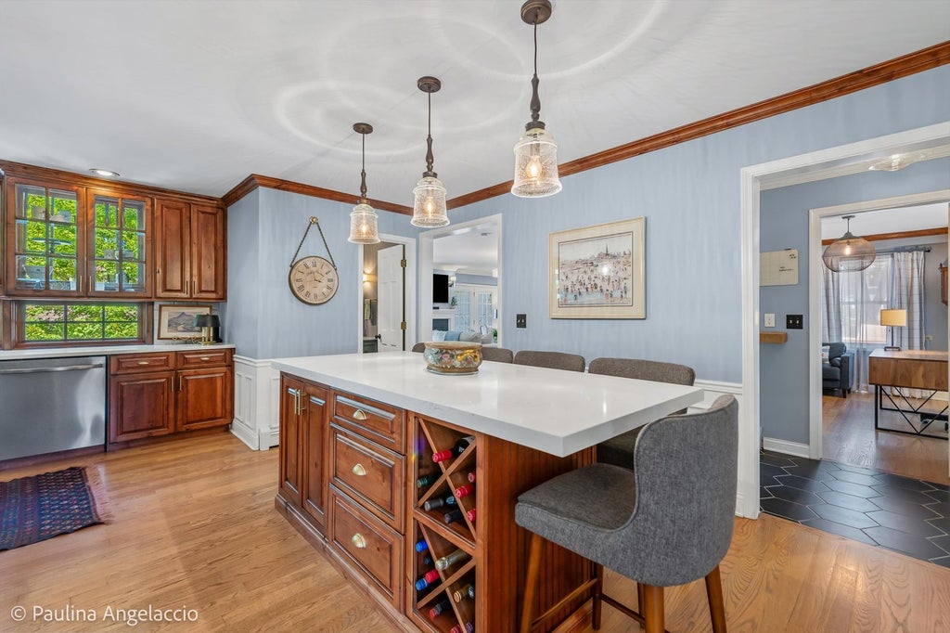


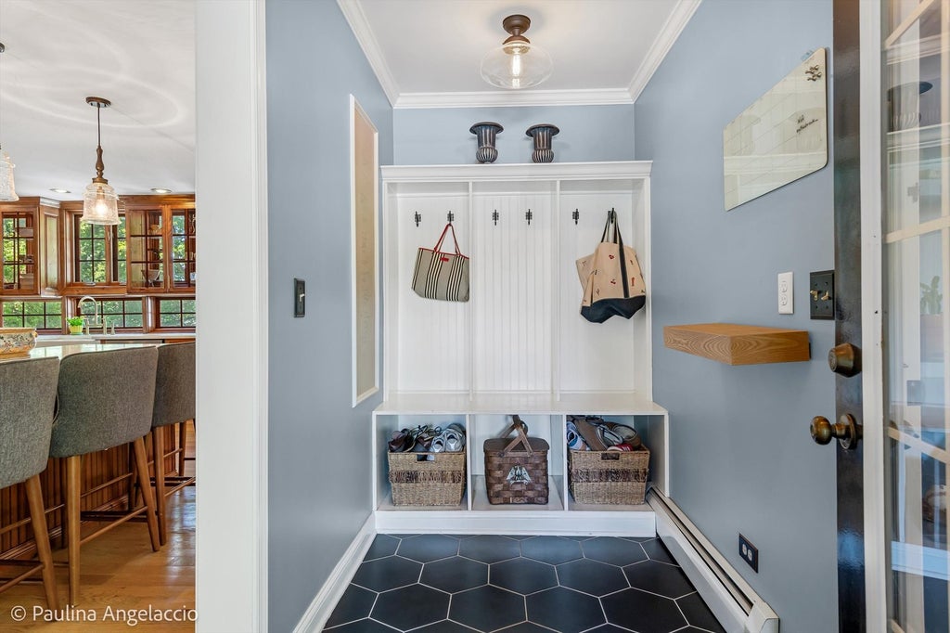


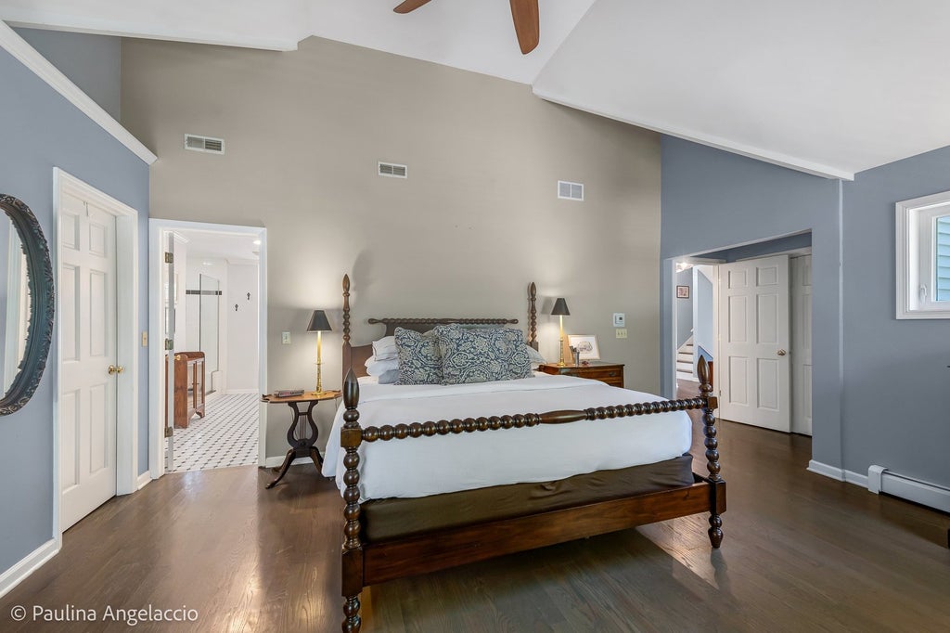


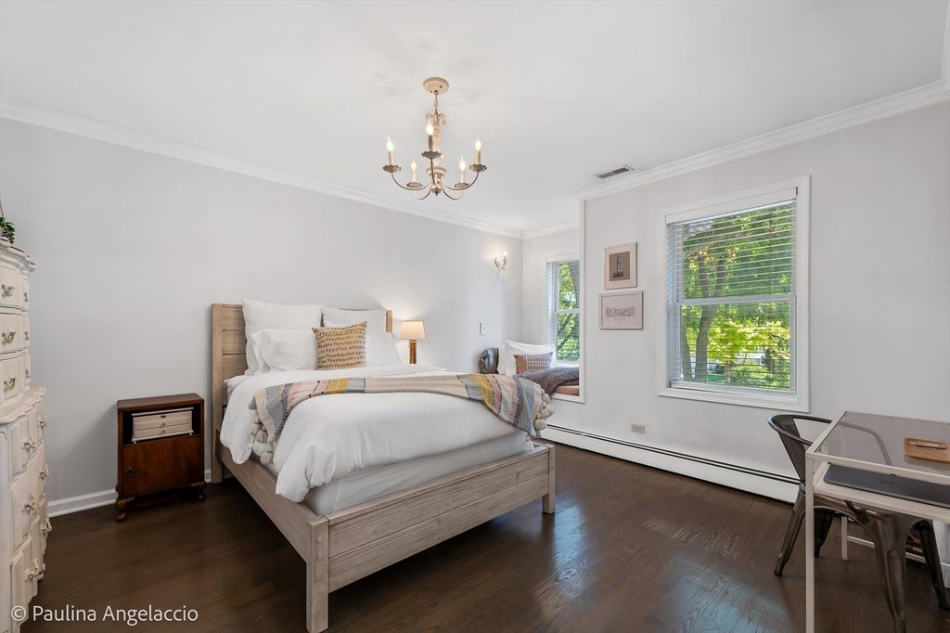


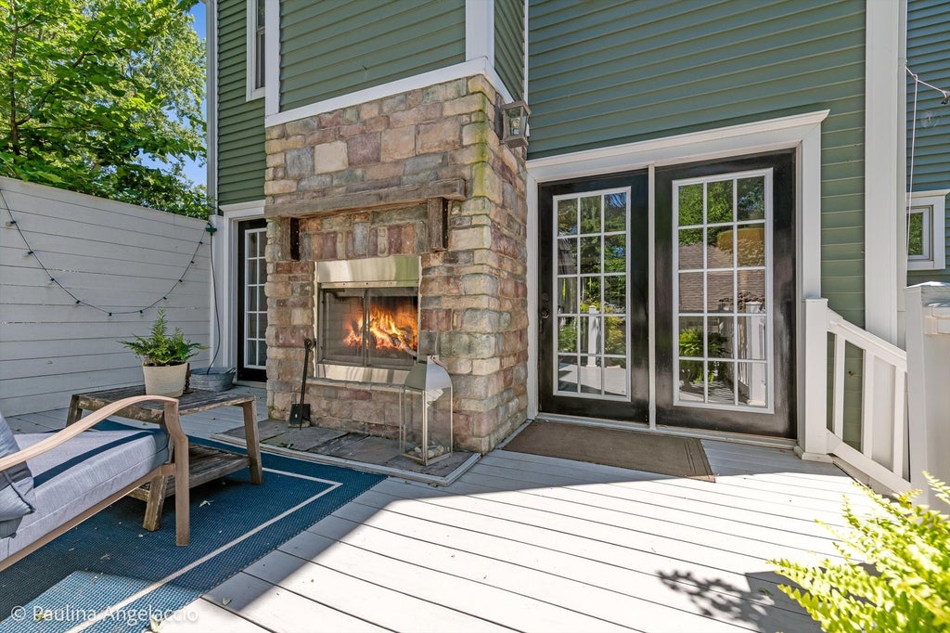


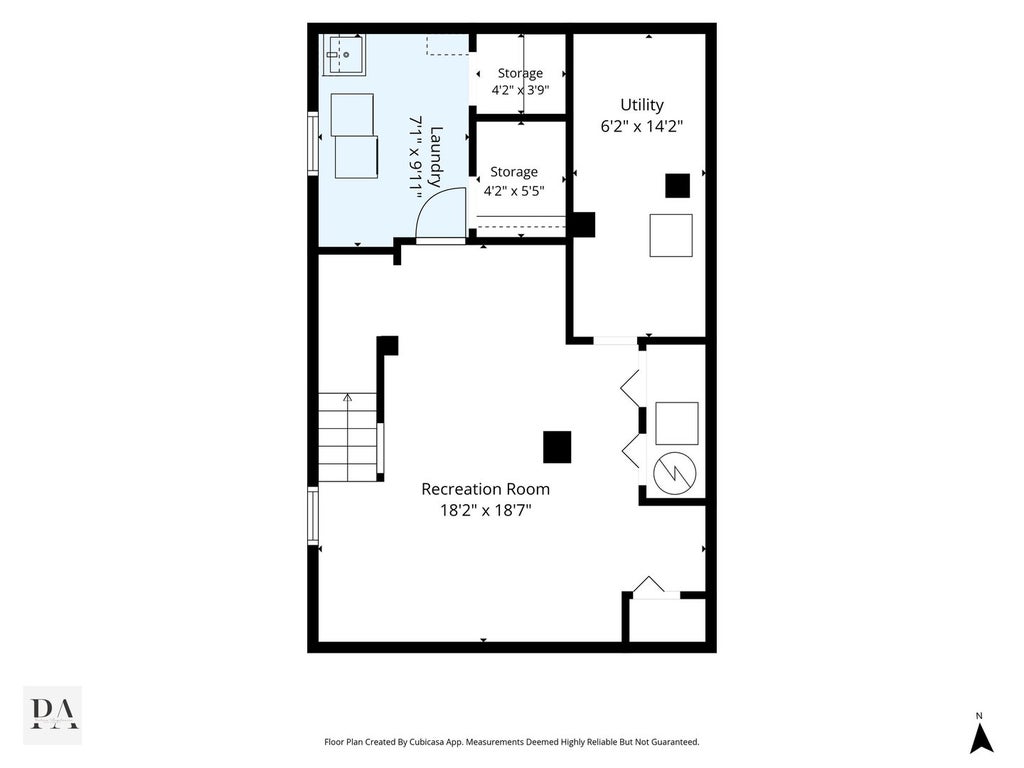


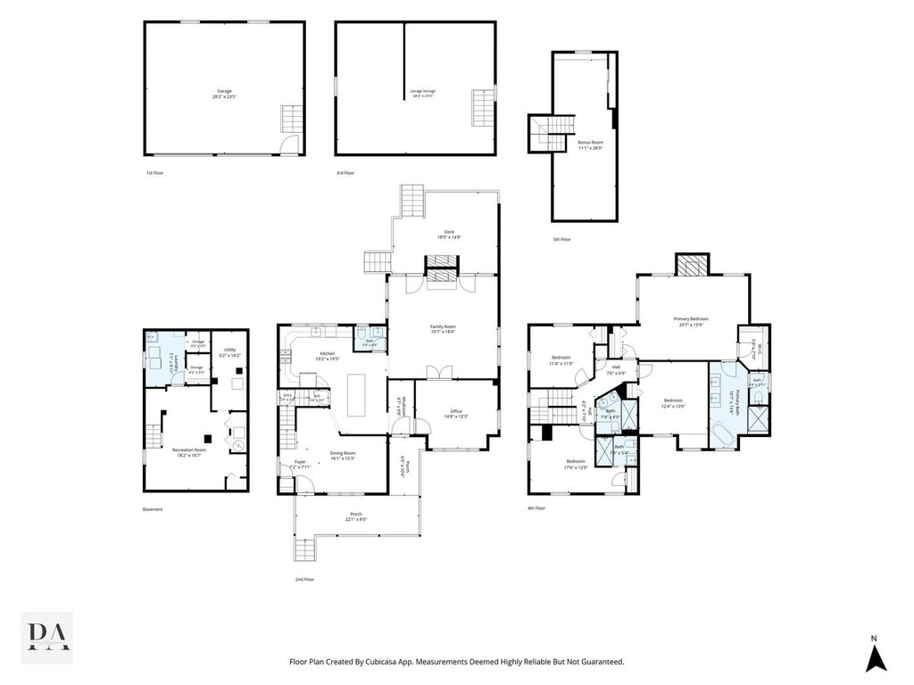

Step into timeless charm in the heart of Barrington Village! This enchanting home, originally crafted in 1880, has been lovingly restored and reimagined to seamlessly blend historic character with modern luxuries. With 3,000 square feet of thoughtfully designed living space, a two-and-a-half car detached garage (with walk-up attic storage), and a prime village location, this home truly offers the best of both worlds. The covered, wrap-around porch welcomes you, offering a delightful spot for morning coffee, evening cocktails, or curling up with your favorite book. Inside, the first floor greets you with a cozy foyer and spacious dining room. At the heart of the home, you'll find a chef's dream kitchen boasting custom cabinetry, high-end appliances and a spacious island. The expansive family room opens to a dreamy private deck with outdoor fireplace -perfect for enjoying quiet mornings or hosting summer soirees. The main level also includes a mudroom, powder room, and a private home office. Upstairs, the charm continues with a stunning primary suite featuring vaulted ceilings, a walk-in closet, and a luxurious, ensuite bath. The second floor also includes three additional bedrooms (one with en-suite bath) along with a tastefully renovated hall bath. The finished third level offers an additional bonus room great for movie or game nights. Don't miss the opportunity to own a piece of Barrington history that's been perfectly tailored for modern living. Every corner of this home is brimming with character, style, and charm! All of this, just moments from downtown Barrington's shops, restaurants, Hough Street Elementary and the Metra train station. Come embrace the very best of Barrington Village living!
| DAYS ON MARKET | 0 | LAST UPDATED | 9/8/2026 |
|---|---|---|---|
| TRACT | Barrington Village | YEAR BUILT | 1899 |
| COMMUNITY | Barrington Area | GARAGE SPACES | 2.5 |
| COUNTY | Cook | STATUS | Active |
| PROPERTY TYPE(S) | Single Family |
| School District | Barrington High School |
|---|---|
| Elementary School | Hough Street Elementary School |
| Jr. High School | Barrington Middle School Prairie |
| High School | Barrington High School |
| ADDITIONAL DETAILS | |
| AIR | Ceiling Fan(s), Central Air |
|---|---|
| AIR CONDITIONING | Yes |
| APPLIANCES | Dishwasher, Disposal, Dryer, Microwave, Range, Refrigerator, Washer, Water Softener |
| AREA | Barrington Area |
| BASEMENT | Partial, Partially Finished, Sump Pump, Yes |
| CONSTRUCTION | Vinyl Siding |
| FIREPLACE | Yes |
| GARAGE | Yes |
| HEAT | Baseboard, Steam |
| INTERIOR | Entrance Foyer, Vaulted Ceiling(s), Walk-In Closet(s) |
| LOT | 8712 sq ft |
| LOT DESCRIPTION | Landscaped |
| LOT DIMENSIONS | 66x132 |
| PARKING | Asphalt, Garage Door Opener, Detached, Garage |
| SEWER | Public Sewer |
| STYLE | Farmhouse |
| SUBDIVISION | Barrington Village |
| TAXES | 14957.66 |
| WATER | Public |
MORTGAGE CALCULATOR
TOTAL MONTHLY PAYMENT
0
P
I
*Estimate only
| SATELLITE VIEW |
| / | |
We respect your online privacy and will never spam you. By submitting this form with your telephone number
you are consenting for Humderto
Garcia to contact you even if your name is on a Federal or State
"Do not call List".
Listed with @properties Christie's International Real Estate
The data relating to real estate for sale on this web site comes in part from the Broker ReciprocitySM Program of MRED. All real estate listings are marked with the Broker ReciprocitySM logo or the MRED Broker ReciprocitySM thumbnail logo (a little black house) and detailed information about them includes the name of the listing brokers.
The broker providing these data believes them to be correct, but advises interested parties to confirm them before relying on them in a purchase decision.
Copyright 2026 MRED. All rights reserved.

The broker providing these data believes them to be correct, but advises interested parties to confirm them before relying on them in a purchase decision.
Copyright 2026 MRED. All rights reserved.
This IDX solution is (c) Diverse Solutions 2026.