
 Twitter
 Facebook
 Email
Email















|

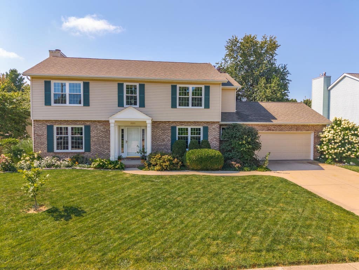
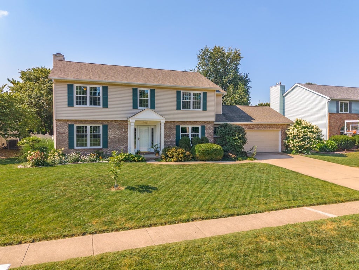
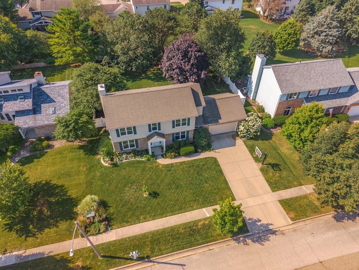
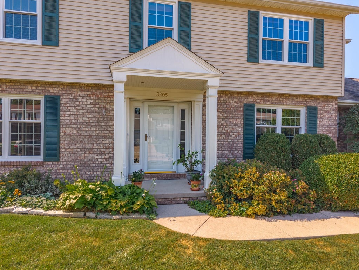
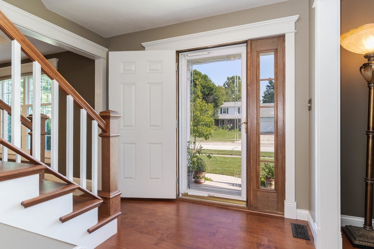
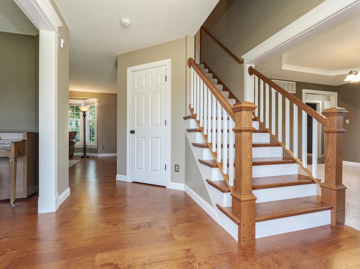
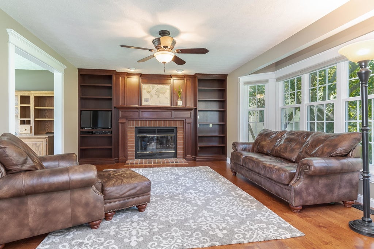
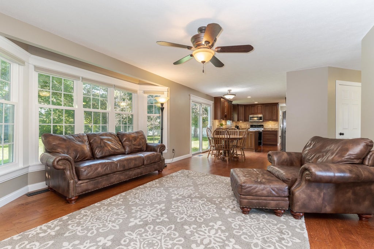
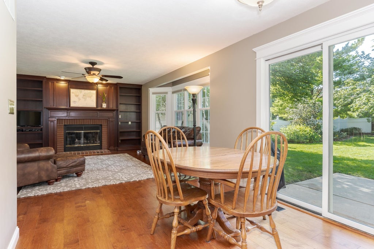
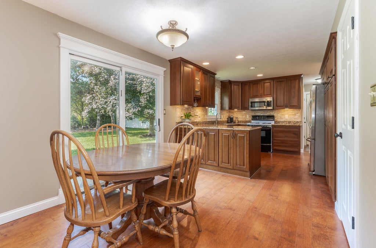
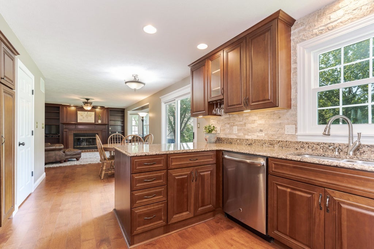
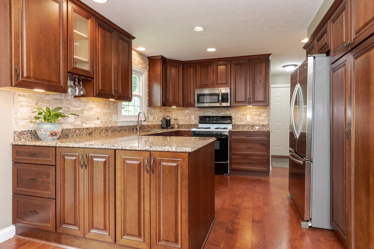
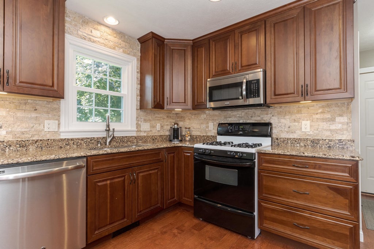
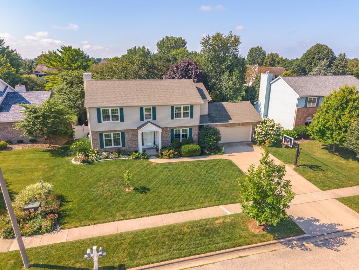
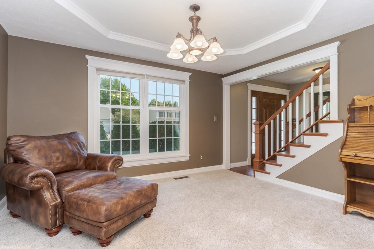
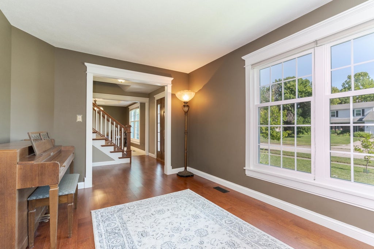
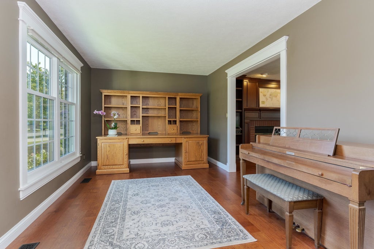
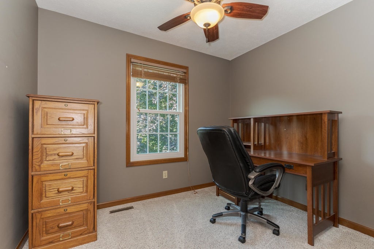
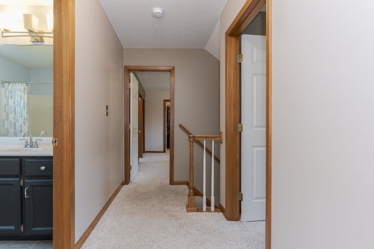
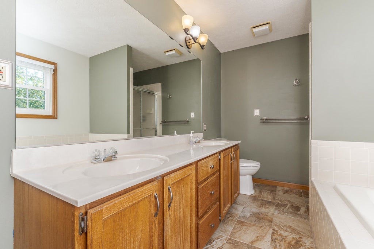
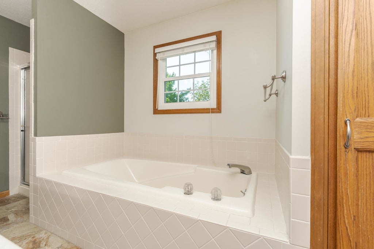
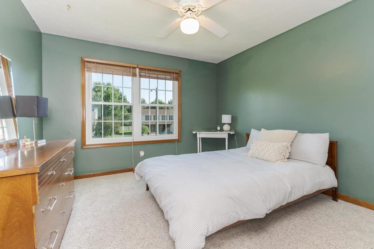
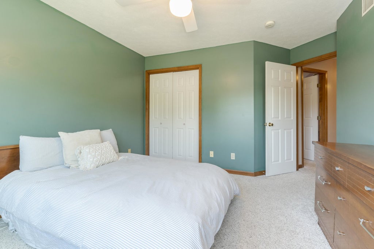
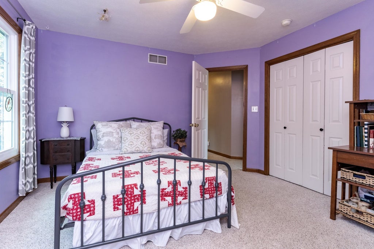
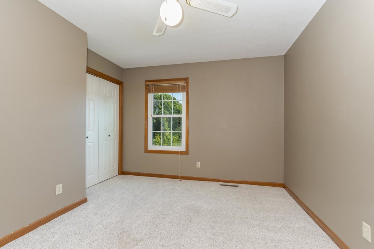
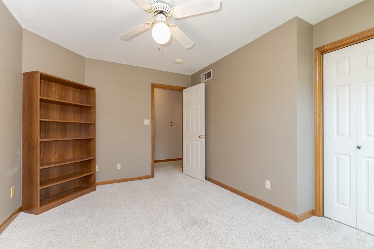
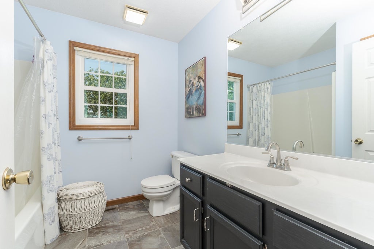
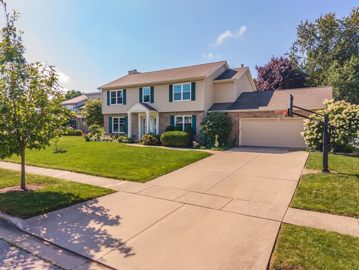
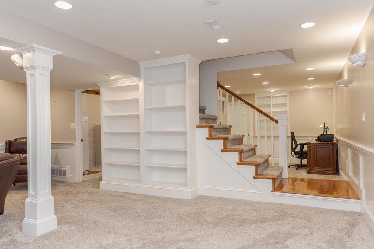
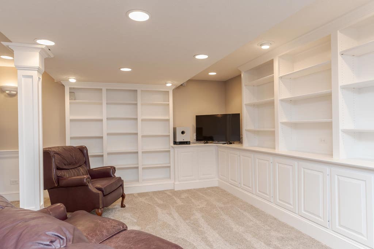
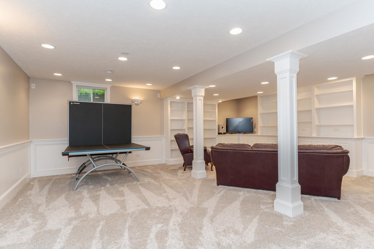
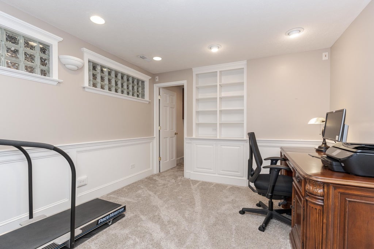
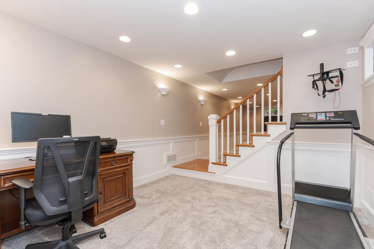
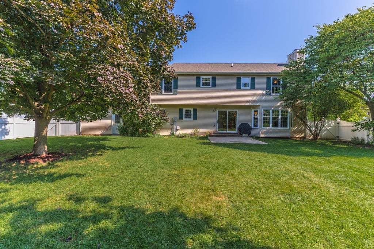
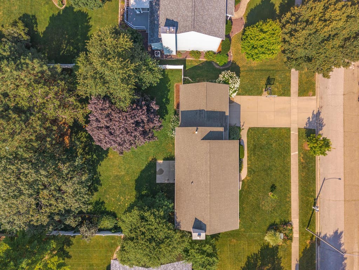
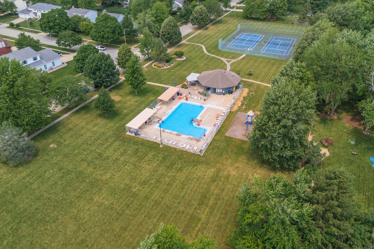
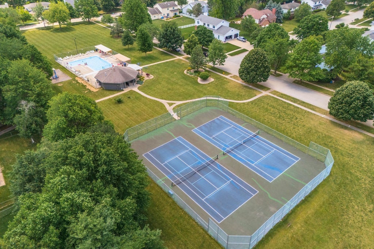
This is your opportunity to join the Oakridge community enjoying the private subdivision pool, tennis/pickle ball courts, play park and community gazebo! QUALITY abounds in this remarkable 2-Story, 4 Bedroom 3 Bath home sitting on a spacious lot with mature landscape. The Kitchen features a separate eat-in area, Cherry cabinets with soft retractable drawers, Cambria Quartz countertops, and Stone backsplash blending it all together. The Family room offers an abundance of light with large windows, a beautiful matching Cherry fireplace mantle and custom built shelving to top it off. The primary Bedroom offers a large walk-in closet, and a bonus room ideal for a nursery or office. You'll love the "light and bright" basement amenities providing more comfort and space, featuring an open Family room area with custom built cabinets, shelving and finishes. Make the adjacent room your office, or use as an extra play area. The utility/storage space is freshly painted and the extra room can be used to lock and protect your "safe" and collectibles. Some recent updates include: HVAC (2026), Disposal (2026), Windows (2025), HWH (2013), Kitchen and Main Floor Trim (2013). Enjoy the privacy of the large back yard with mature landscaping, limestone and brick borders, and a 6ft Commercial Grade Vinyl Fence. COME SEE. You won't regret making this your next MOVE-IN READY HOME!
| DAYS ON MARKET | 2 | LAST UPDATED | 8/10/2026 |
|---|---|---|---|
| TRACT | Oakridge | YEAR BUILT | 1992 |
| COMMUNITY | Bloomington | GARAGE SPACES | 2.0 |
| COUNTY | McLean | STATUS | Active |
| PROPERTY TYPE(S) | Single Family |
| School District | Bloomington High School |
|---|---|
| Elementary School | Washington Elementary |
| Jr. High School | Bloomington Jr High School |
| High School | Bloomington High School |
| ADDITIONAL DETAILS | |
| AIR | Ceiling Fan(s), Central Air |
|---|---|
| AIR CONDITIONING | Yes |
| APPLIANCES | Dishwasher, Disposal, Dryer, Gas Oven, Microwave, Range, Refrigerator, Washer |
| AREA | Bloomington |
| BASEMENT | Bath/Stubbed, Full, Partially Finished, Storage Space, Sump Pump, Yes |
| CONSTRUCTION | Brick, Vinyl Siding |
| FIREPLACE | Yes |
| GARAGE | Attached Garage, Yes |
| HEAT | Natural Gas |
| HOA DUES | 250 |
| INTERIOR | Built-in Features, Open Floorplan, Walk-In Closet(s) |
| LOT | 0 |
| LOT DESCRIPTION | Landscaped |
| LOT DIMENSIONS | 90 X 142 |
| PARKING | Concrete, Garage Door Opener, Attached, Garage |
| SEWER | Public Sewer |
| STYLE | Traditional |
| SUBDIVISION | Oakridge |
| TAXES | 7376 |
| WATER | Public |
MORTGAGE CALCULATOR
TOTAL MONTHLY PAYMENT
0
P
I
*Estimate only
| SATELLITE VIEW |
| / | |
We respect your online privacy and will never spam you. By submitting this form with your telephone number
you are consenting for Humderto
Garcia to contact you even if your name is on a Federal or State
"Do not call List".
Listed with Coldwell Banker Real Estate Group
The data relating to real estate for sale on this web site comes in part from the Broker ReciprocitySM Program of MRED. All real estate listings are marked with the Broker ReciprocitySM logo or the MRED Broker ReciprocitySM thumbnail logo (a little black house) and detailed information about them includes the name of the listing brokers.
The broker providing these data believes them to be correct, but advises interested parties to confirm them before relying on them in a purchase decision.
Copyright 2026 MRED. All rights reserved.

The broker providing these data believes them to be correct, but advises interested parties to confirm them before relying on them in a purchase decision.
Copyright 2026 MRED. All rights reserved.
This IDX solution is (c) Diverse Solutions 2026.