
 Twitter
 Facebook
 Email
Email




|

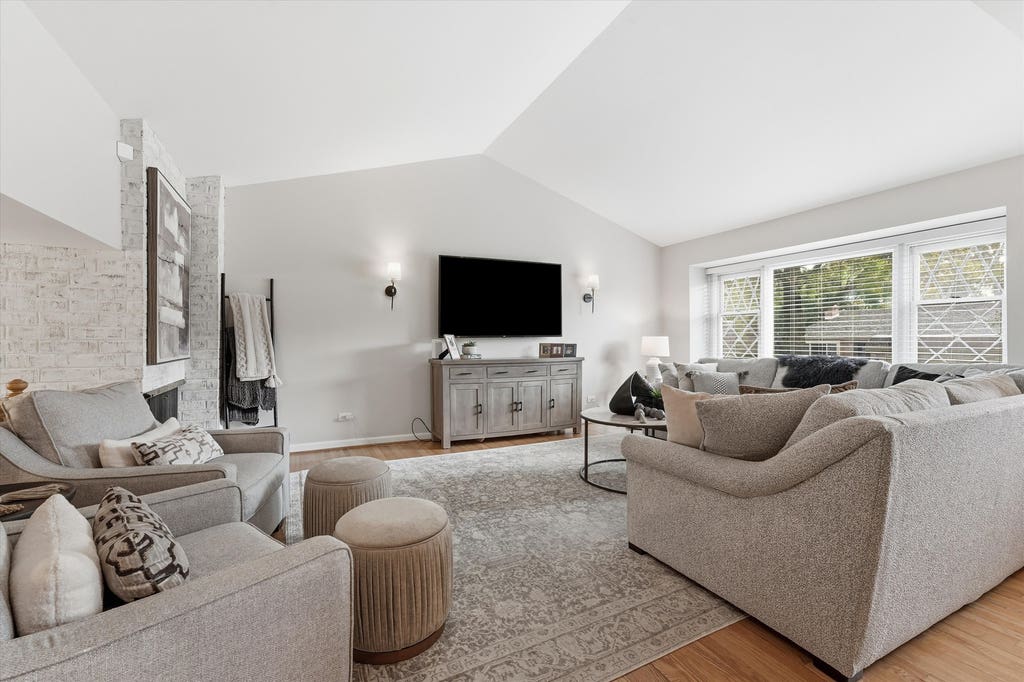
Beautiful End-Unit Townhome in the Sought-After Chambord Community! Welcome home to this beautifully updated end-unit townhome, perfectly situated in the highly desirable Chambord community. Filled with natural light and thoughtfully upgraded throughout, this move-in ready home offers the perfect blend of comfort, style, and low-maintenance living. Step inside to soaring vaulted ceilings, rich hardwood floors, and a spacious living room centered around a stunning three-sided gas fireplace that creates a warm, inviting atmosphere from both the living and dining areas. The updated kitchen is designed for everyday living and entertaining, featuring cherry wood cabinetry, brand-new quartz countertops, stainless steel appliances, a new sink and faucet, and a generous walk-in pantry. The adjoining dining room and cozy den both open to a private patio, creating an ideal indoor-outdoor flow for relaxing or hosting guests. Upstairs, you'll find two generously sized bedrooms with ample closet space, including a spacious primary suite with an Elfa walk-in closet system that offers the potential to be expanded into an oversized dressing room. The finished lower level provides exceptional flexibility with abundant storage, a large cement crawl space, and a brand-new washer and dryer. Additional updates include new custom blinds and light fixtures throughout (2025), a newer electrical panel, roof, gutters, and downspouts (2018), furnace and A/C (2017), and water heater (2021), giving buyers peace of mind for years to come. Enjoy resort-style amenities including beautifully landscaped grounds, an outdoor pool, and tennis courts, all within a quiet, well-maintained community. Conveniently located just minutes from shopping, dining, parks, and major expressways, this exceptional home offers the perfect combination of tranquility and accessibility.
| DAYS ON MARKET | 8 | LAST UPDATED | 8/5/2026 |
|---|---|---|---|
| TRACT | Chambord | YEAR BUILT | 1972 |
| COMMUNITY | Oak Brook | GARAGE SPACES | 1.0 |
| COUNTY | DuPage | STATUS | Active |
| PROPERTY TYPE(S) | Condo/Townhouse/Co-Op |
| ADDITIONAL DETAILS | |
| AIR | Central Air |
|---|---|
| AIR CONDITIONING | Yes |
| AMENITIES | Insurance, Snow Removal |
| APPLIANCES | Dishwasher, Dryer, Microwave, Range, Refrigerator, Stainless Steel Appliance(s), Washer |
| AREA | Oak Brook |
| BASEMENT | Crawl Space, Full, Unfinished, Yes |
| CONSTRUCTION | Brick |
| FIREPLACE | Yes |
| GARAGE | Attached Garage, Yes |
| HEAT | Forced Air, Natural Gas |
| HOA DUES | 192 |
| INTERIOR | Cathedral Ceiling(s), Pantry, Walk-In Closet(s) |
| LOT | 0 |
| LOT DIMENSIONS | 34X82 |
| PARKING | Asphalt, Garage Door Opener, Attached, Garage |
| SEWER | Public Sewer |
| STORIES | 1 |
| SUBDIVISION | Chambord |
| TAXES | 7552.16 |
MORTGAGE CALCULATOR
TOTAL MONTHLY PAYMENT
0
P
I
*Estimate only
| SATELLITE VIEW |
| / | |
We respect your online privacy and will never spam you. By submitting this form with your telephone number
you are consenting for Humderto
Garcia to contact you even if your name is on a Federal or State
"Do not call List".
Listed with Americorp, Ltd
The data relating to real estate for sale on this web site comes in part from the Broker ReciprocitySM Program of MRED. All real estate listings are marked with the Broker ReciprocitySM logo or the MRED Broker ReciprocitySM thumbnail logo (a little black house) and detailed information about them includes the name of the listing brokers.
The broker providing these data believes them to be correct, but advises interested parties to confirm them before relying on them in a purchase decision.
Copyright 2026 MRED. All rights reserved.

The broker providing these data believes them to be correct, but advises interested parties to confirm them before relying on them in a purchase decision.
Copyright 2026 MRED. All rights reserved.
This IDX solution is (c) Diverse Solutions 2026.