
 Twitter
 Facebook
 Email
Email



|

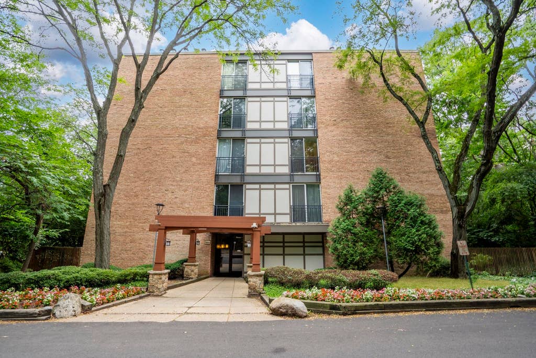
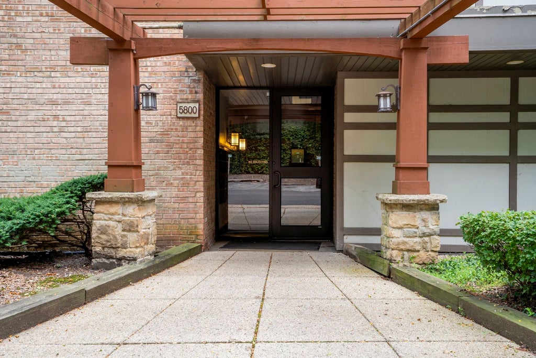
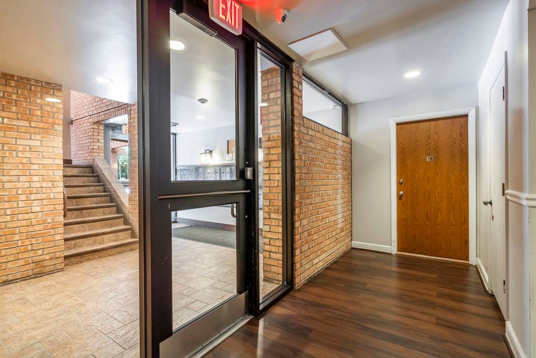
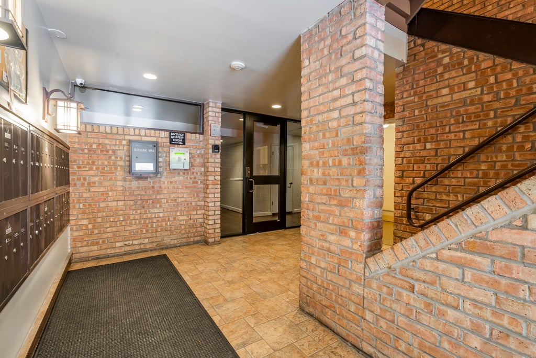
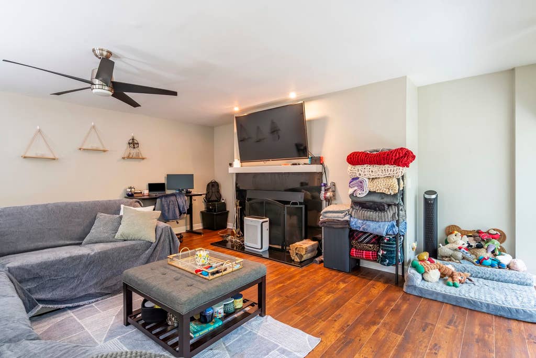
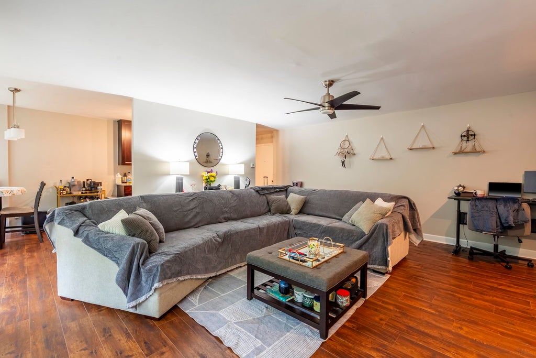
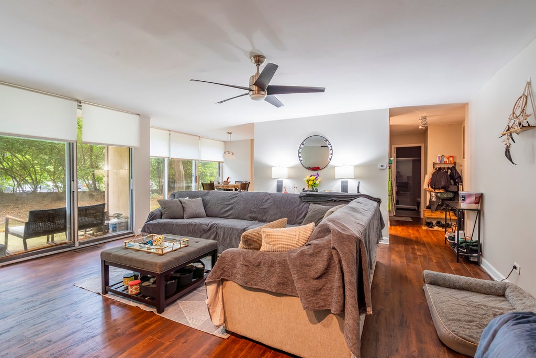
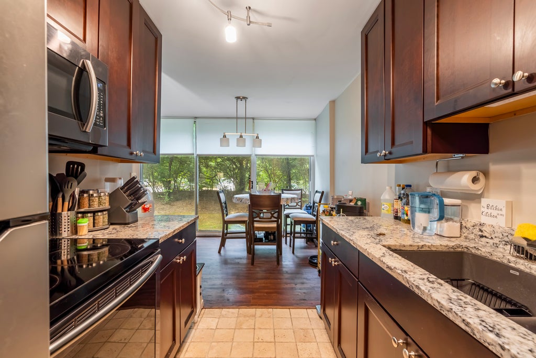
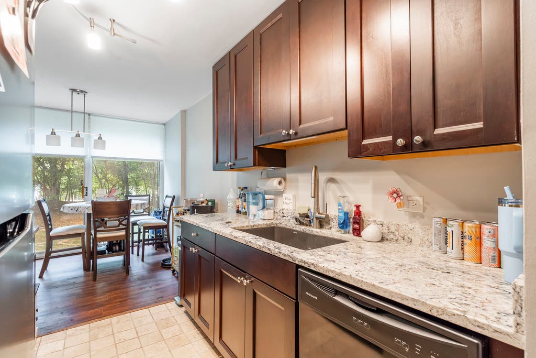
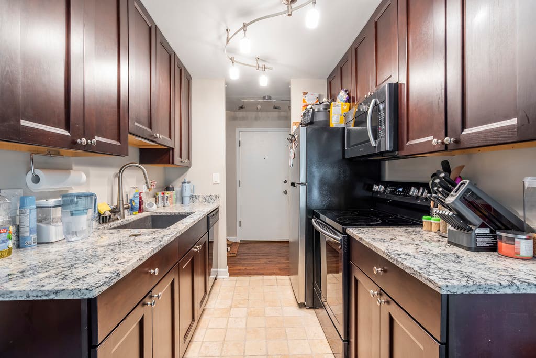
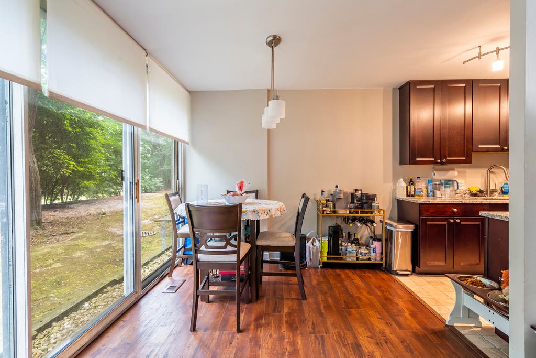
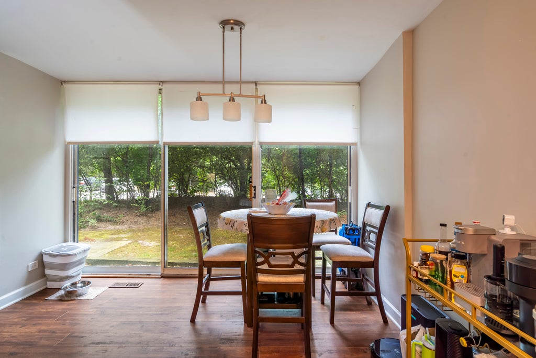
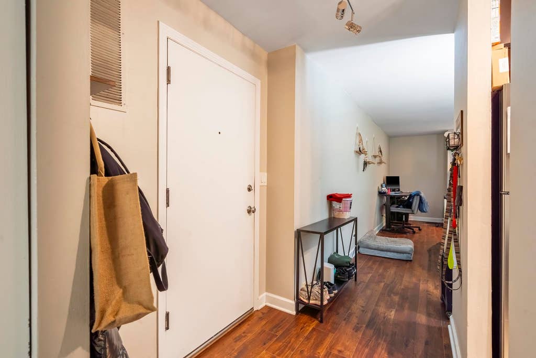
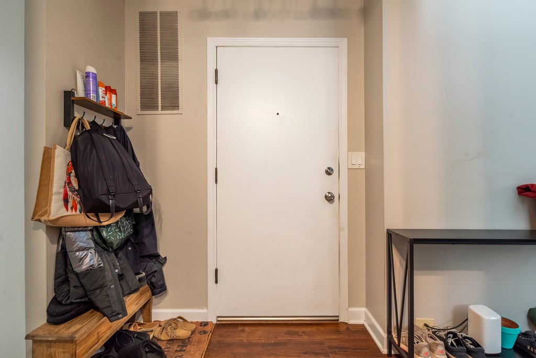
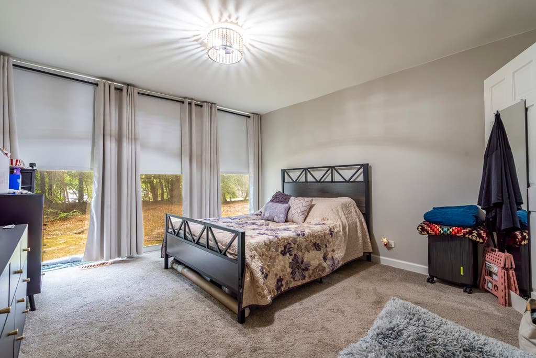
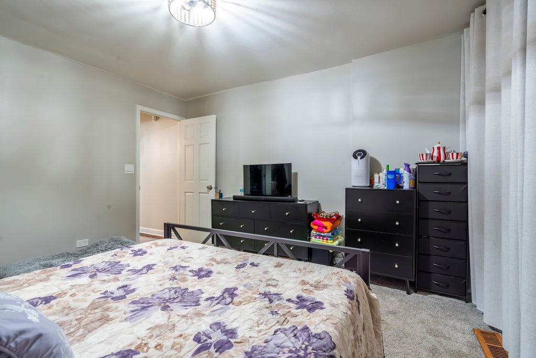
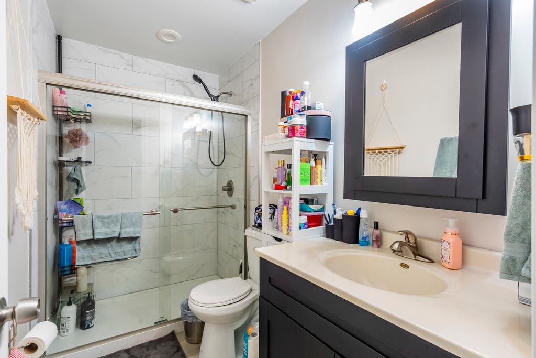
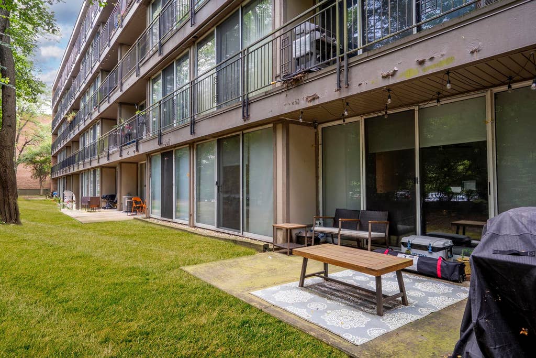
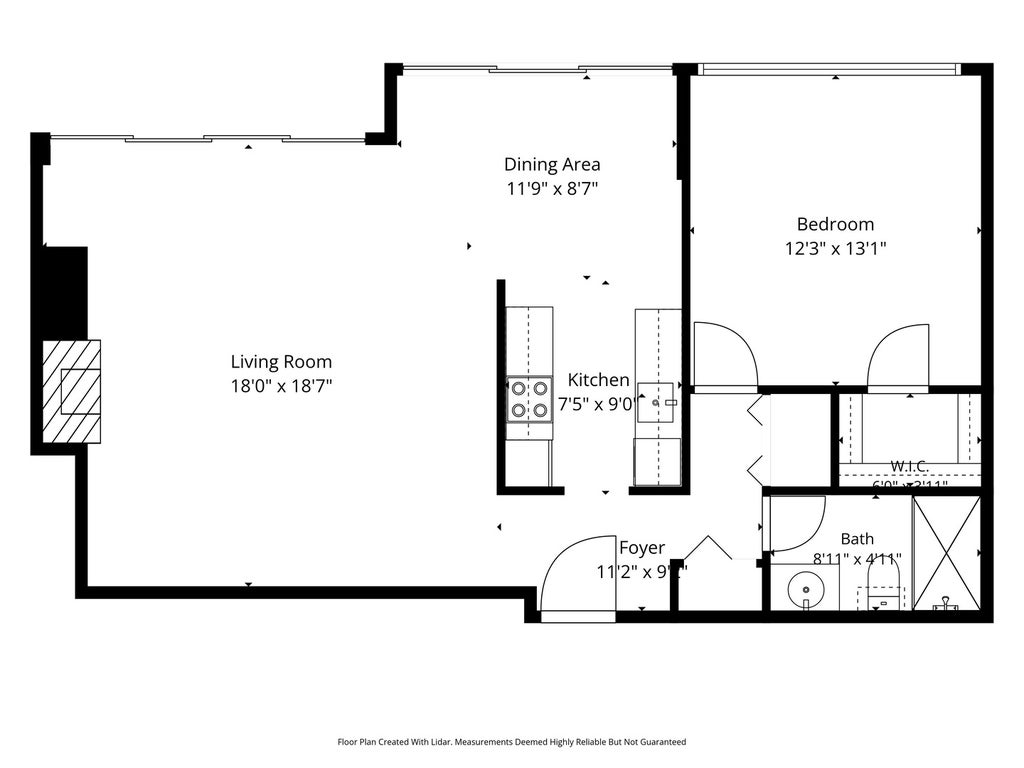
SOUGHT AFTER REHABBED 4 LAKES CONDO! Easy living can be yours- conveniently located on the main level, END UNIT & one of the largest one bedroom floor-plans. Painted in Benjamin Moore White Dove, all newer updated light fixtures, added accent eyeball lighting and the newer fridge! Chef's kitchen features on trend white granite counter tops , 42in rich cabinetry with soft close drawers, and all newer stainless steel appliances. Beautiful dark luxury vinyl plank flooring throughout the open living room & eating area. Elegant wood burning fireplace with new granite facing and white mantel. Large primary bedroom with large luxury walk in closet. Full bath has newer thick glass shower door, stylish subway tiles, updated vanity and newer medicine cabinet. Private views of nature and large patio from the wall to wall sliding glass doors! Furnace replaced in 2021. Resort style living all year round with ski hill, multiple pools, tennis courts, volleyball courts, Basecamp Pub, convenience store and TKGym all in this community. This home is the perfect mix of rustic sophistication. Assigned parking space is B4 and their is an extra storage space locker on second floor. Minutes to Metra and expressways! Unit is rented until beginning of December. This property is investor friendly and present tenant might be interested in staying.
| DAYS ON MARKET | 3 | LAST UPDATED | 7/28/2026 |
|---|---|---|---|
| TRACT | Four Lakes | YEAR BUILT | 1974 |
| COMMUNITY | Lisle | COUNTY | DuPage |
| STATUS | Active | PROPERTY TYPE(S) | Condo/Townhouse/Co-Op |
| School District | North High School |
|---|---|
| Elementary School | Goodrich Elementary School |
| Jr. High School | Thomas Jefferson Junior High Sch |
| High School | North High School |
| ADDITIONAL DETAILS | |
| AIR | Ceiling Fan(s), Central Air |
|---|---|
| AIR CONDITIONING | Yes |
| AMENITIES | Insurance, Snow Removal, Water |
| APPLIANCES | Dishwasher, Disposal, Dryer, Microwave, Range, Refrigerator, Washer |
| AREA | Lisle |
| BASEMENT | None |
| CONSTRUCTION | Brick |
| EXTERIOR | Dock |
| FIREPLACE | Yes |
| HEAT | Forced Air, Natural Gas |
| HOA DUES | 468 |
| INTERIOR | Storage, Walk-In Closet(s) |
| LOT | 0 |
| LOT DESCRIPTION | Corner Lot, Wooded |
| LOT DIMENSIONS | COMMON |
| PARKING | Asphalt, Assigned, Guest |
| SEWER | Public Sewer |
| STORIES | 5 |
| SUBDIVISION | Four Lakes |
| TAXES | 3743 |
MORTGAGE CALCULATOR
TOTAL MONTHLY PAYMENT
0
P
I
*Estimate only
| SATELLITE VIEW |
| / | |
We respect your online privacy and will never spam you. By submitting this form with your telephone number
you are consenting for Humderto
Garcia to contact you even if your name is on a Federal or State
"Do not call List".
Listed with Keller Williams Success Realty
The data relating to real estate for sale on this web site comes in part from the Broker ReciprocitySM Program of MRED. All real estate listings are marked with the Broker ReciprocitySM logo or the MRED Broker ReciprocitySM thumbnail logo (a little black house) and detailed information about them includes the name of the listing brokers.
The broker providing these data believes them to be correct, but advises interested parties to confirm them before relying on them in a purchase decision.
Copyright 2026 MRED. All rights reserved.

The broker providing these data believes them to be correct, but advises interested parties to confirm them before relying on them in a purchase decision.
Copyright 2026 MRED. All rights reserved.
This IDX solution is (c) Diverse Solutions 2026.