
 Twitter
 Facebook
 Email
Email
|

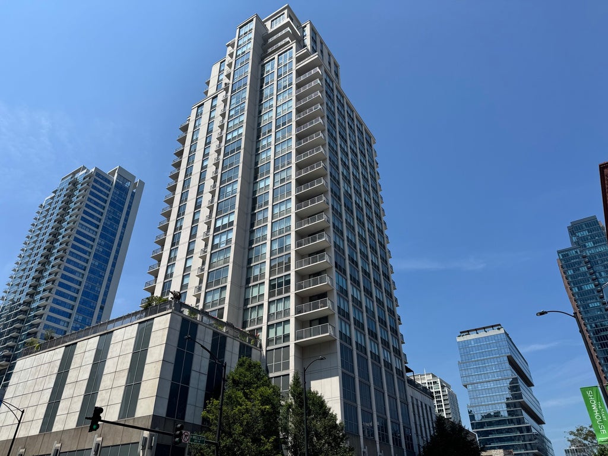
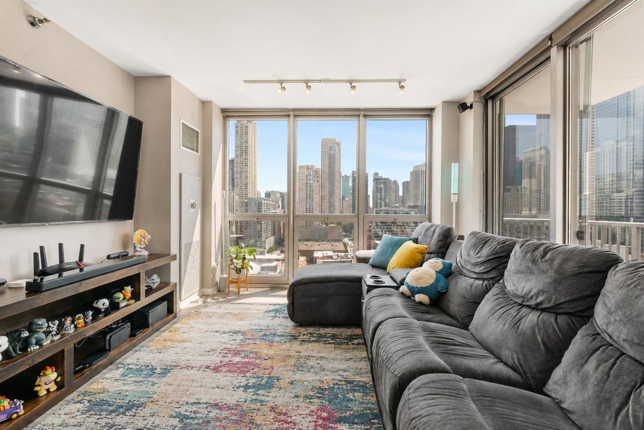
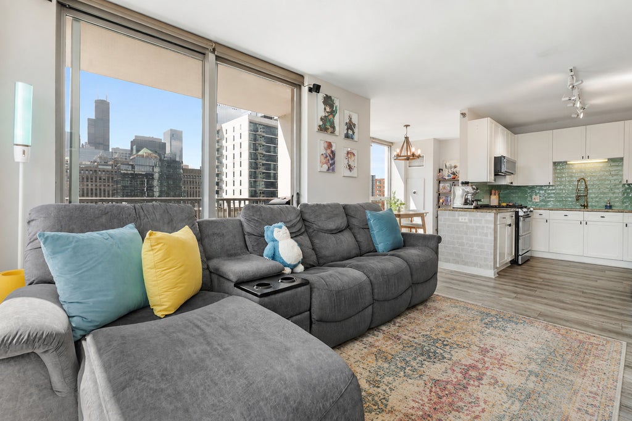
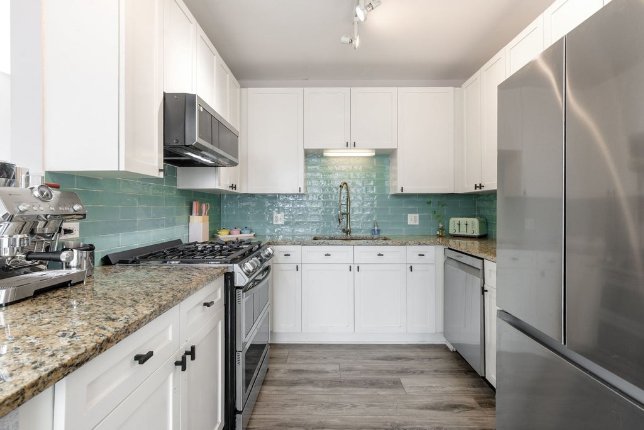
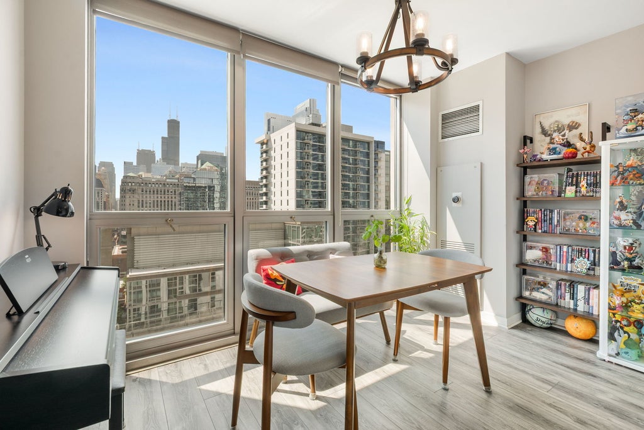
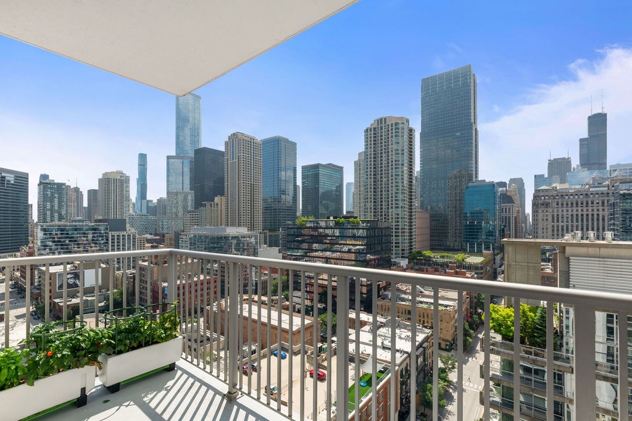
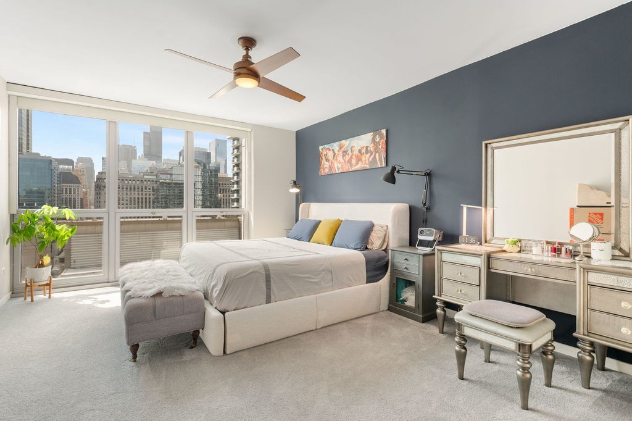
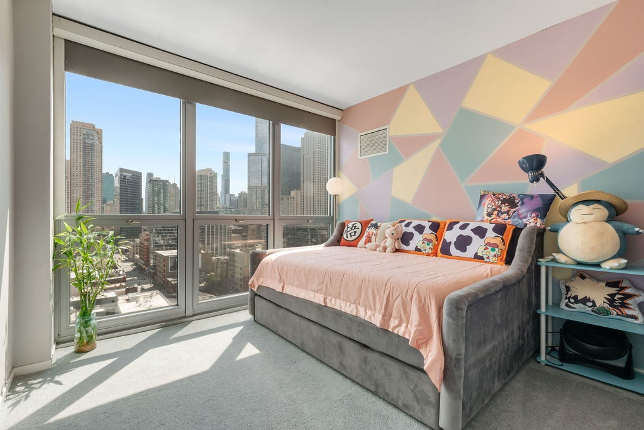
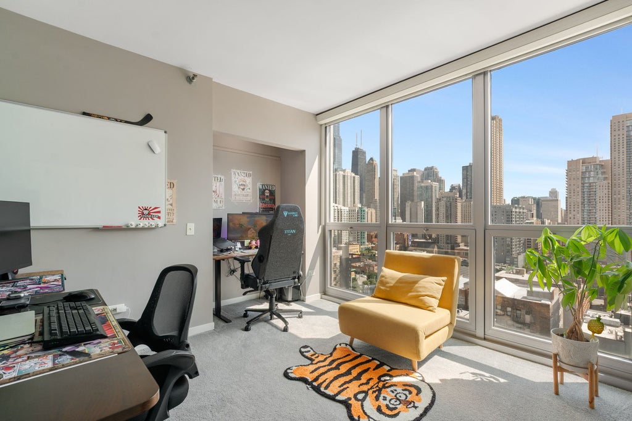
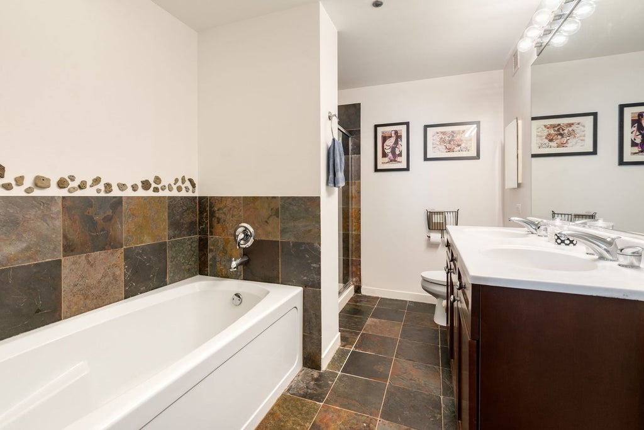
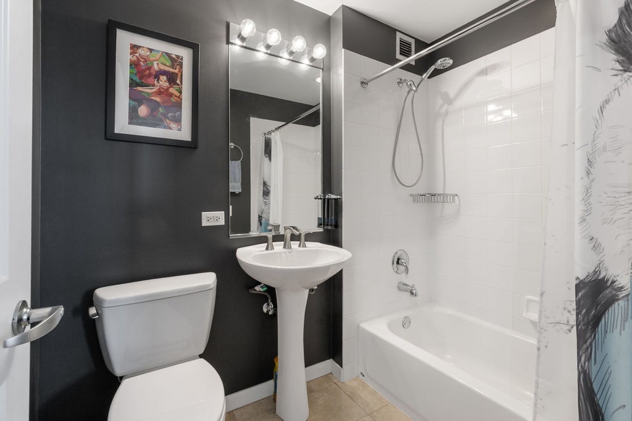
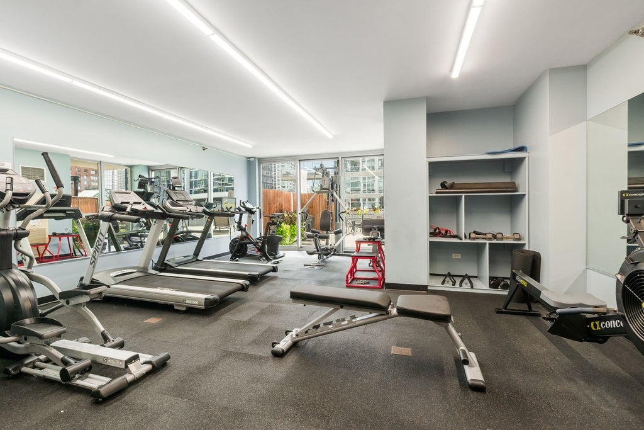
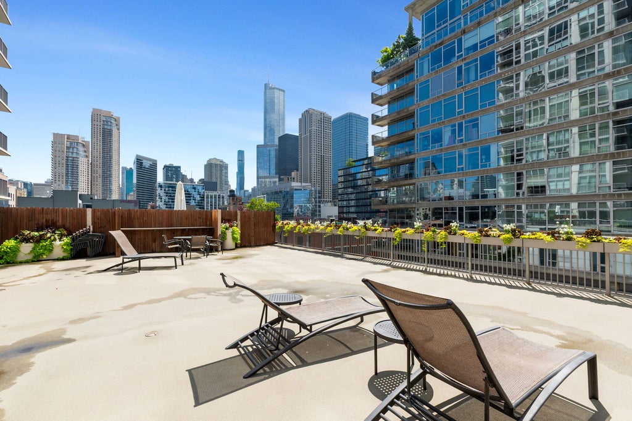
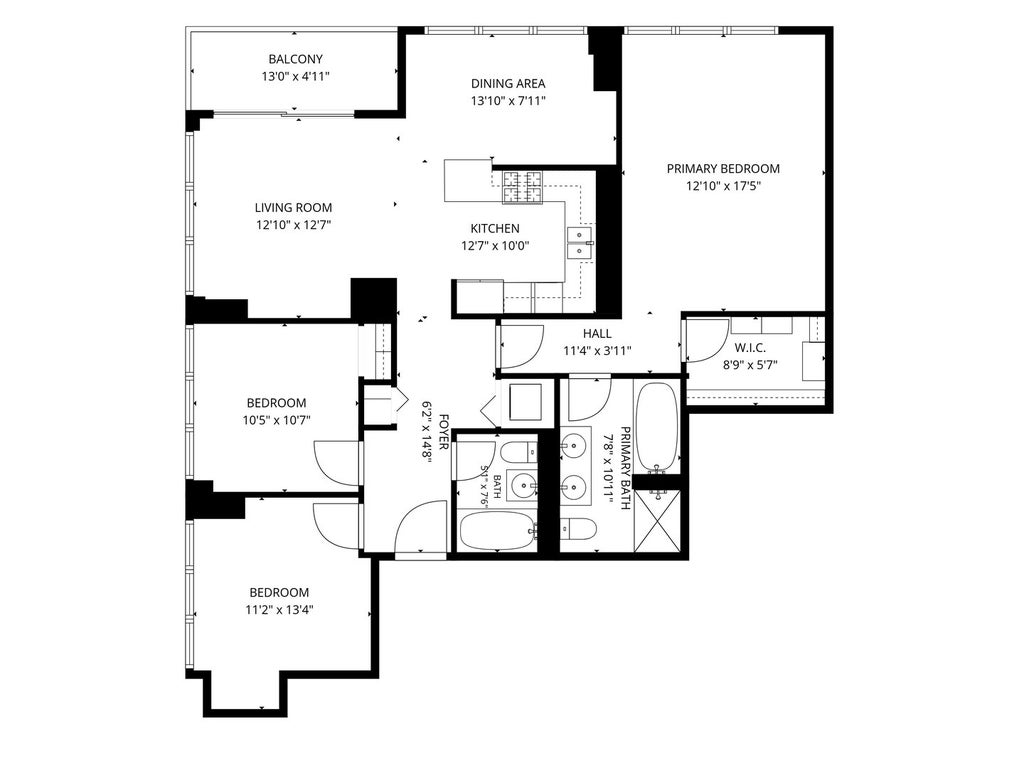
Perched on a high floor, this bright corner 3-bedroom, 2-bath residence offers breathtaking south and east skyline views through dramatic floor-to-ceiling windows and long balcony. A thoughtfully designed split-bedroom floor plan creates the perfect balance of open living spaces and private retreats, while a long east-facing balcony provides an ideal place to unwind with the city lights or simply take in the views. The living and dining areas flow seamlessly into the updated kitchen, featuring crisp white cabinetry, granite countertops, designer tile backsplash, and upgraded stainless steel appliances. The generously sized primary suite easily accommodates a king-size bed plus substantial furniture and includes a large walk-in closet and an ensuite bath with dual vanities, a soaking tub, and a separate shower. The second and third bedrooms are bright and well-proportioned with good closet space and offer exceptional flexibility as guest rooms, home offices, fitness space, or creative studios. In-unit washer and dryer adds everyday convenience. One deeded garage parking space is included in the purchase price. Residents enjoy full-service amenities including 24-hour door staff, a well-equipped fitness center, and an expansive sundeck with ample seating. Perfectly situated in the heart of River North, you'll enjoy easy access to the Chicago Riverwalk, Michigan Avenue shopping, acclaimed restaurants, neighborhood cafes, parks, grocery stores, public transportation, and countless entertainment and cultural destinations. This location offers the convenience of having some of Chicago's best dining, shopping, nightlife, and outdoor spaces just moments from your front door while maintaining excellent connectivity to the Loop, lakefront, and surrounding neighborhoods.
| DAYS ON MARKET | 47 | LAST UPDATED | 7/31/2026 |
|---|---|---|---|
| YEAR BUILT | 2004 | COMMUNITY | CHI - Near North Side |
| GARAGE SPACES | 1.0 | COUNTY | Cook |
| STATUS | Active | PROPERTY TYPE(S) | Condo/Townhouse/Co-Op |
| ADDITIONAL DETAILS | |
| AIR | Central Air |
|---|---|
| AIR CONDITIONING | Yes |
| AMENITIES | Gas, Insurance, Internet, Snow Removal, Water |
| APPLIANCES | Dishwasher, Dryer, Microwave, Range, Refrigerator, Washer |
| AREA | CHI - Near North Side |
| BASEMENT | None |
| CONSTRUCTION | Glass, Steel Siding |
| EXTERIOR | Balcony |
| GARAGE | Attached Garage, Yes |
| HEAT | Forced Air, Zoned |
| HOA DUES | 1384 |
| INTERIOR | Entrance Foyer, Granite Counters, Open Floorplan, Walk-In Closet(s) |
| LOT | 0 |
| LOT DIMENSIONS | Common |
| PARKING | Garage Door Opener, Heated Garage, Attached, Garage |
| SEWER | Public Sewer |
| STORIES | 27 |
| TAXES | 10781.06 |
| WATER | Public |
MORTGAGE CALCULATOR
TOTAL MONTHLY PAYMENT
0
P
I
*Estimate only
| SATELLITE VIEW |
| / | |
We respect your online privacy and will never spam you. By submitting this form with your telephone number
you are consenting for Humderto
Garcia to contact you even if your name is on a Federal or State
"Do not call List".
Listed with Compass
The data relating to real estate for sale on this web site comes in part from the Broker ReciprocitySM Program of MRED. All real estate listings are marked with the Broker ReciprocitySM logo or the MRED Broker ReciprocitySM thumbnail logo (a little black house) and detailed information about them includes the name of the listing brokers.
The broker providing these data believes them to be correct, but advises interested parties to confirm them before relying on them in a purchase decision.
Copyright 2026 MRED. All rights reserved.

The broker providing these data believes them to be correct, but advises interested parties to confirm them before relying on them in a purchase decision.
Copyright 2026 MRED. All rights reserved.
This IDX solution is (c) Diverse Solutions 2026.