
 Twitter
 Facebook
 Email
Email





|

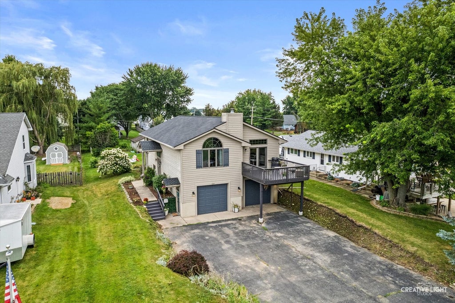
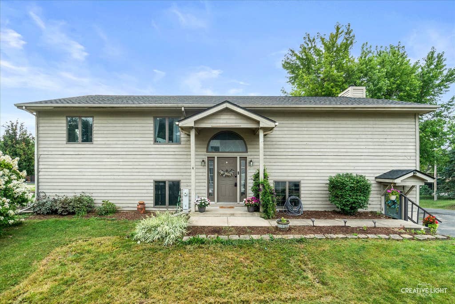
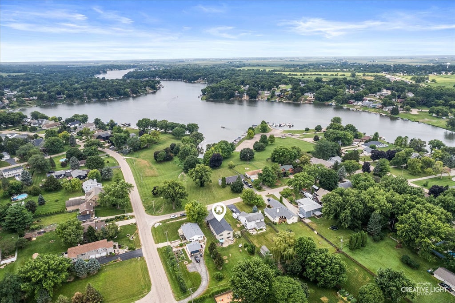
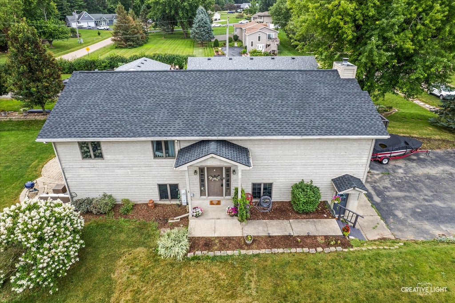
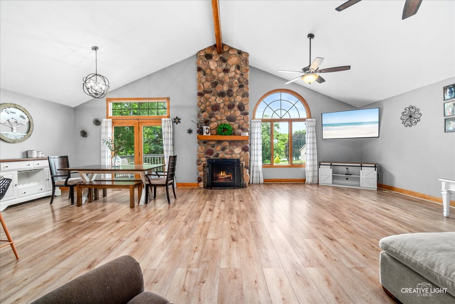
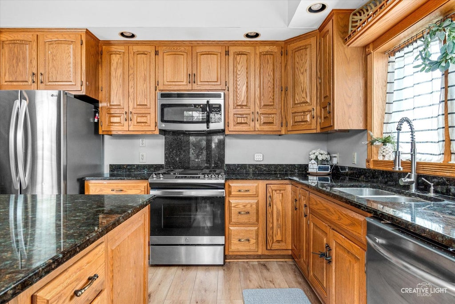
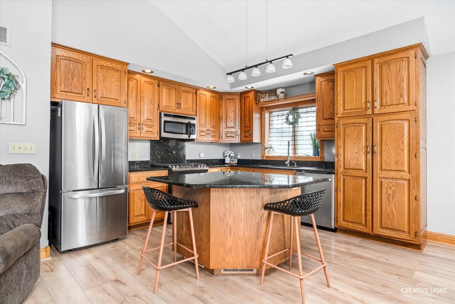
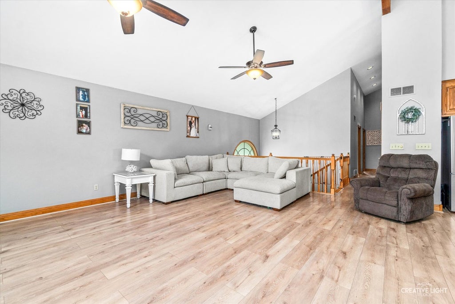
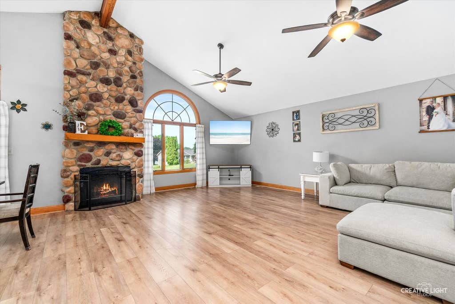
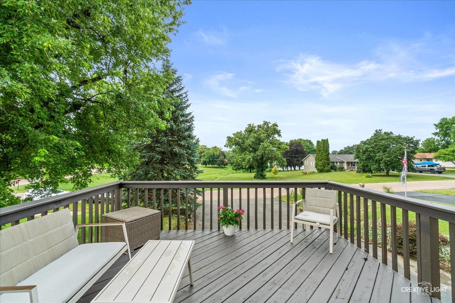
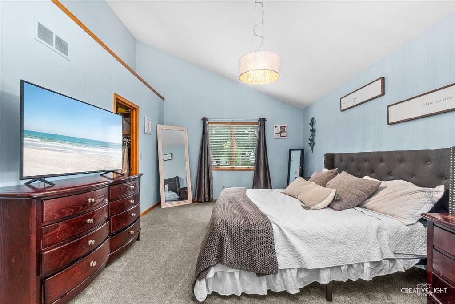
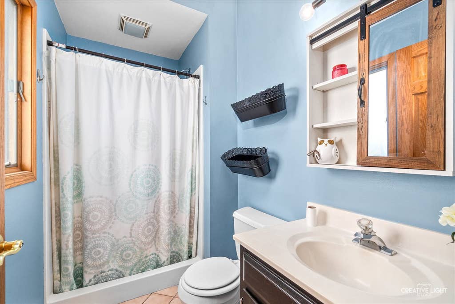
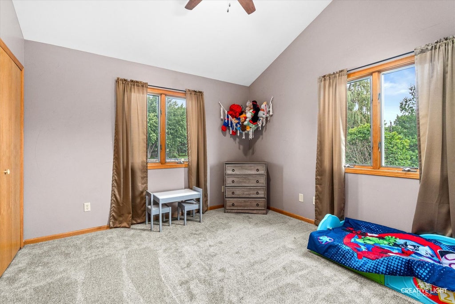
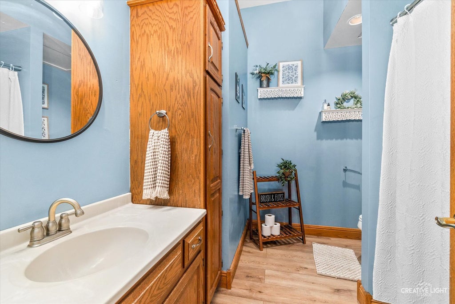
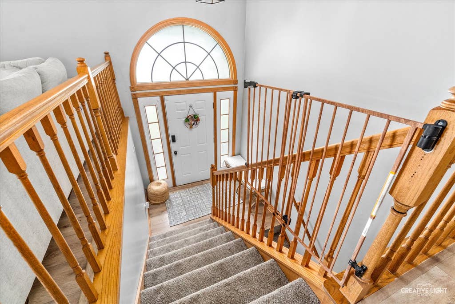
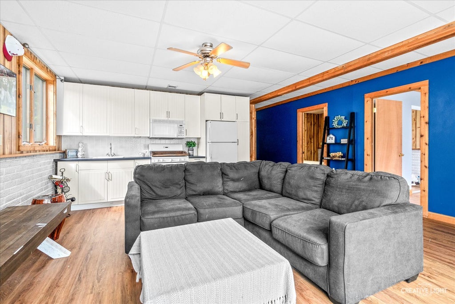
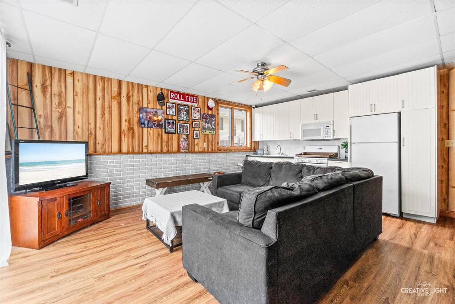
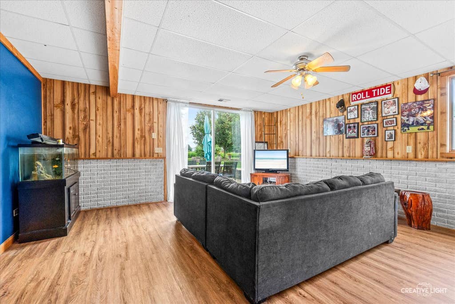
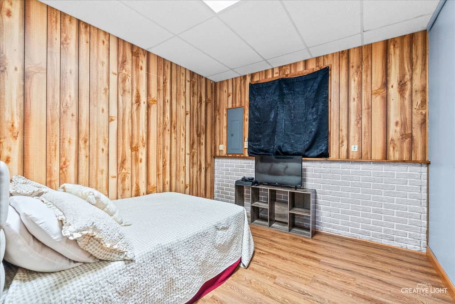
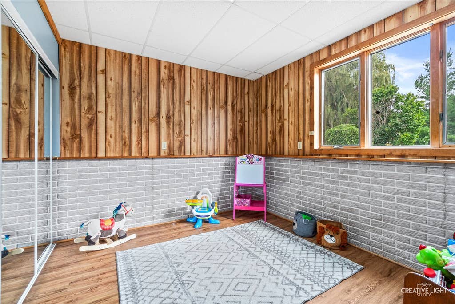
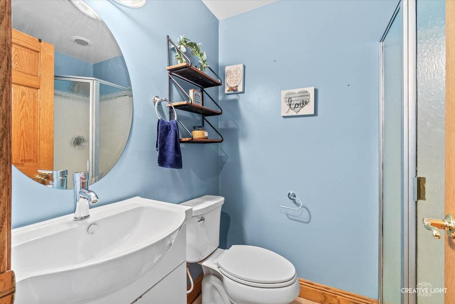
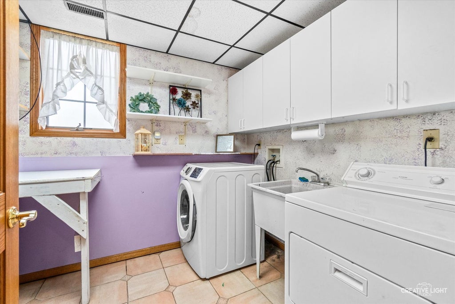
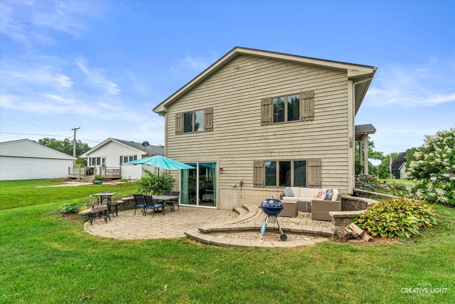
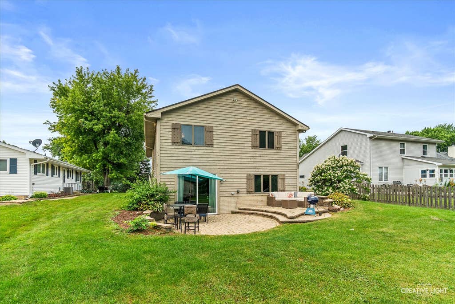
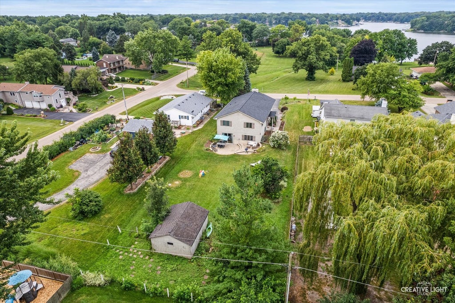
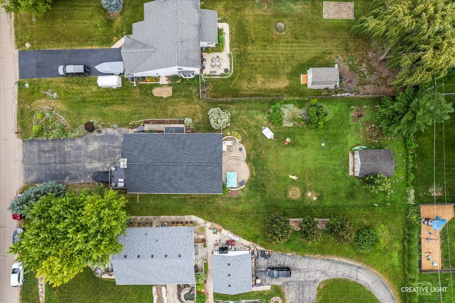
Live the Lake Holiday lifestyle! This spacious 5-bedroom, 3 full-bath split-level home offers beautiful lake views and an ideal location in one of the area's most desirable private lake communities. The bright, open main level features vaulted ceilings, a stunning floor-to-ceiling stone fireplace, a spacious kitchen with a center island, newer appliances, and generous living and dining areas perfect for everyday living and entertaining. Recent updates include a new roof, freshly painted cedar exterior, and new flooring and carpet throughout the main level, offering peace of mind and added curb appeal. Step outside to enjoy the front deck- with lake views, and out back a paver patio with peaceful surroundings. Fresh sealcoating for the driveway is coming soon! Situated across the street from the lake & frisbee golf course and within walking distance to Beach 3, this home offers the best of Lake Holiday living. Enjoy scenic lake views along with all the community amenities, including golf cart-friendly streets, multiple beaches, parks, boating, fishing, and private security. Adding to its versatility, the finished lower level offers a private living space complete with two bedrooms, a full bath, a second full kitchen, and a spacious living area-ideal for multi-generational living, extended family, guests, or the perfect private retreat. This home combines space, thoughtful updates, and an unbeatable location to make everyday living feel like a vacation.
| DAYS ON MARKET | 50 | LAST UPDATED | 8/7/2026 |
|---|---|---|---|
| YEAR BUILT | 1995 | COMMUNITY | Lake Holiday |
| GARAGE SPACES | 2.5 | COUNTY | LaSalle |
| STATUS | Conditional | PROPERTY TYPE(S) | Single Family |
| ADDITIONAL DETAILS | |
| AIR | Central Air |
|---|---|
| AIR CONDITIONING | Yes |
| AMENITIES | Security |
| AREA | Lake Holiday |
| BASEMENT | Exterior Entry, Finished, Full, Walk-Out Access, Yes |
| CONSTRUCTION | Cedar |
| EXTERIOR | Balcony |
| FIREPLACE | Yes |
| GARAGE | Attached Garage, Yes |
| HEAT | Natural Gas |
| HOA DUES | 1029 |
| INTERIOR | Granite Counters, In-Law Floorplan, Open Floorplan, Vaulted Ceiling(s) |
| LOT | 0 |
| LOT DIMENSIONS | 239x70x239x70 |
| PARKING | Asphalt, Garage Door Opener, Attached, Garage |
| SEWER | Septic Tank |
| TAXES | 6478 |
| WATER | Private |
MORTGAGE CALCULATOR
TOTAL MONTHLY PAYMENT
0
P
I
*Estimate only
| SATELLITE VIEW |
| / | |
We respect your online privacy and will never spam you. By submitting this form with your telephone number
you are consenting for Humderto
Garcia to contact you even if your name is on a Federal or State
"Do not call List".
Listed with iHome Real Estate
The data relating to real estate for sale on this web site comes in part from the Broker ReciprocitySM Program of MRED. All real estate listings are marked with the Broker ReciprocitySM logo or the MRED Broker ReciprocitySM thumbnail logo (a little black house) and detailed information about them includes the name of the listing brokers.
The broker providing these data believes them to be correct, but advises interested parties to confirm them before relying on them in a purchase decision.
Copyright 2026 MRED. All rights reserved.

The broker providing these data believes them to be correct, but advises interested parties to confirm them before relying on them in a purchase decision.
Copyright 2026 MRED. All rights reserved.
This IDX solution is (c) Diverse Solutions 2026.