
 Twitter
 Facebook
 Email
Email
|

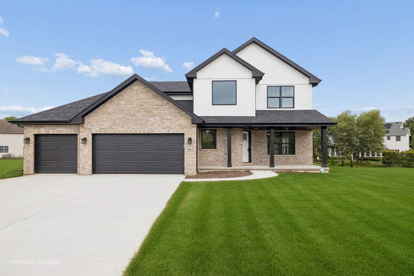
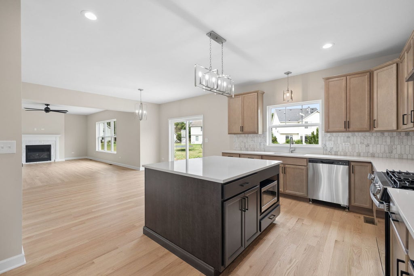
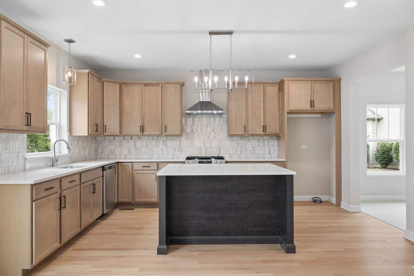
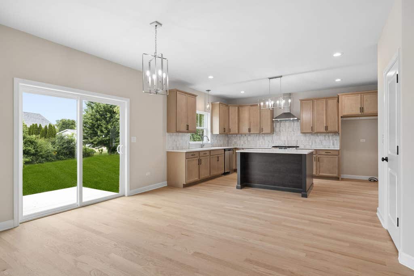
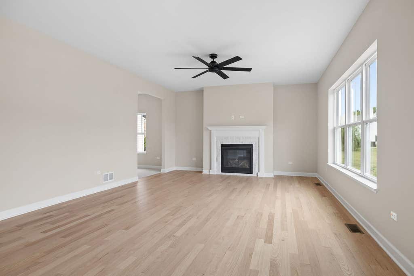
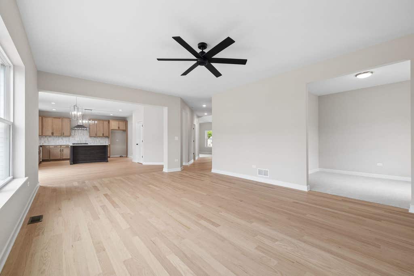
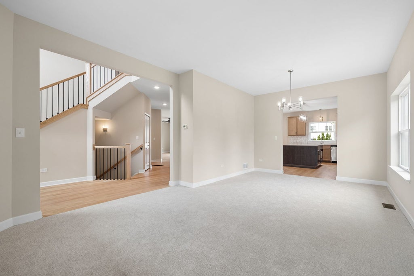
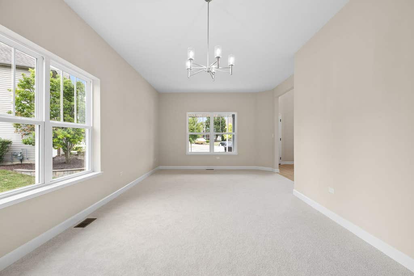
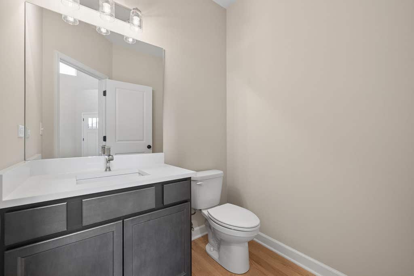
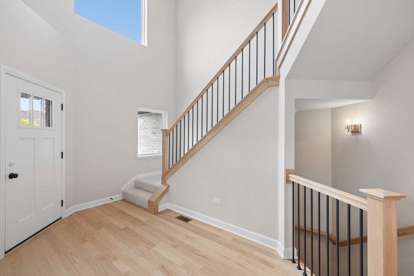
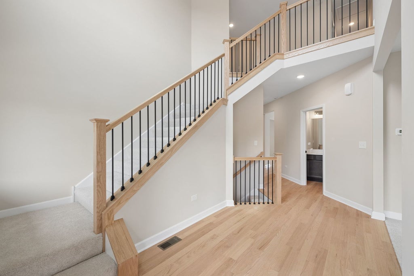
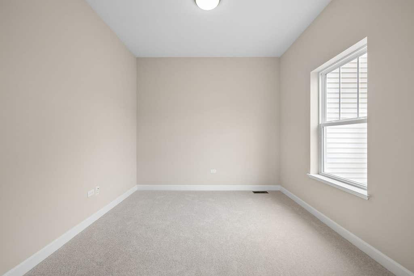
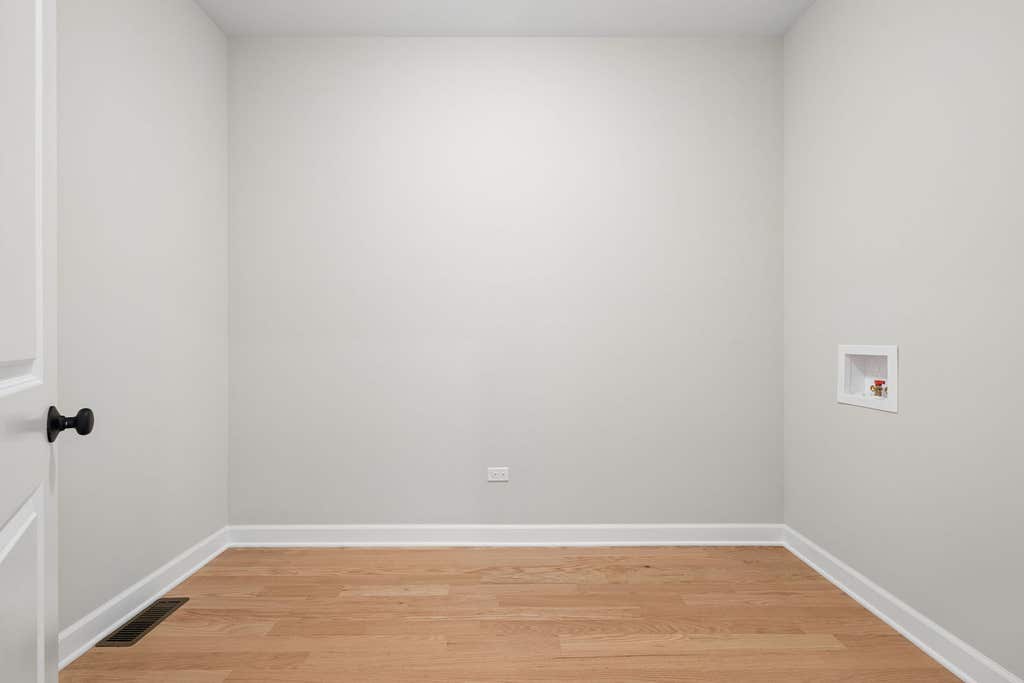
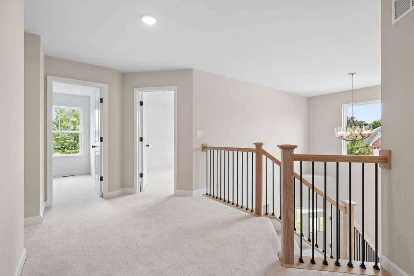
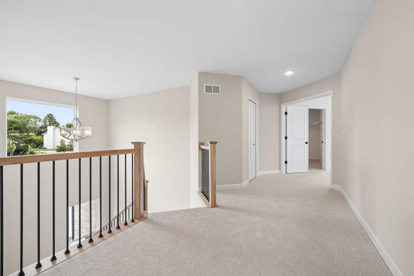
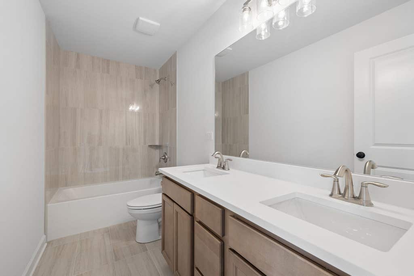
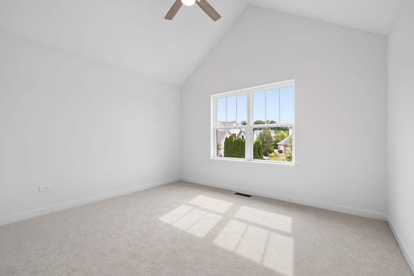
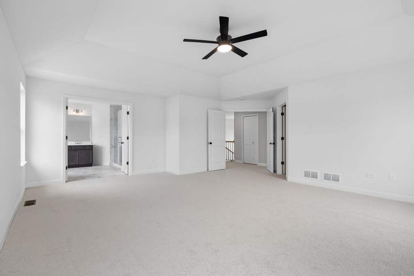
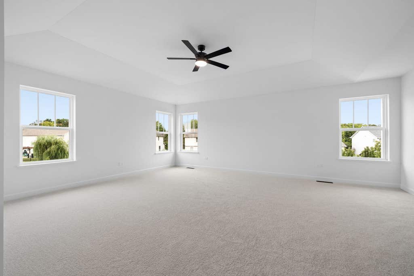
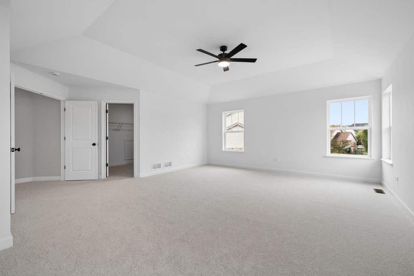
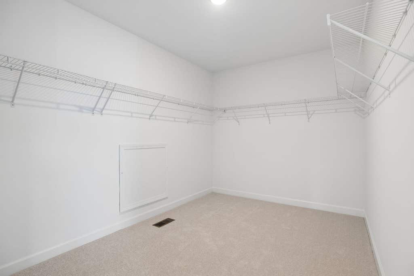
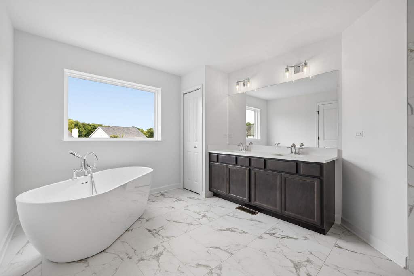
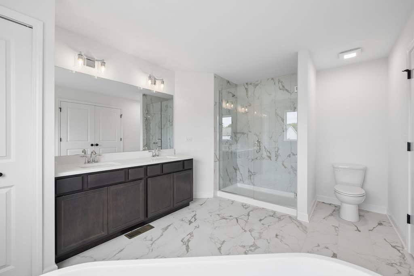
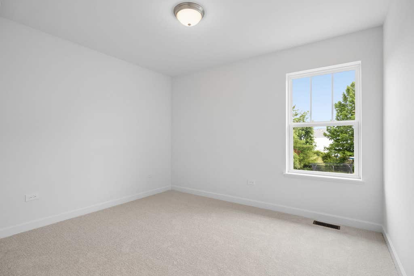
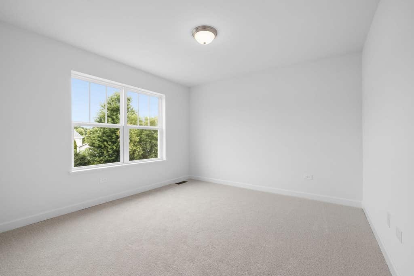
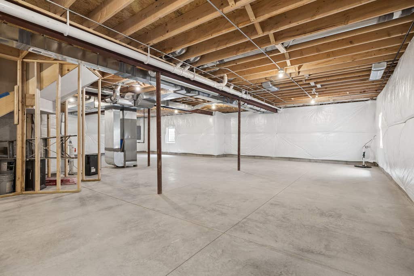
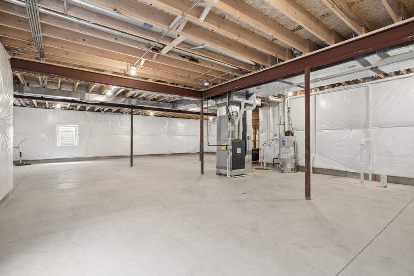
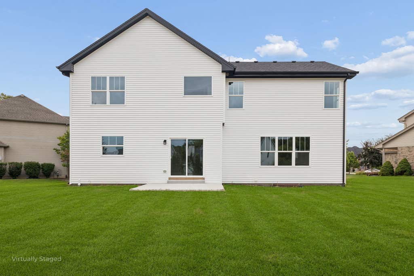
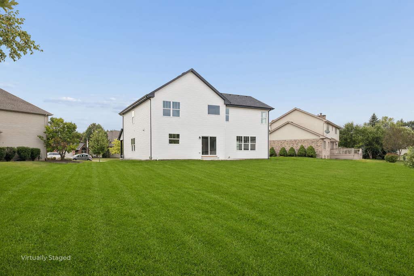
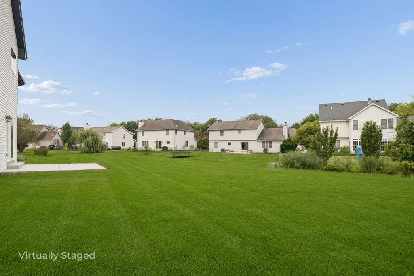
Custom built new construction now ready for occupancy, in the prestigious Highlands subdivision in Channahon. This is one of the builders top models, the Executive Manhattan. Nestled in a peaceful Cul-de-sac with a new park 2 blocks down the street. This elegant home has a striking 2-story Foyer, large gourmet kitchen w/beautiful Island with Quartz countertops and tile backsplash. Enter into the family room with a Gas fireplace w/mantle surround, private study that makes this home ideal for a growing family. First floor has 9ft ceilings with hardwood flooring in Foyer, Kitchen and Dinette areas. 2nd floor features an exquisite over-sized master suite with volume ceiling and large walk-in closets then enter into your master ensuite bathroom with a luxurious free-standing tub, separte shower with his and her vanities. Walk down your hallway to 3 additional large bedrooms. High Efficiency Heating and Air with a full basement and roughed in plumbing for your future basement bathroom. Additional features include open stairwell to basement to flow with the home, stunning foyer entry, with attached 3 car garage, insulated and drywalled, extra large lot. MC Custom Homes is an award winning builder and one of the most respected home builders in the Southwest Suburbs by focusing on exceptional customer service, long standing relationships and quality craftmanship by reputable vendors.
| DAYS ON MARKET | 8 | LAST UPDATED | 8/1/2026 |
|---|---|---|---|
| TRACT | Highlands | YEAR BUILT | 2026 |
| COMMUNITY | Channahon | GARAGE SPACES | 3.0 |
| COUNTY | Grundy | STATUS | Active |
| PROPERTY TYPE(S) | Single Family |
| School District | Minooka Community High School |
|---|---|
| High School | Minooka Community High School |
| ADDITIONAL DETAILS | |
| AIR | Central Air |
|---|---|
| AIR CONDITIONING | Yes |
| APPLIANCES | Dishwasher, Microwave, Range, Stainless Steel Appliance(s) |
| AREA | Channahon |
| BASEMENT | Bath/Stubbed, Concrete, Full, Sump Pump, Unfinished, Yes |
| CONSTRUCTION | Brick, Vinyl Siding |
| FIREPLACE | Yes |
| GARAGE | Attached Garage, Yes |
| HEAT | Forced Air, Natural Gas |
| HOA DUES | 300 |
| INTERIOR | Entrance Foyer, High Ceilings, Pantry, Walk-In Closet(s) |
| LOT | 0.39 acre(s) |
| LOT DESCRIPTION | Cul-de-sac |
| LOT DIMENSIONS | 53x136x129x73x122 |
| PARKING | Concrete, Garage Door Opener, Attached, Garage |
| SEWER | Public Sewer |
| STYLE | Traditional |
| SUBDIVISION | Highlands |
| TAXES | 2241 |
| WATER | Public |
MORTGAGE CALCULATOR
TOTAL MONTHLY PAYMENT
0
P
I
*Estimate only
| SATELLITE VIEW |
| / | |
We respect your online privacy and will never spam you. By submitting this form with your telephone number
you are consenting for Humderto
Garcia to contact you even if your name is on a Federal or State
"Do not call List".
Listed with Village Realty, Inc.
The data relating to real estate for sale on this web site comes in part from the Broker ReciprocitySM Program of MRED. All real estate listings are marked with the Broker ReciprocitySM logo or the MRED Broker ReciprocitySM thumbnail logo (a little black house) and detailed information about them includes the name of the listing brokers.
The broker providing these data believes them to be correct, but advises interested parties to confirm them before relying on them in a purchase decision.
Copyright 2026 MRED. All rights reserved.

The broker providing these data believes them to be correct, but advises interested parties to confirm them before relying on them in a purchase decision.
Copyright 2026 MRED. All rights reserved.
This IDX solution is (c) Diverse Solutions 2026.