
 Twitter
 Facebook
 Email
Email
























|

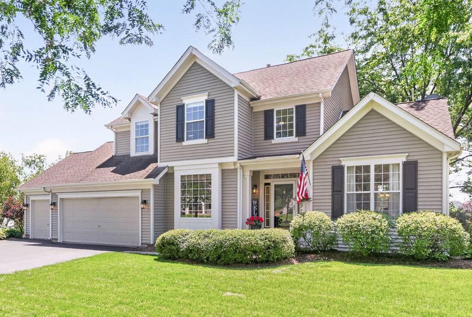
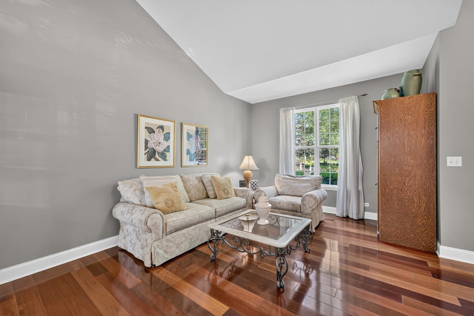
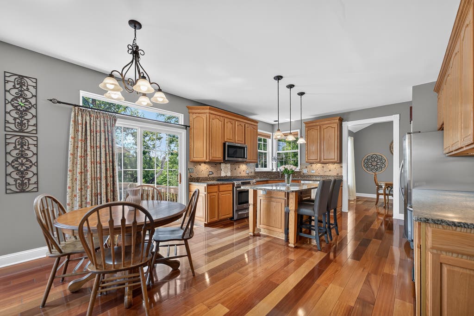
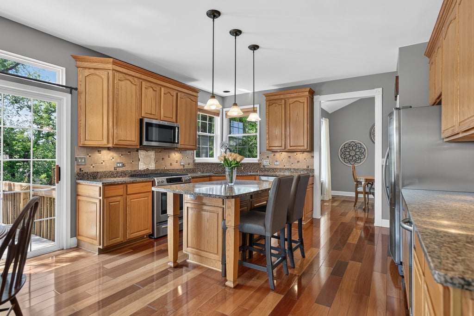
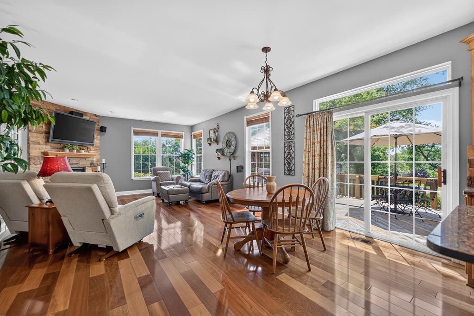
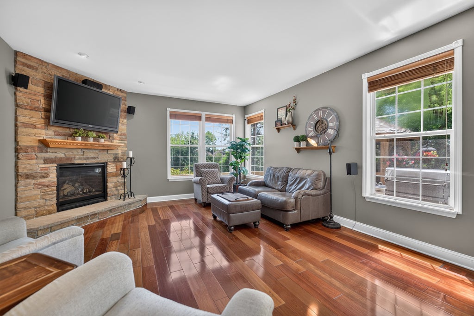
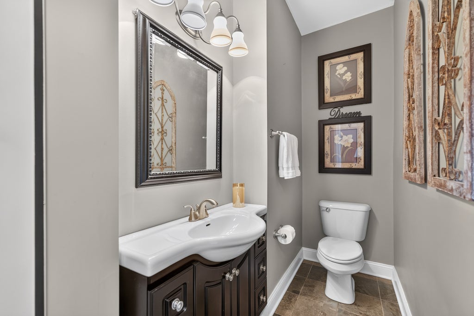
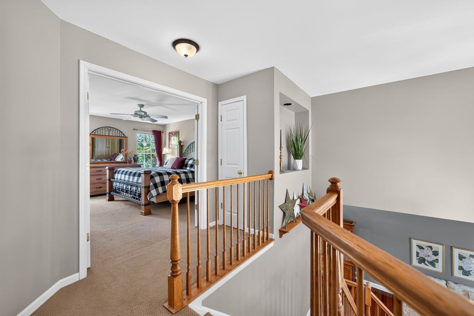
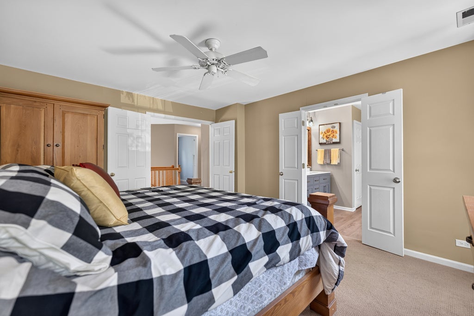
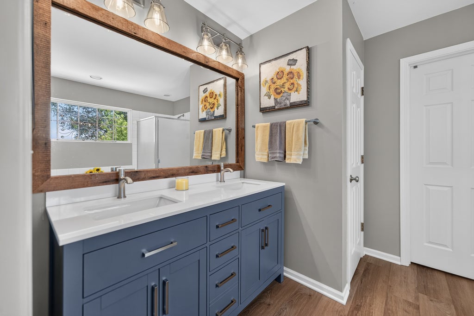
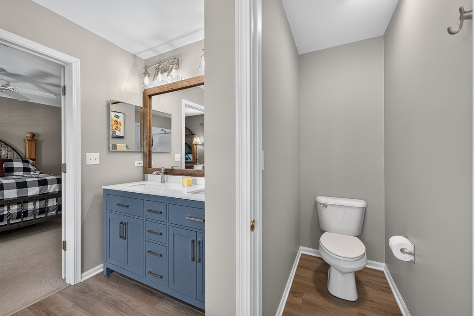
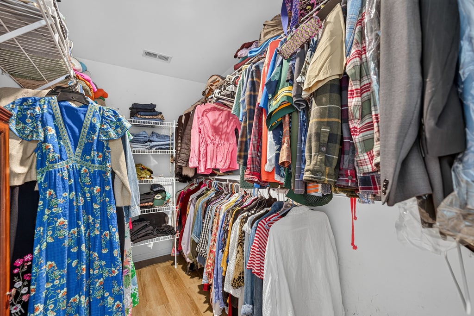
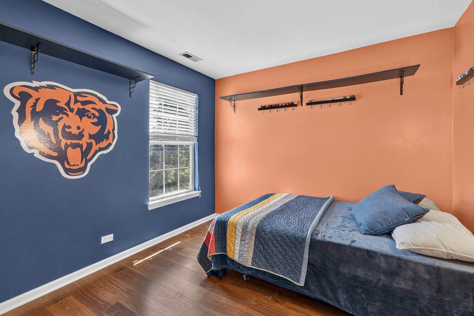
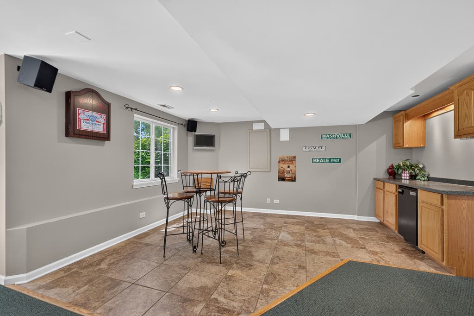
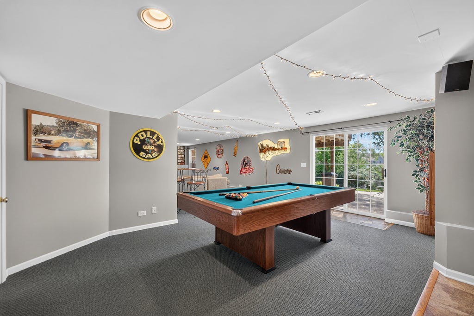
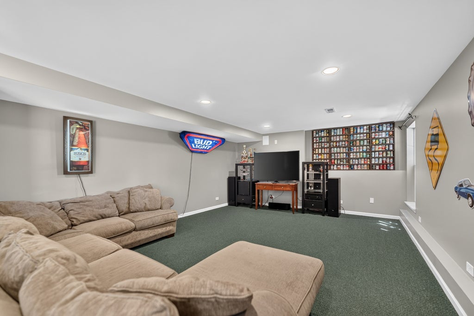
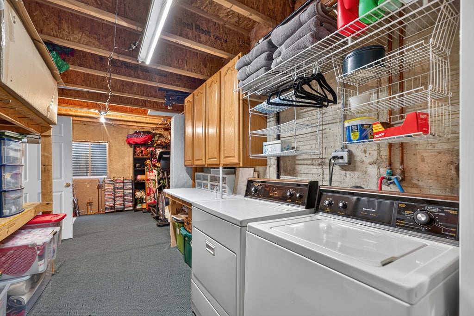
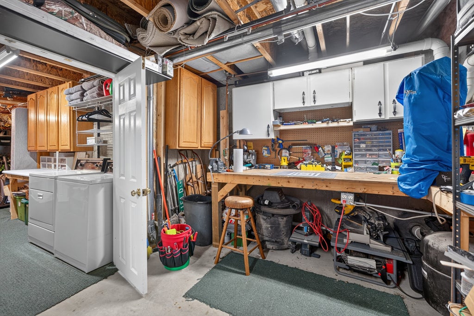
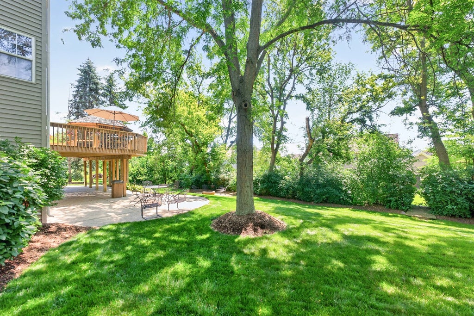
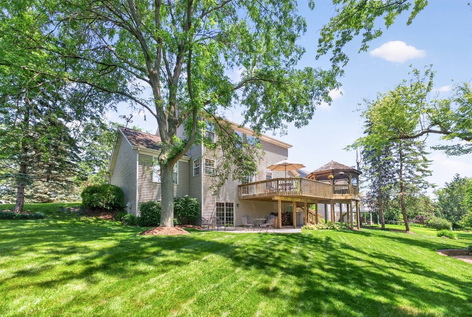
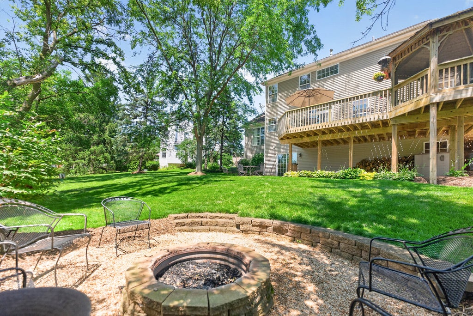
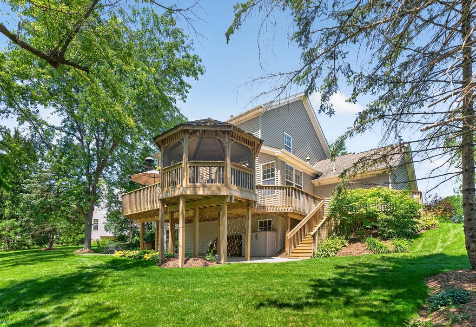
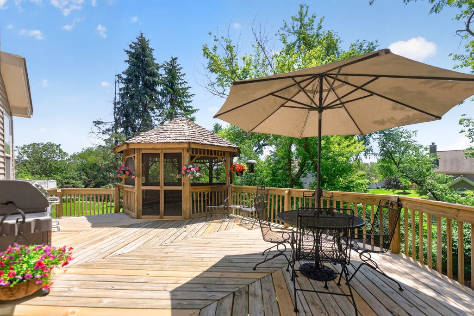
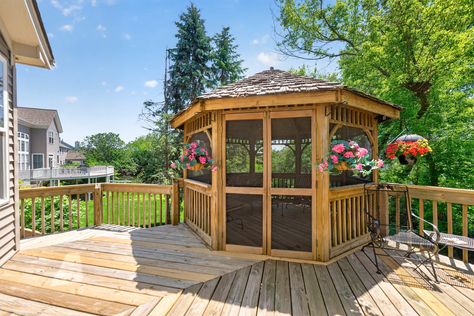
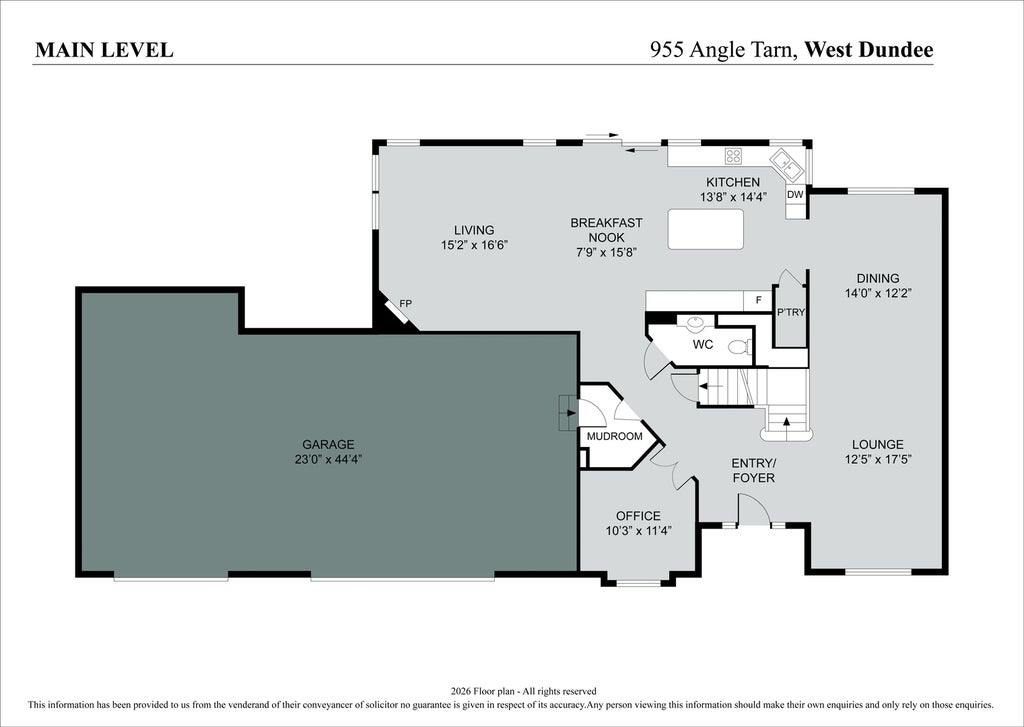
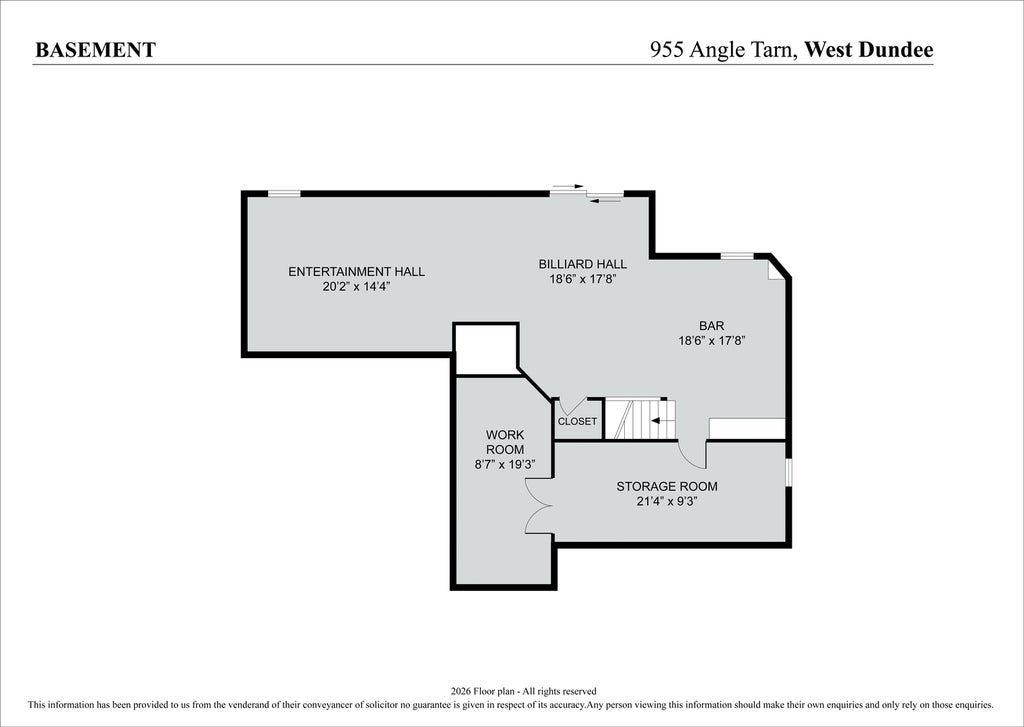
Welcome to your "Home Sweet Home!" This beautifully maintained, 4 bedroom, 2.5 bath home is ready for you to enjoy. You'll love the revamped expanded kitchen with island, walk-in pantry and stainless-steel appliances. All of the bathrooms have been updated too! Cherrywood flooring runs seamlessly throughout the main level. Work for home? You'll appreciate the dedicated office space. There is plenty of room for all, with the full finished walk out basement that includes a game room, bar, rec room plus a workshop! Wait...there's more! Storage, lots of it, with the basement laundry/storage area, shed and fully floored attic with pull-down stairs in the heated 3-car garage! Relax in your backyard oasis. It's lovely and private with an association-maintained tree line, huge deck, screened in gazebo, patio and an additional gathering space where you can roast your marshmallows. Nothing to do but move right in! Welcome Home!
| DAYS ON MARKET | 5 | LAST UPDATED | 8/6/2026 |
|---|---|---|---|
| TRACT | Fairhills of Canterfield | YEAR BUILT | 1996 |
| COMMUNITY | Dundee / East Dundee / Sleepy Hollow / West Dundee | GARAGE SPACES | 3.0 |
| COUNTY | Kane | STATUS | Conditional |
| PROPERTY TYPE(S) | Single Family |
| School District | Dundee-Crown High School |
|---|---|
| Elementary School | Sleepy Hollow Elementary School |
| Jr. High School | Dundee Middle School |
| High School | Dundee-Crown High School |
| ADDITIONAL DETAILS | |
| AIR | Ceiling Fan(s), Central Air |
|---|---|
| AIR CONDITIONING | Yes |
| APPLIANCES | Bar Fridge, Dishwasher, Disposal, Dryer, Humidifier, Microwave, Range, Refrigerator, Stainless Steel Appliance(s), Trash Compactor, Washer |
| AREA | Dundee / East Dundee / Sleepy Hollow / West Dundee |
| BASEMENT | Exterior Entry, Full, Partially Finished, Storage Space, Sump Pump, Walk-Out Access, Yes |
| CONSTRUCTION | Vinyl Siding |
| EXTERIOR | Fire Pit |
| FIREPLACE | Yes |
| GARAGE | Attached Garage, Yes |
| HEAT | Natural Gas |
| HOA DUES | 315 |
| INTERIOR | Granite Counters, High Ceilings, Pantry, Vaulted Ceiling(s) |
| LOT | 0.377 acre(s) |
| LOT DESCRIPTION | Cul-de-sac, Landscaped |
| LOT DIMENSIONS | 95.3 x 172.8 x 143.4 x 148.6 |
| PARKING | Garage Door Opener, Heated Garage, Attached, Garage |
| SEWER | Public Sewer |
| SUBDIVISION | Fairhills of Canterfield |
| TAXES | 11182 |
| WATER | Public |
MORTGAGE CALCULATOR
TOTAL MONTHLY PAYMENT
0
P
I
*Estimate only
| SATELLITE VIEW |
| / | |
We respect your online privacy and will never spam you. By submitting this form with your telephone number
you are consenting for Humderto
Garcia to contact you even if your name is on a Federal or State
"Do not call List".
Listed with Century 21 Circle
The data relating to real estate for sale on this web site comes in part from the Broker ReciprocitySM Program of MRED. All real estate listings are marked with the Broker ReciprocitySM logo or the MRED Broker ReciprocitySM thumbnail logo (a little black house) and detailed information about them includes the name of the listing brokers.
The broker providing these data believes them to be correct, but advises interested parties to confirm them before relying on them in a purchase decision.
Copyright 2026 MRED. All rights reserved.

The broker providing these data believes them to be correct, but advises interested parties to confirm them before relying on them in a purchase decision.
Copyright 2026 MRED. All rights reserved.
This IDX solution is (c) Diverse Solutions 2026.