
 Twitter
 Facebook
 Email
Email
|

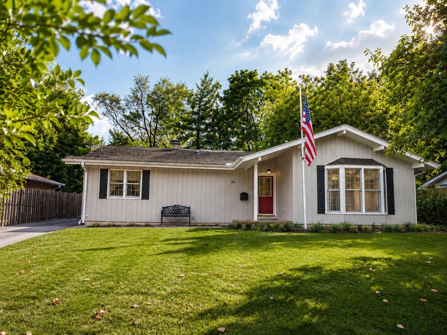
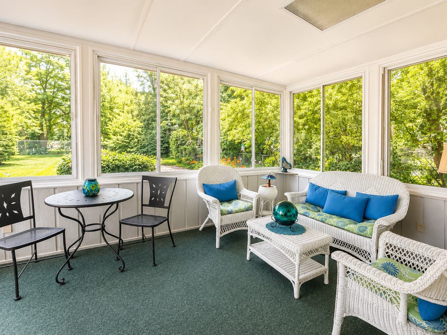
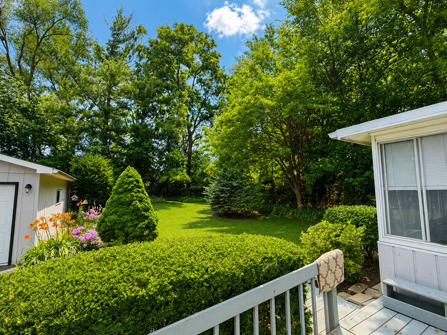
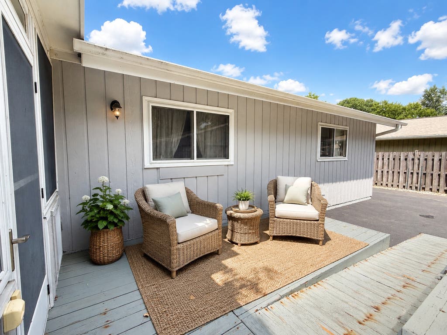
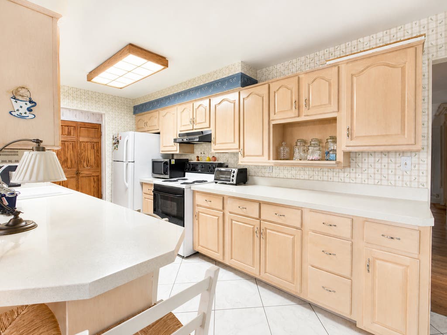
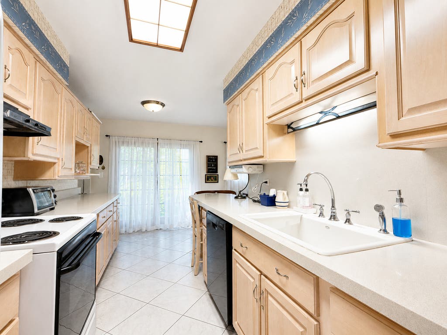
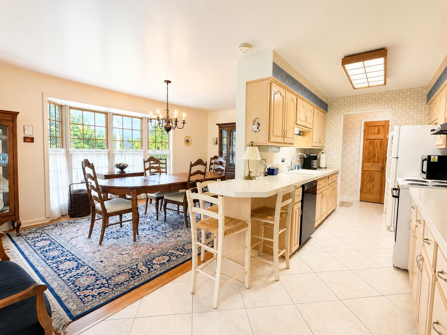
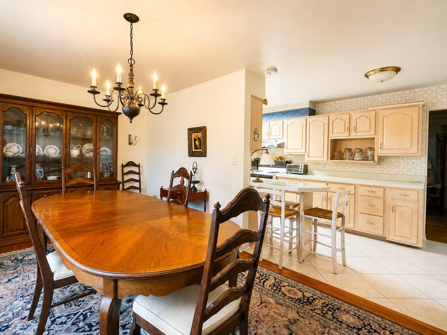
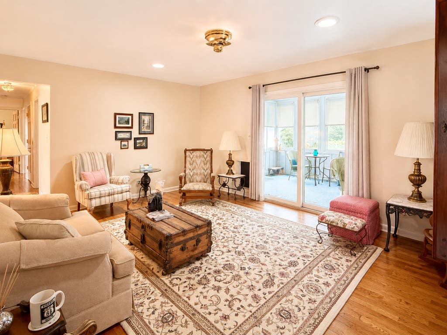
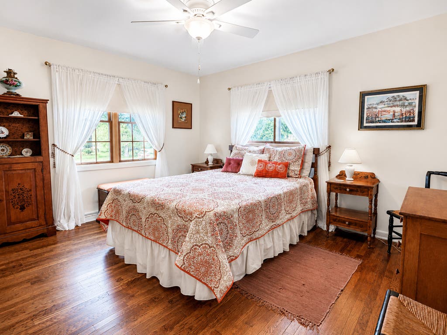
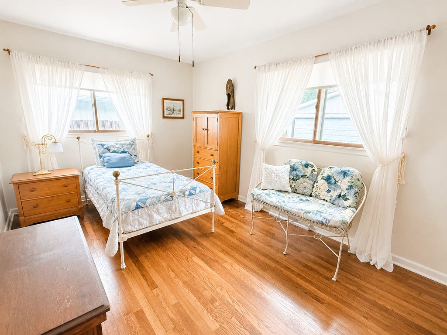
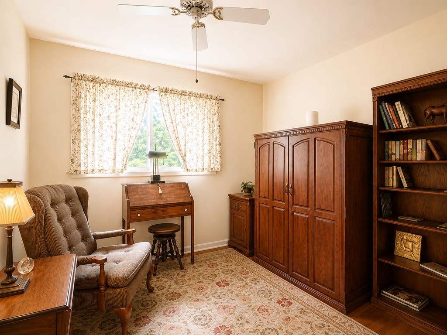
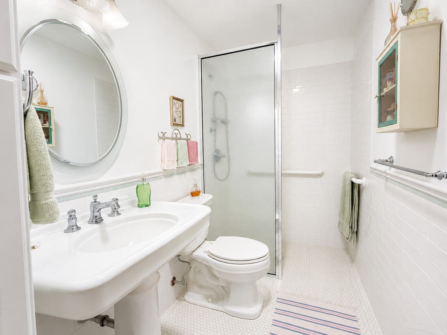
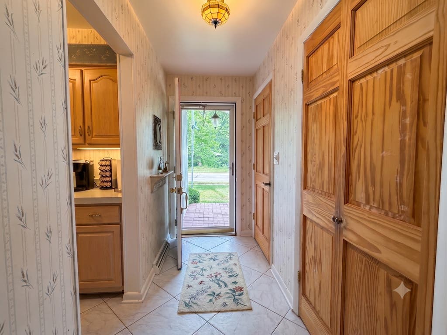
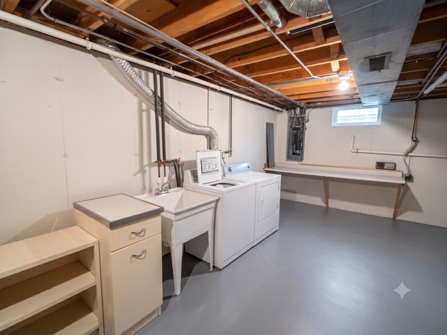
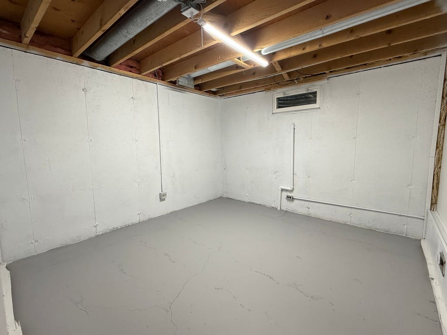
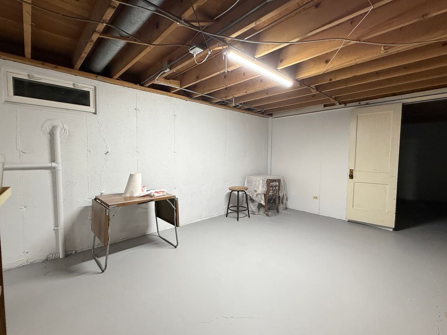
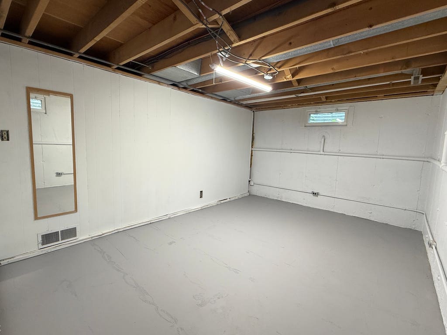
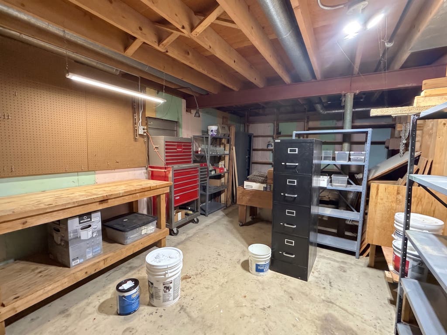
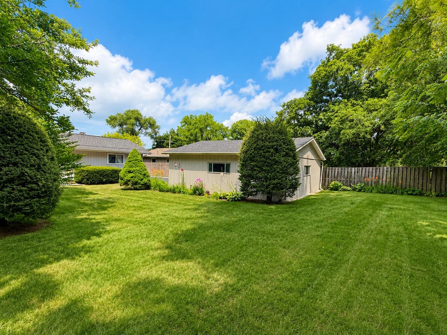
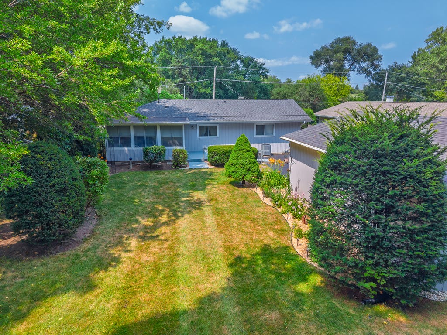
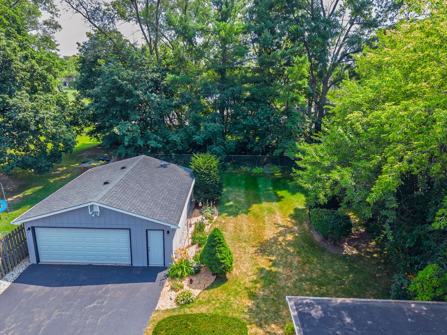
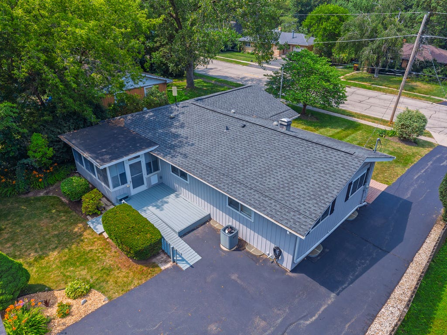
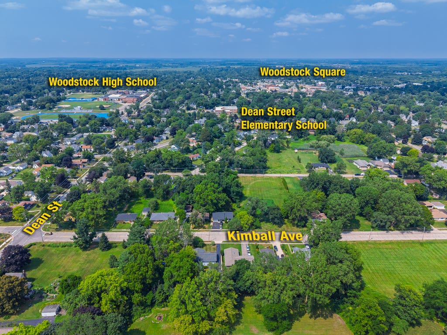
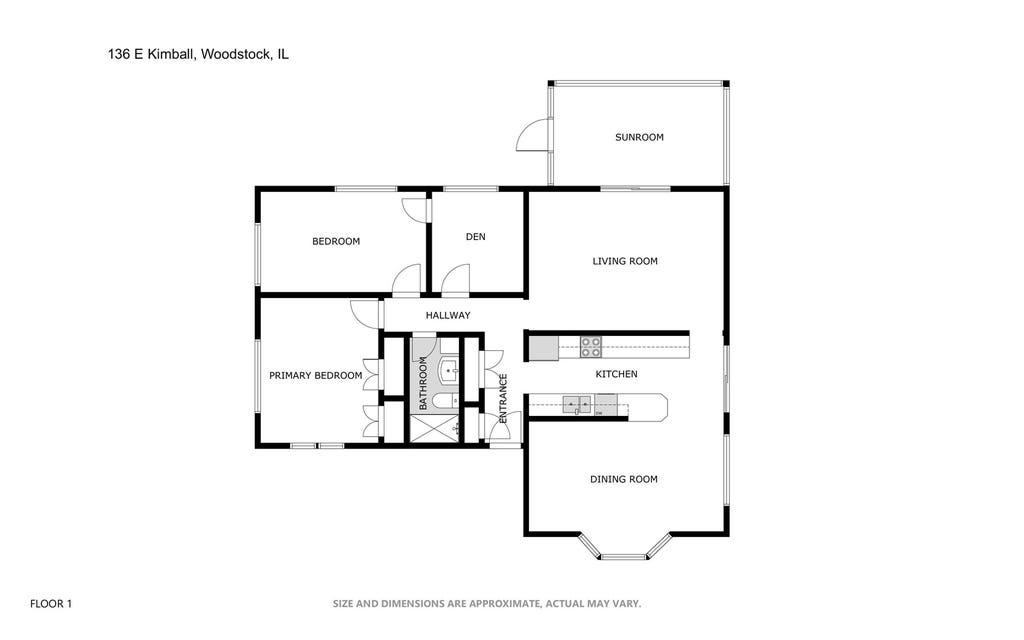
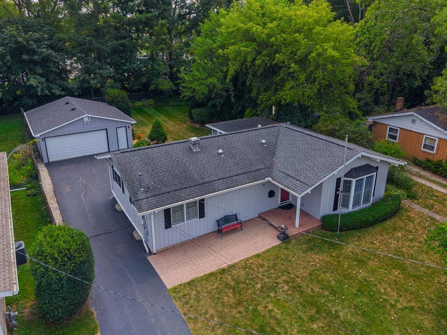
ELEVATOR starts the list of UPDATES and fabulous amenities at this thoughtfully maintained RANCH where comfort, functionality and flexibility come together. Beautiful HARDWOOD FLOORS create a warm, timeless feel throughout the main living spaces, while abundant natural light pours through recently replaced front Bay windows. A rare ELEVATOR and features thoughtfully designed for ACCESSIBLE LIVING, including an accessible bathroom with a ZERO THRESHOLD SHOWER, make everyday living easier while offering a level of convenience that's hard to find. Step outside and discover one of this home's standout features. The FULLY FENCED BACKYARD is a peaceful retreat with mature landscaping, a spacious DECK and a SCREENED PORCH that's perfect for morning coffee, summer dinners, or simply relaxing while enjoying the view. Downstairs, the FULL BASEMENT offers endless possibilities with a dedicated WORKSHOP and an expansive unfinished area that's truly a BLANK CANVAS. Whether you envision a recreation room, home gym, hobby space, additional living area or all of the above, you'll have the room to make it your own. 2nd Bathroom in the Basement is being conveyed in AS-IS condition, as it has not been used recently. Thoughtful improvements throughout the home provide added peace of mind, including RECENTLY REPLACED FRONT WINDOWS, a professionally installed BASEMENT DRAINAGE SYSTEM designed to help keep the lower level dry and UPGRADED ROOF VENTILATION to improve attic airflow and support the longevity of the roofing system. Located on a quiet street just minutes from HISTORIC WOODSTOCK SQUARE, you'll enjoy easy access to locally owned restaurants, coffee shops, boutique shopping, parks, year-round festivals, the WOODSTOCK FARMERS MARKET and the METRA STATION for an easy commute. Whether you're purchasing your FIRST HOME, looking for the ease of ONE LEVEL LIVING, or searching for a home that can comfortably adapt to your needs over time, this property offers the flexibility, thoughtful features, and welcoming setting to make it feel like home from day one.
| DAYS ON MARKET | 52 | LAST UPDATED | 8/11/2026 |
|---|---|---|---|
| YEAR BUILT | 1967 | COMMUNITY | Bull Valley / Greenwood / Woodstock |
| GARAGE SPACES | 2.5 | COUNTY | McHenry |
| STATUS | Conditional | PROPERTY TYPE(S) | Single Family |
| School District | Woodstock High School |
|---|---|
| Elementary School | Dean Street Elementary School |
| Jr. High School | Creekside Middle School |
| High School | Woodstock High School |
| ADDITIONAL DETAILS | |
| AIR | Ceiling Fan(s), Central Air |
|---|---|
| AIR CONDITIONING | Yes |
| APPLIANCES | Dishwasher, Dryer, Electric Oven, Range, Range Hood, Refrigerator, Washer |
| AREA | Bull Valley / Greenwood / Woodstock |
| BASEMENT | Concrete, Full, Partially Finished, Storage Space, Sump Pump, Yes |
| CONSTRUCTION | Cedar |
| GARAGE | Yes |
| HEAT | Forced Air, Natural Gas |
| INTERIOR | Elevator, Pantry, Solar Tube(s) |
| LOT | 0.26 acre(s) |
| LOT DESCRIPTION | Landscaped, Level |
| LOT DIMENSIONS | 70 X 160 |
| PARKING | Asphalt, Garage Door Opener, Detached, Garage |
| SEWER | Public Sewer |
| STYLE | Ranch |
| TAXES | 6586 |
| WATER | Public |
| WATER ACCESS | N/A |
MORTGAGE CALCULATOR
TOTAL MONTHLY PAYMENT
0
P
I
*Estimate only
| SATELLITE VIEW |
| / | |
We respect your online privacy and will never spam you. By submitting this form with your telephone number
you are consenting for Humderto
Garcia to contact you even if your name is on a Federal or State
"Do not call List".
Listed with Compass
The data relating to real estate for sale on this web site comes in part from the Broker ReciprocitySM Program of MRED. All real estate listings are marked with the Broker ReciprocitySM logo or the MRED Broker ReciprocitySM thumbnail logo (a little black house) and detailed information about them includes the name of the listing brokers.
The broker providing these data believes them to be correct, but advises interested parties to confirm them before relying on them in a purchase decision.
Copyright 2026 MRED. All rights reserved.

The broker providing these data believes them to be correct, but advises interested parties to confirm them before relying on them in a purchase decision.
Copyright 2026 MRED. All rights reserved.
This IDX solution is (c) Diverse Solutions 2026.