
 Twitter
 Facebook
 Email
Email
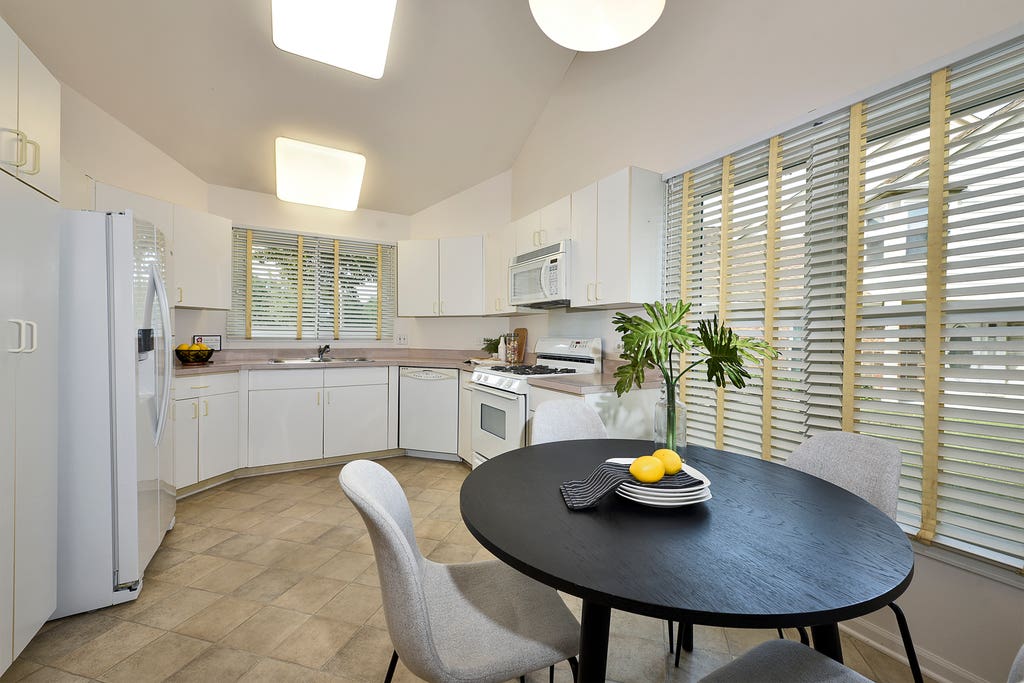
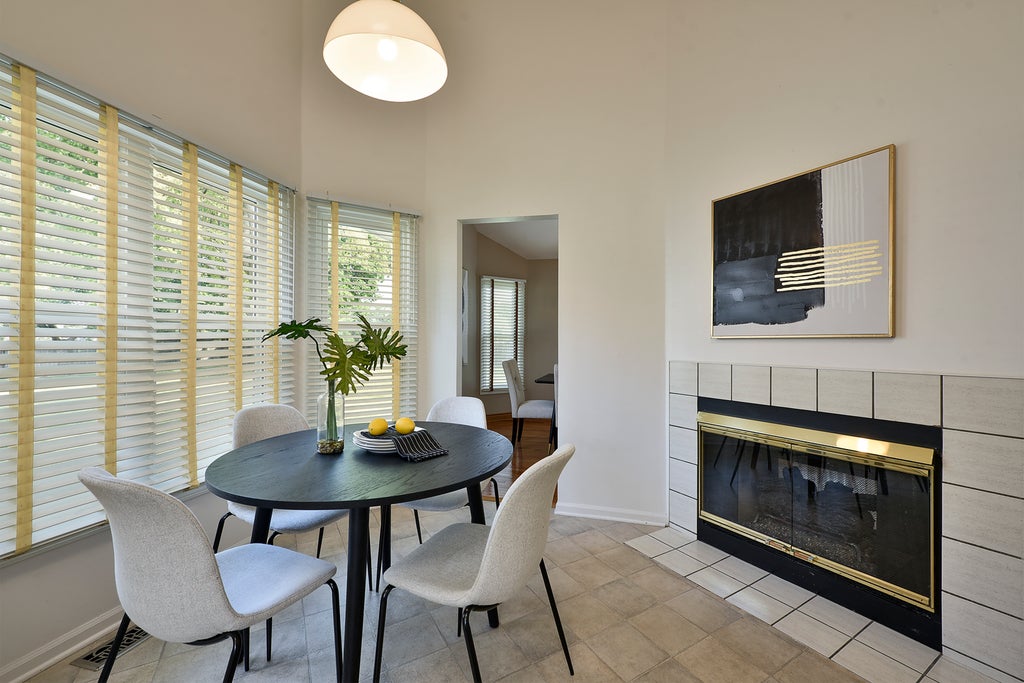
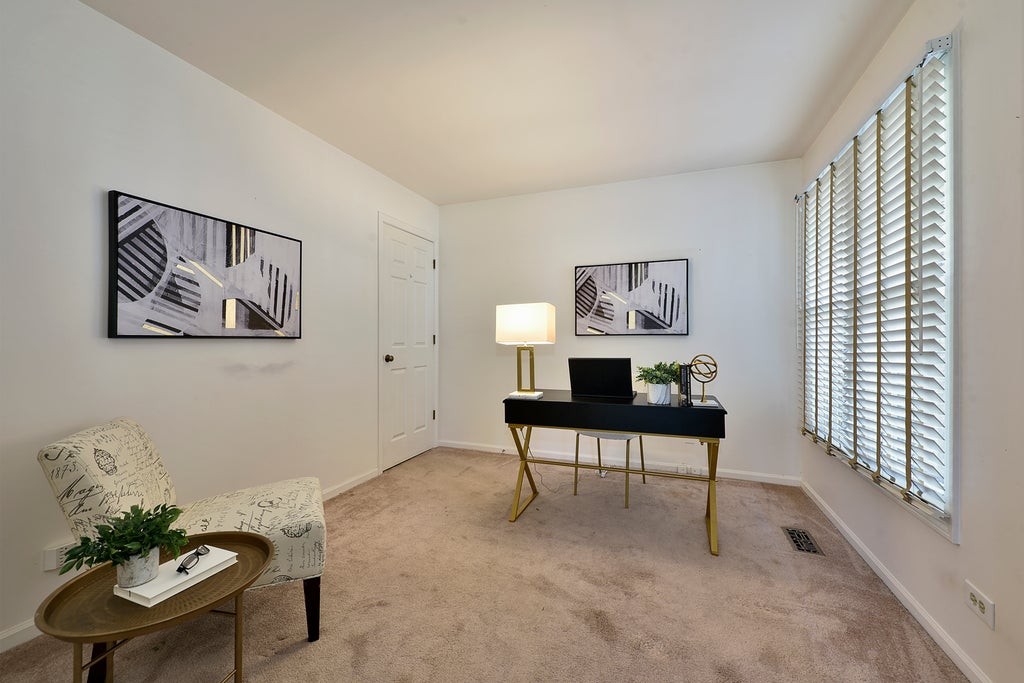
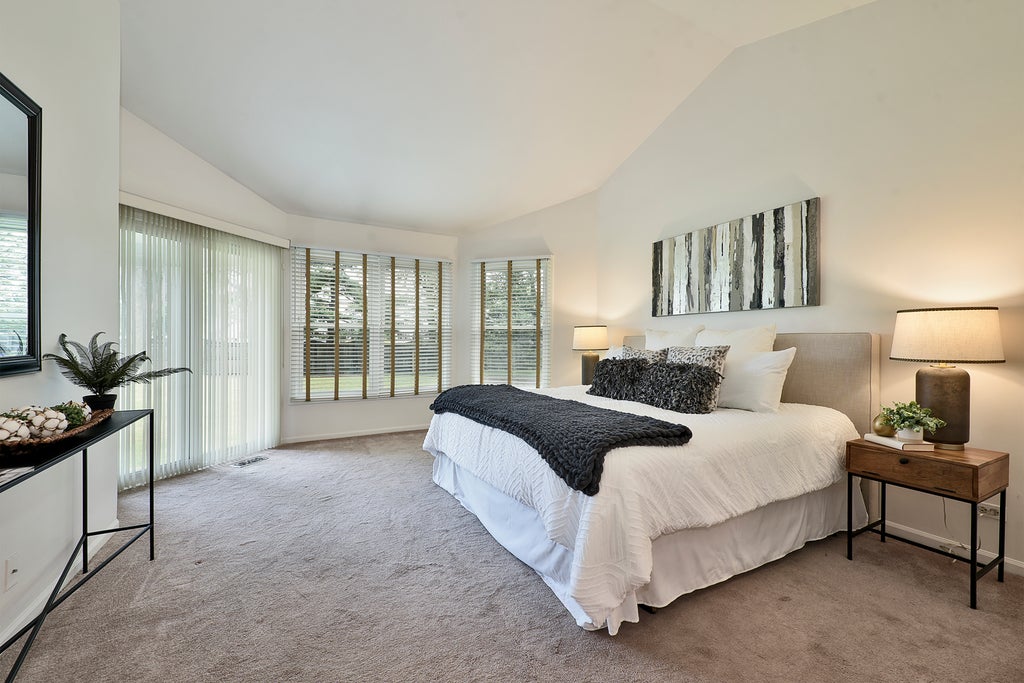
|

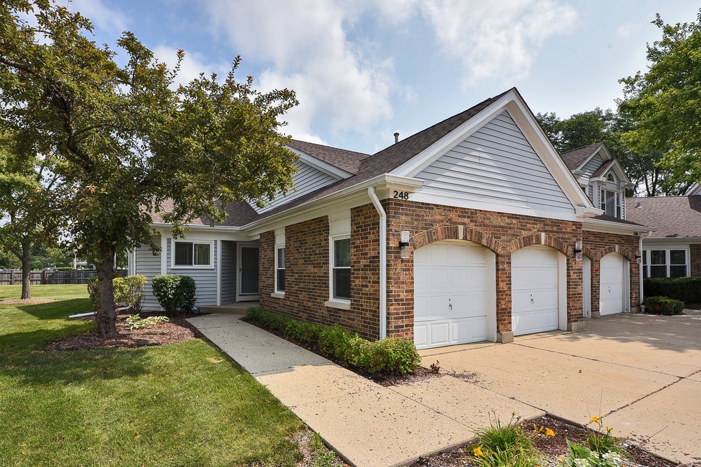
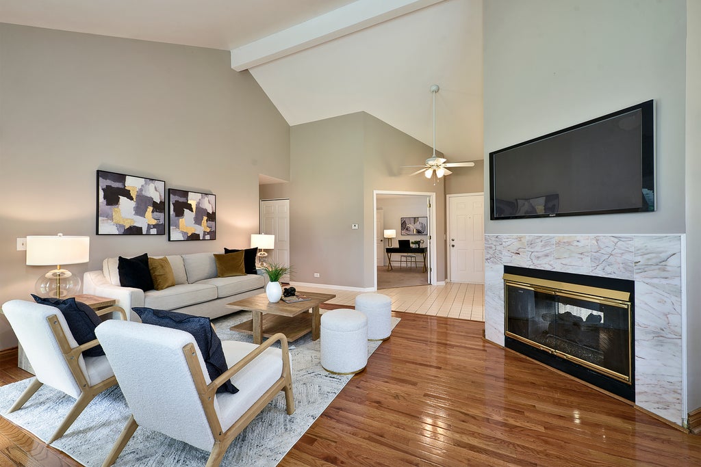
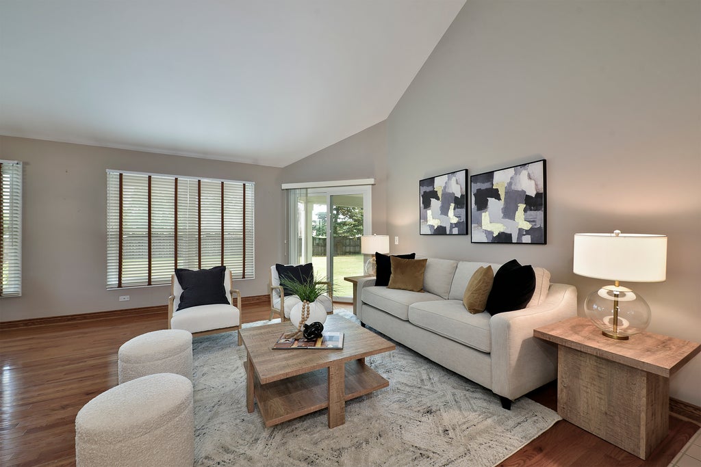
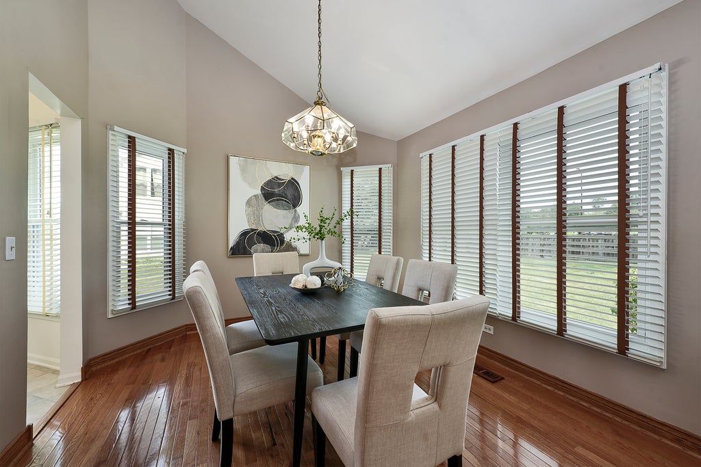
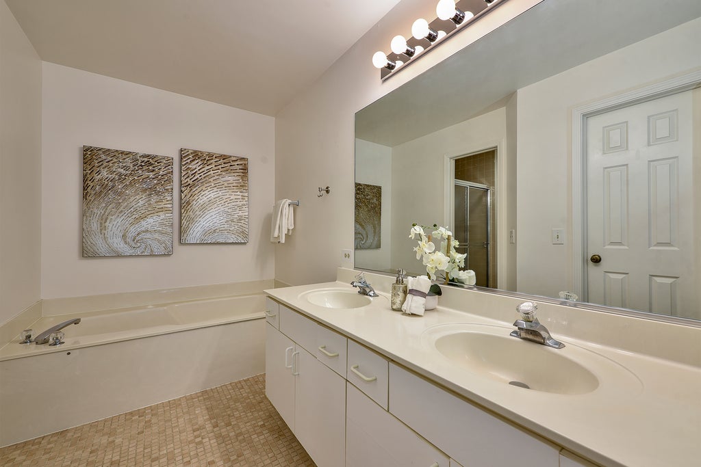
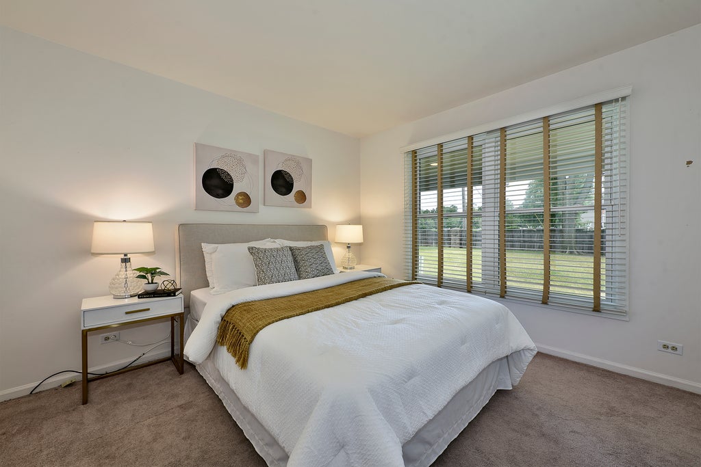
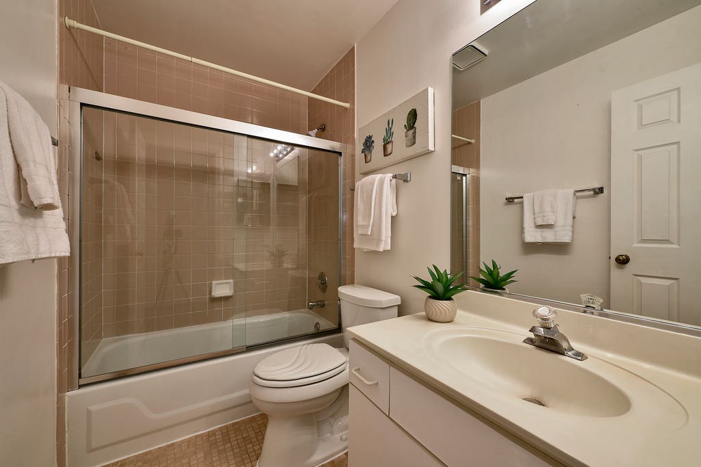
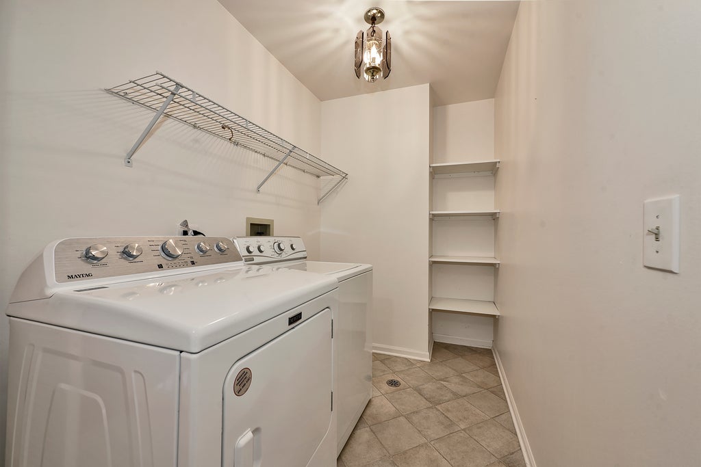
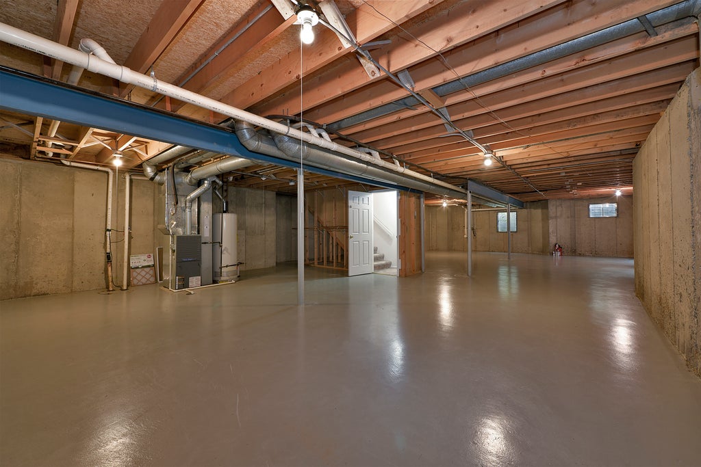
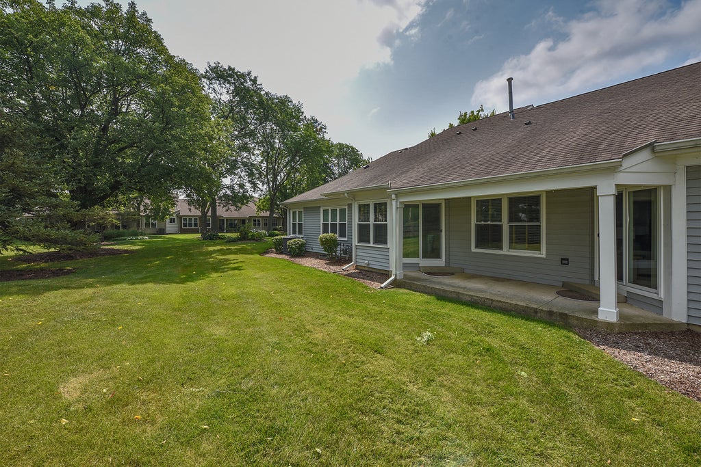
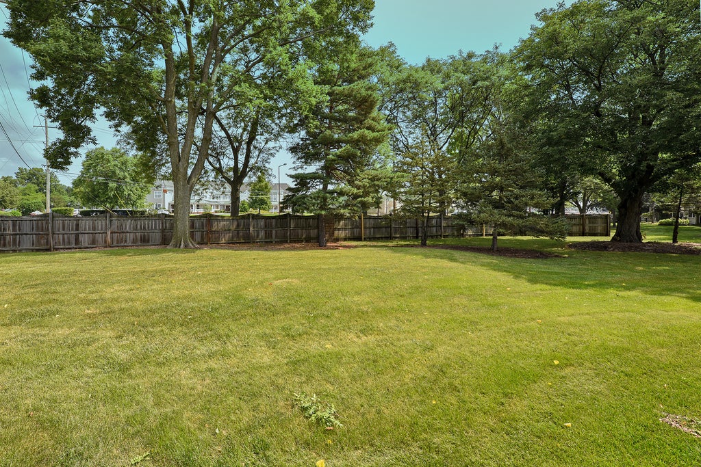
Rarely available and highly sought after 3-bedroom, 2-bathroom end-unit ranch townhome with a 2-car garage, full basement, and no unit above! With a cul-de-sac location, attached 2-car garage, and ample guest parking, this property starts out strong and just keeps going. Stepping through the private front entrance, this ranch home opens up to reveal all the features you've been looking for. The open floor plan and vaulted ceilings create an inviting space filled with natural light. The eat-in kitchen offers ample cabinetry and counter space while also featuring a charming breakfast area with a fireplace. The primary suite includes a generously sized bath with double sinks, a soaking tub, separate shower, water closet, and two closets, including a walk-in closet. The third bedroom functions well as a bedroom but is equally suited as a home office, den, or secondary TV room. The main-floor laundry is such a game changer, making everyday living both comfortable and convenient. While there is no need for stairs in your daily routine, a staircase leads to the expansive full basement. This space offers excellent storage or the opportunity to finish additional living space that could rival the size of the main level, the choice is yours. The features keep coming, including an abundance of windows that allow natural light to flow throughout the home. Outside, the rear patio overlooks a generously sized open green space with a privacy fence beyond. With its desirable layout, sought-after location, and hard-to-find ranch design, there are so many great reasons to make this rare find yours.
| DAYS ON MARKET | 7 | LAST UPDATED | 8/2/2026 |
|---|---|---|---|
| TRACT | Woodlands of Fiore | YEAR BUILT | 1990 |
| COMMUNITY | Buffalo Grove | GARAGE SPACES | 2.0 |
| COUNTY | Lake | STATUS | Conditional |
| PROPERTY TYPE(S) | Condo/Townhouse/Co-Op |
| School District | Adlai E Stevenson High School |
|---|---|
| Elementary School | Tripp School |
| Jr. High School | Aptakisic Junior High School |
| High School | Adlai E Stevenson High School |
| ADDITIONAL DETAILS | |
| AIR | Central Air |
|---|---|
| AIR CONDITIONING | Yes |
| AMENITIES | Insurance, Snow Removal |
| APPLIANCES | Dishwasher, Disposal, Dryer, Microwave, Range, Refrigerator, Washer |
| AREA | Buffalo Grove |
| BASEMENT | Full, Sump Pump, Unfinished, Yes |
| CONSTRUCTION | Brick, Vinyl Siding |
| FIREPLACE | Yes |
| GARAGE | Attached Garage, Yes |
| HEAT | Forced Air, Natural Gas |
| HOA DUES | 510 |
| INTERIOR | Entrance Foyer, Open Floorplan, Vaulted Ceiling(s), Walk-In Closet(s) |
| LOT | 0 |
| LOT DESCRIPTION | Cul-de-sac |
| LOT DIMENSIONS | Integral |
| PARKING | Concrete, Garage Door Opener, Attached, Garage |
| SEWER | Public Sewer |
| STORIES | 1 |
| SUBDIVISION | Woodlands of Fiore |
| TAXES | 10986.82 |
MORTGAGE CALCULATOR
TOTAL MONTHLY PAYMENT
0
P
I
*Estimate only
| SATELLITE VIEW |
| / | |
We respect your online privacy and will never spam you. By submitting this form with your telephone number
you are consenting for Humderto
Garcia to contact you even if your name is on a Federal or State
"Do not call List".
Listed with Century 21 Circle
The data relating to real estate for sale on this web site comes in part from the Broker ReciprocitySM Program of MRED. All real estate listings are marked with the Broker ReciprocitySM logo or the MRED Broker ReciprocitySM thumbnail logo (a little black house) and detailed information about them includes the name of the listing brokers.
The broker providing these data believes them to be correct, but advises interested parties to confirm them before relying on them in a purchase decision.
Copyright 2026 MRED. All rights reserved.

The broker providing these data believes them to be correct, but advises interested parties to confirm them before relying on them in a purchase decision.
Copyright 2026 MRED. All rights reserved.
This IDX solution is (c) Diverse Solutions 2026.