
 Twitter
 Facebook
 Email
Email
|
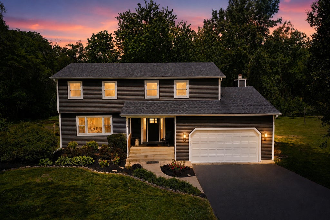


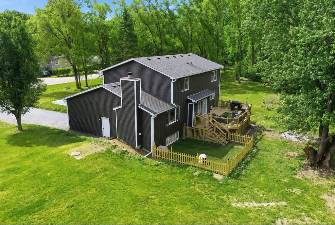
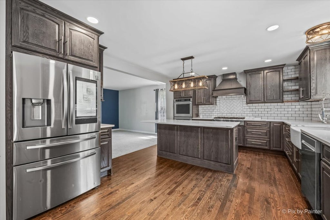

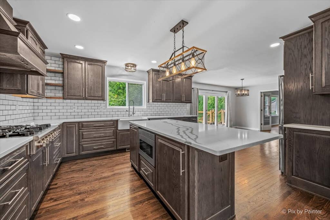
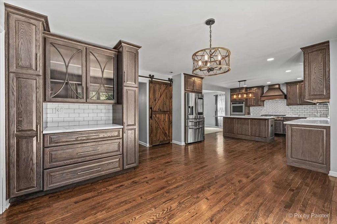
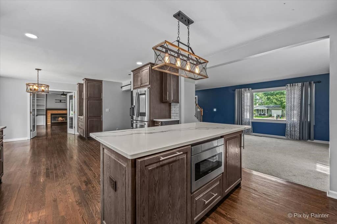

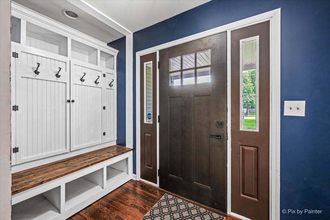
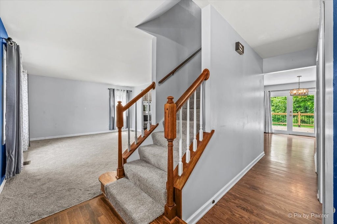

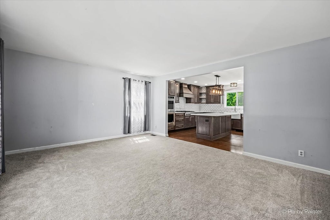
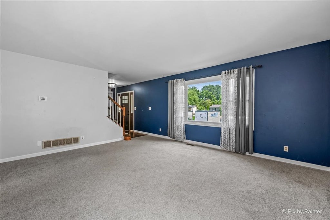


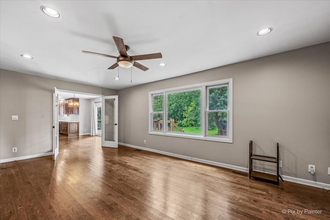
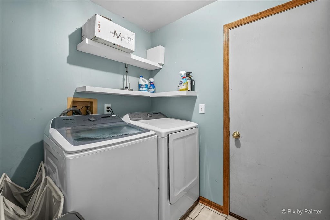
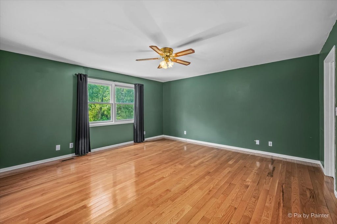
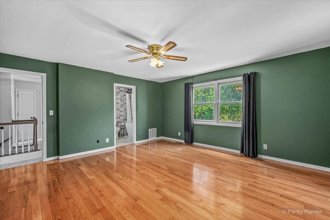

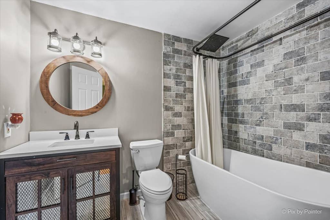

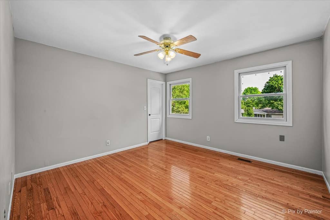
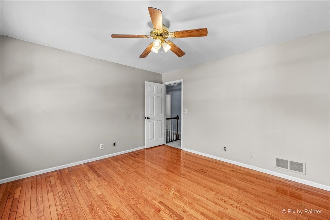
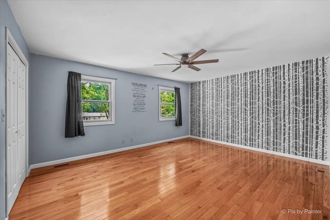
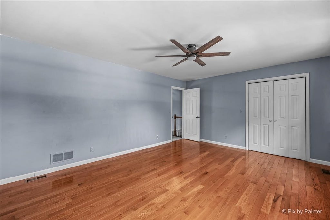
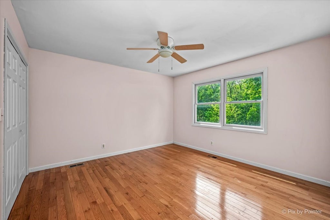
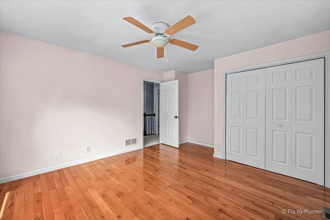
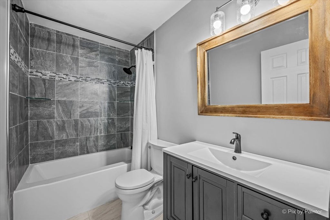

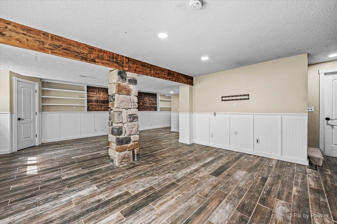
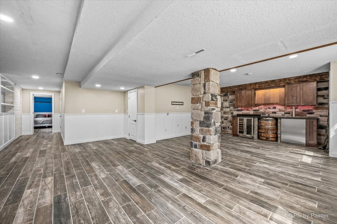
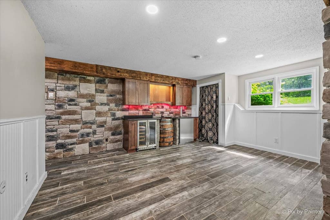
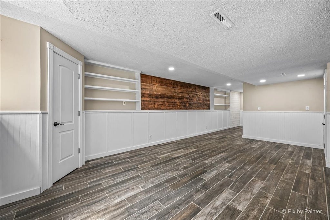

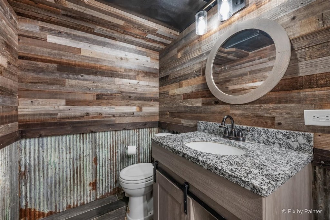
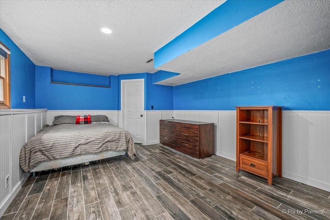
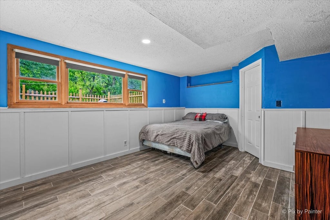
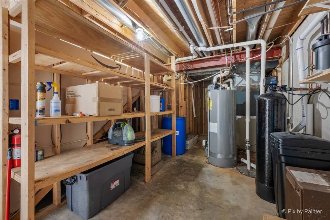
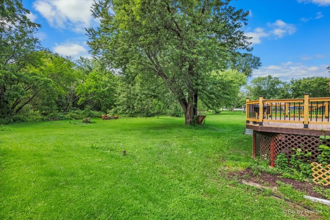
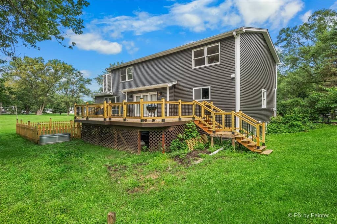
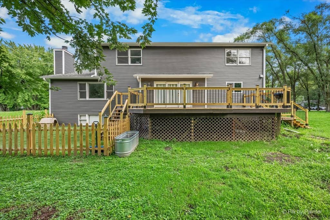
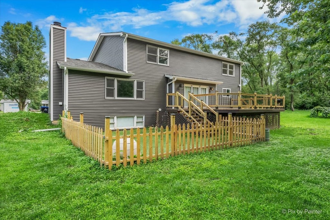
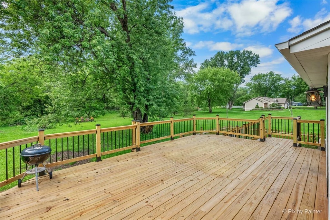
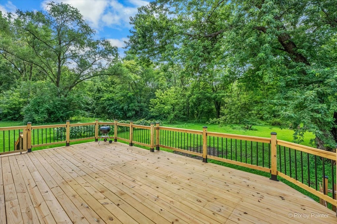

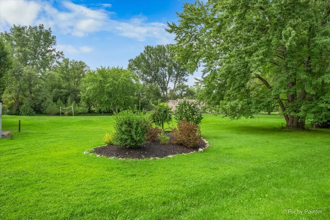
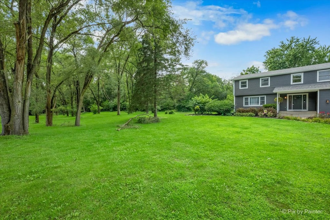
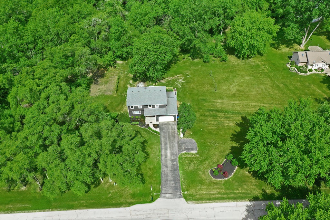
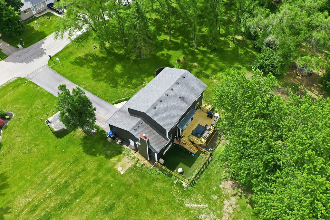
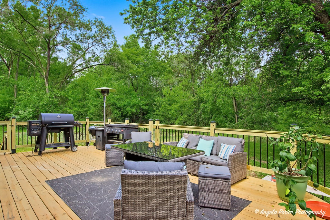

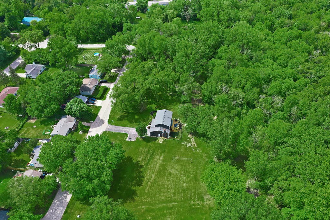


This Beautifully remodeled 5-bedroom, 3.5-bath home SITS ON NEARLY 5 ACRES AND offers the perfect blend of modern updates and peaceful country living-just minutes from downtown McHenry. With over 3,000 sq ft of finished living space, including a fully finished basement, this home has been thoughtfully updated throughout. The custom kitchen and baths feature stylish finishes, while the spacious layout provides room to live, entertain, and unwind.The finished basement is a standout, complete with a custom bar and kegerator and heated floors creating the ultimate entertaining space. Recent updates provide peace of mind, including:New siding & gutters (2026) A/C (2025) Water heater (2023) Roof (~7 years) Appliances (~4 years) Step outside and experience your own private orchard and edible landscape, featuring peach, apple, pear, and plum trees, along with blueberries, grapes, raspberries, and strawberries-perfect for enjoying fresh seasonal harvests right at home. The large family room with wood-burning fireplace overlooks the serene property, offering warmth and incredible views year-round. Additional highlights include a custom fully fenced dog run with turf and expansive outdoor space with endless possibilities. Enjoy the privacy of country living while being just minutes from shopping, dining, and entertainment in downtown McHenry. Set on nearly 5 acre lot unincorporated Mchenry County where chickens are welcome, this property may offer unique equestrian opportunities. Seller has been advised that certain equestrian-related uses, such as boarding, riding lessons, or equine therapy, may be permitted subject to applicable county regulations. Buyers are encouraged to verify all intended uses directly with McHenry County.
| DAYS ON MARKET | 0 | LAST UPDATED | 8/16/2026 |
|---|---|---|---|
| YEAR BUILT | 1993 | COMMUNITY | Holiday Hills / Johnsburg / McHenry / Lakemoor / McCullom Lake / Sunnyside / Ringwood |
| GARAGE SPACES | 2.5 | COUNTY | McHenry |
| STATUS | Active | PROPERTY TYPE(S) | Single Family |
| School District | Mchenry Campus |
|---|---|
| Elementary School | Hilltop Elementary School |
| Jr. High School | Mchenry Middle School |
| High School | Mchenry Campus |
| ADDITIONAL DETAILS | |
| AIR | Central Air |
|---|---|
| AIR CONDITIONING | Yes |
| APPLIANCES | Dishwasher, Double Oven, Dryer, Oven, Refrigerator, Stainless Steel Appliance(s), Washer, Water Softener, Wine Refrigerator |
| AREA | Holiday Hills / Johnsburg / McHenry / Lakemoor / McCullom Lake / Sunnyside / Ringwood |
| BASEMENT | Finished, Full, Yes |
| CONSTRUCTION | Vinyl Siding |
| EXTERIOR | Dog Run |
| FIREPLACE | Yes |
| GARAGE | Attached Garage, Yes |
| HEAT | Forced Air, Natural Gas |
| INTERIOR | Built-in Features, Open Floorplan, Walk-In Closet(s) |
| LOT | 4.78 acre(s) |
| LOT DIMENSIONS | 728.9X236.9X592.3X93.6X164.7X387.5 |
| PARKING | Asphalt, Attached, Garage |
| SEWER | Septic Tank |
| TAXES | 12209 |
| UTILITIES | Cable Available |
| WATER | Well |
MORTGAGE CALCULATOR
TOTAL MONTHLY PAYMENT
0
P
I
*Estimate only
| SATELLITE VIEW |
| / | |
We respect your online privacy and will never spam you. By submitting this form with your telephone number
you are consenting for Humderto
Garcia to contact you even if your name is on a Federal or State
"Do not call List".
Listed with Keller Williams North Shore West
The data relating to real estate for sale on this web site comes in part from the Broker ReciprocitySM Program of MRED. All real estate listings are marked with the Broker ReciprocitySM logo or the MRED Broker ReciprocitySM thumbnail logo (a little black house) and detailed information about them includes the name of the listing brokers.
The broker providing these data believes them to be correct, but advises interested parties to confirm them before relying on them in a purchase decision.
Copyright 2026 MRED. All rights reserved.

The broker providing these data believes them to be correct, but advises interested parties to confirm them before relying on them in a purchase decision.
Copyright 2026 MRED. All rights reserved.
This IDX solution is (c) Diverse Solutions 2026.