
 Twitter
 Facebook
 Email
Email
|

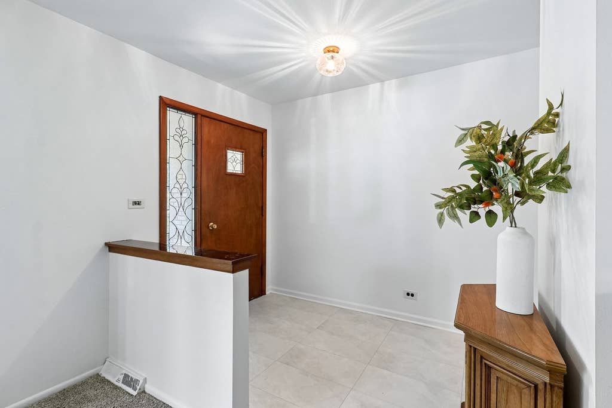

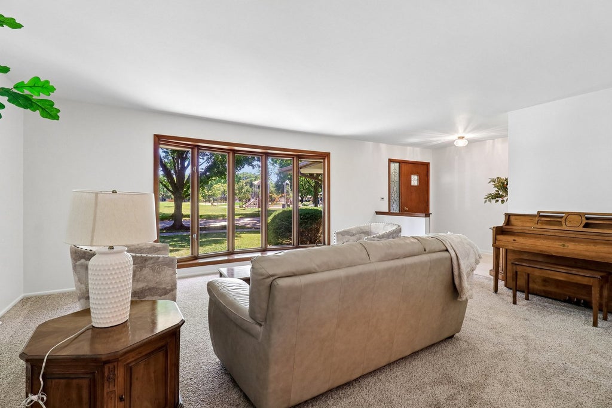


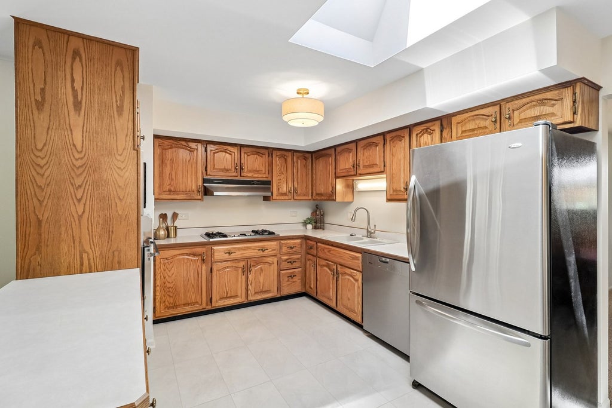

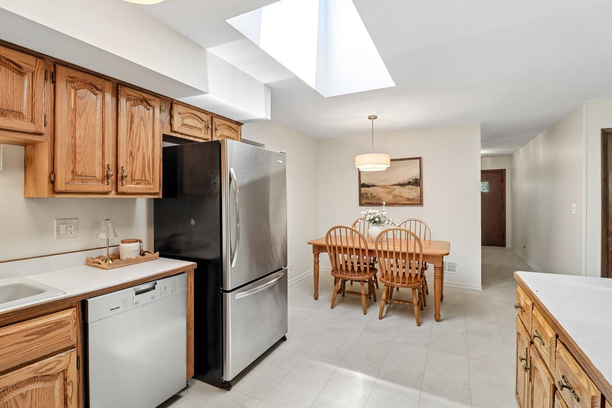
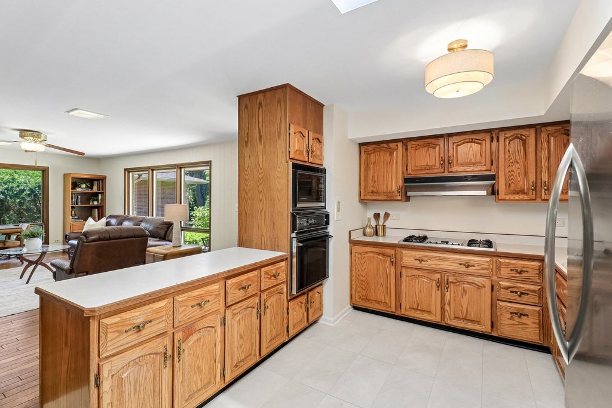


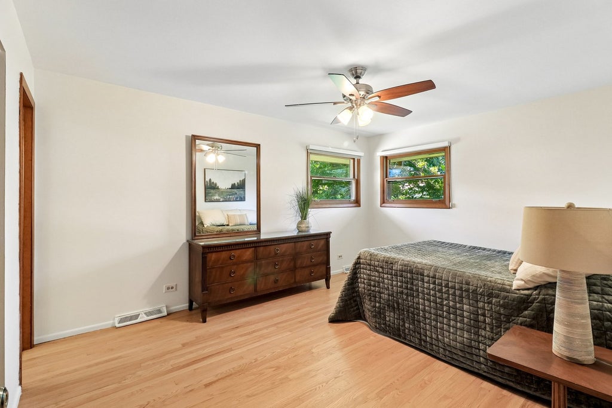

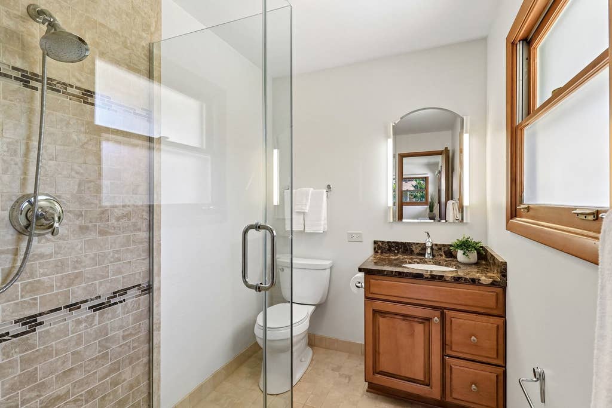
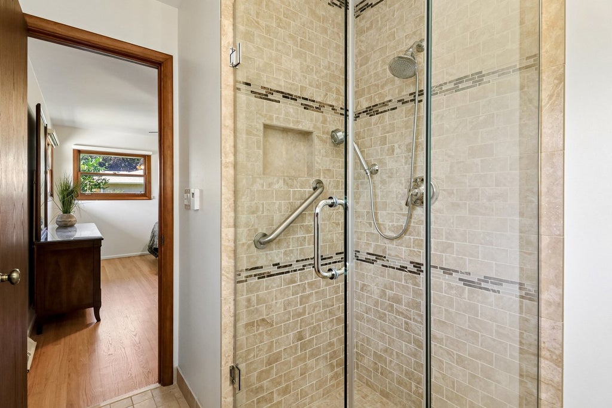

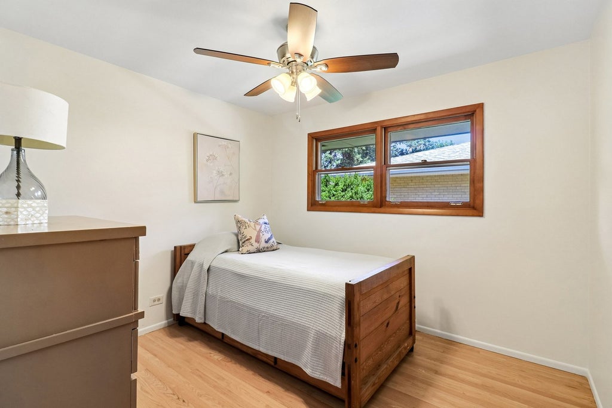
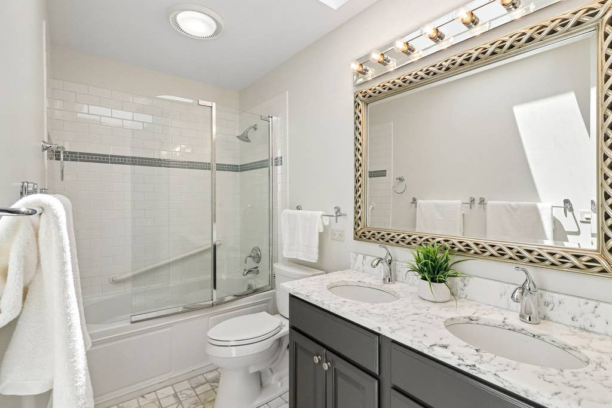


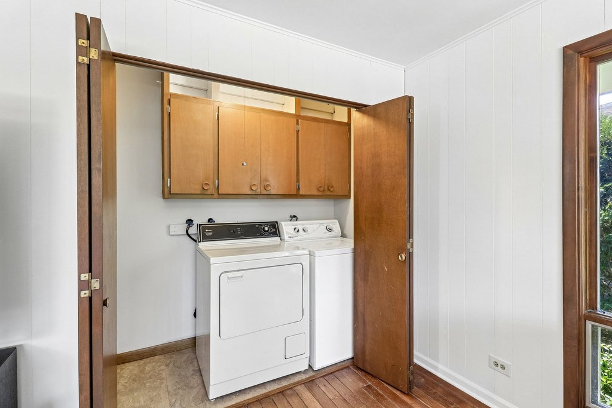


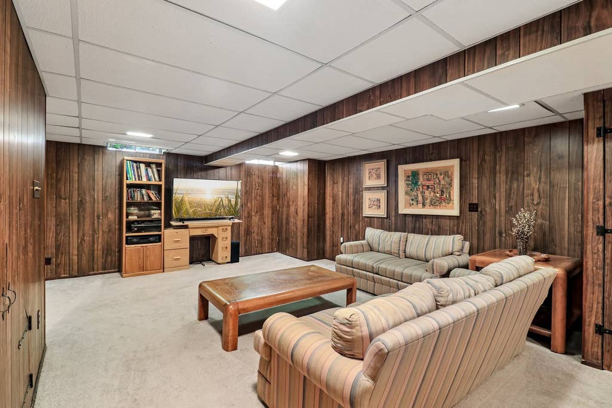
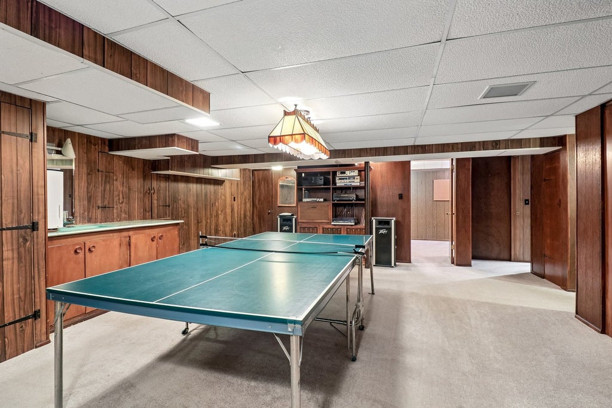

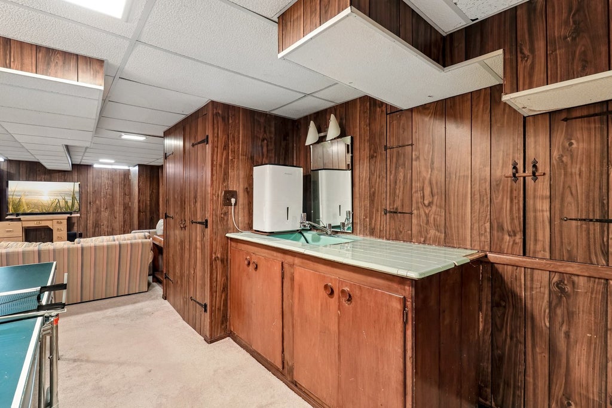


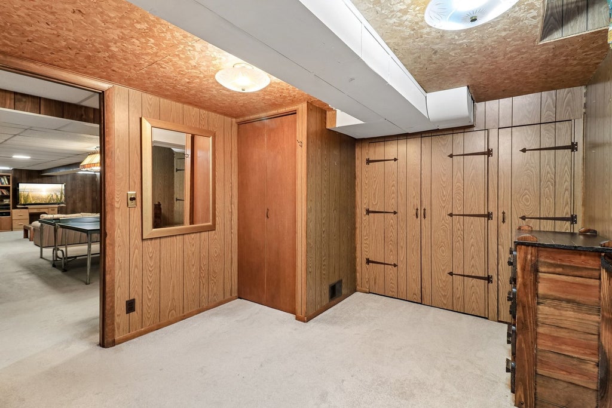


Unbeatable location and exceptional living! Set directly across from Aspen Trails Park, this 2,100 sq ft all-brick mid-century modern ranch features a rare 4-bedroom, 2.5-bath main-level layout with clean lines and timeless character. Move-in ready, it has been freshly updated with new paint, brand-new carpet, and newly refinished hardwood floors in all four bedrooms. The light-filled open floor plan is flooded with natural light from expansive windows and two skylights in the kitchen and main bath. Highlights include a spacious living room with a bay window framing picturesque park views, an adjoining dining room, first-floor laundry, and an oversized family room with a convenient half-bath that opens to the private backyard and patio. The generously sized kitchen offers abundant cabinetry, counter space, and table area, while renovated bathrooms showcase beautiful marble and stone, including a primary suite with a walk-in shower. The finished lower level adds nearly 1,000 sq ft of flexible space featuring a large rec room, private office, custom workshop, and a bonus room with built-in desks, shelves, and a closet. Complete with front porch park views, mature landscaping, and an extra-deep 2-car garage with attic storage, this home delivers an outstanding combination of space, updates, and setting.
| DAYS ON MARKET | 15 | LAST UPDATED | 8/3/2026 |
|---|---|---|---|
| YEAR BUILT | 1968 | COMMUNITY | Mount Prospect |
| GARAGE SPACES | 2.0 | COUNTY | Cook |
| STATUS | Conditional | PROPERTY TYPE(S) | Single Family |
| School District | Wheeling High School |
|---|---|
| Elementary School | Robert Frost Elementary School |
| Jr. High School | Oliver W Holmes Middle School |
| High School | Wheeling High School |
| ADDITIONAL DETAILS | |
| AIR | Ceiling Fan(s), Central Air |
|---|---|
| AIR CONDITIONING | Yes |
| APPLIANCES | Cooktop, Dishwasher, Dryer, Oven, Range Hood, Refrigerator, Washer |
| AREA | Mount Prospect |
| BASEMENT | Finished, Full, Yes |
| CONSTRUCTION | Brick |
| GARAGE | Attached Garage, Yes |
| HEAT | Natural Gas |
| LOT | 9148 sq ft |
| LOT DESCRIPTION | Landscaped |
| LOT DIMENSIONS | 140 x 65 |
| PARKING | Concrete, Garage Door Opener, Attached, Garage |
| SEWER | Public Sewer |
| STYLE | Ranch |
| TAXES | 8920 |
| UTILITIES | Cable Available |
| WATER | Public |
MORTGAGE CALCULATOR
TOTAL MONTHLY PAYMENT
0
P
I
*Estimate only
| SATELLITE VIEW |
| / | |
We respect your online privacy and will never spam you. By submitting this form with your telephone number
you are consenting for Humderto
Garcia to contact you even if your name is on a Federal or State
"Do not call List".
Listed with Compass
The data relating to real estate for sale on this web site comes in part from the Broker ReciprocitySM Program of MRED. All real estate listings are marked with the Broker ReciprocitySM logo or the MRED Broker ReciprocitySM thumbnail logo (a little black house) and detailed information about them includes the name of the listing brokers.
The broker providing these data believes them to be correct, but advises interested parties to confirm them before relying on them in a purchase decision.
Copyright 2026 MRED. All rights reserved.

The broker providing these data believes them to be correct, but advises interested parties to confirm them before relying on them in a purchase decision.
Copyright 2026 MRED. All rights reserved.
This IDX solution is (c) Diverse Solutions 2026.