
 Twitter
 Facebook
 Email
Email





















|

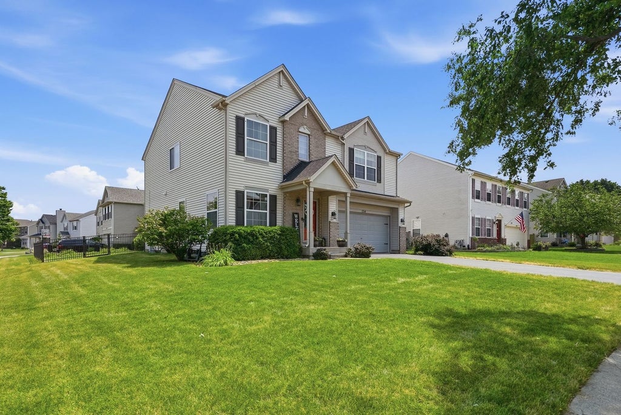
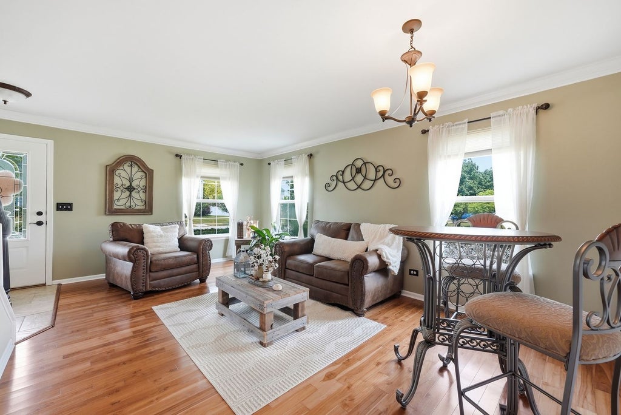
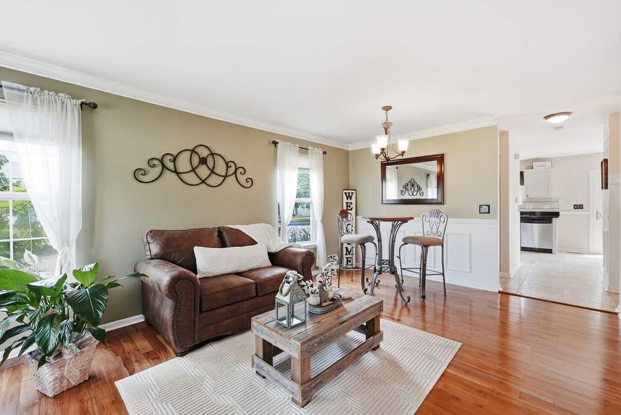
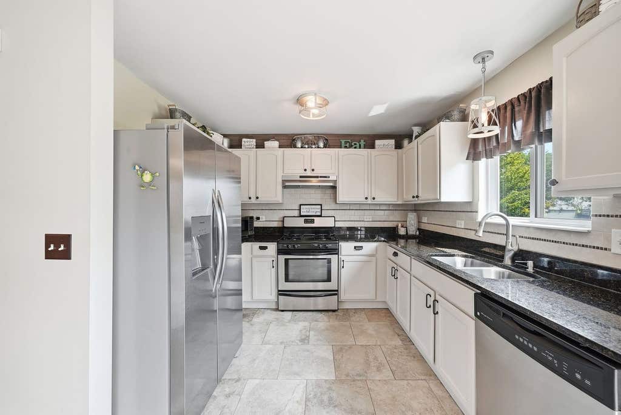
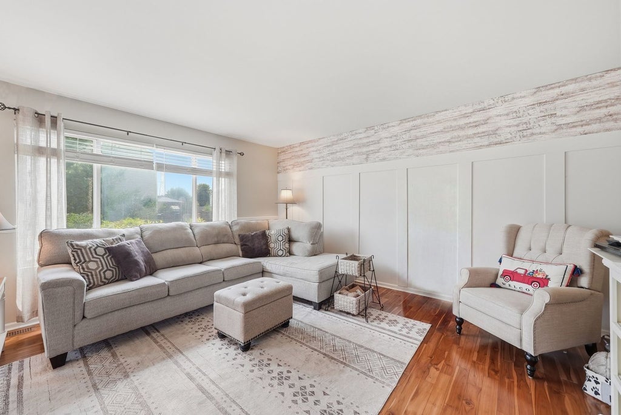
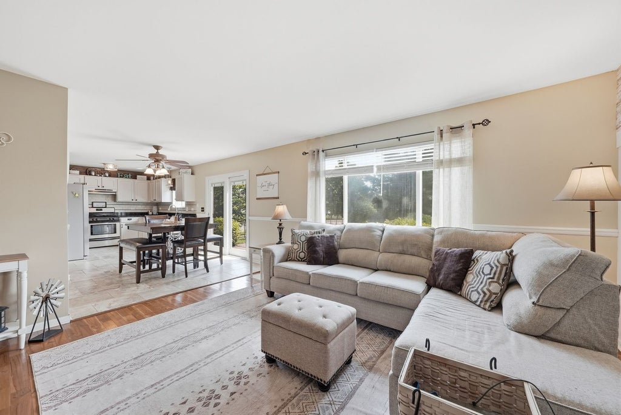
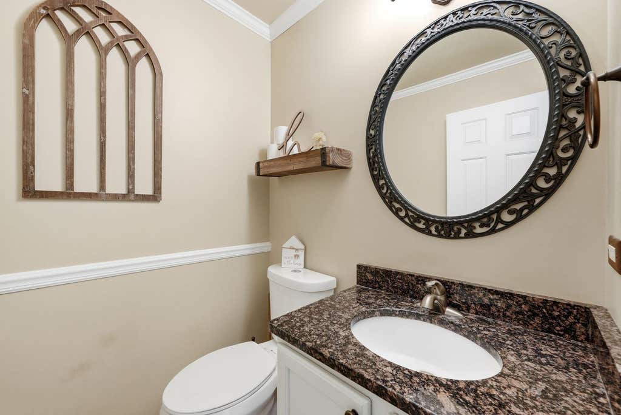
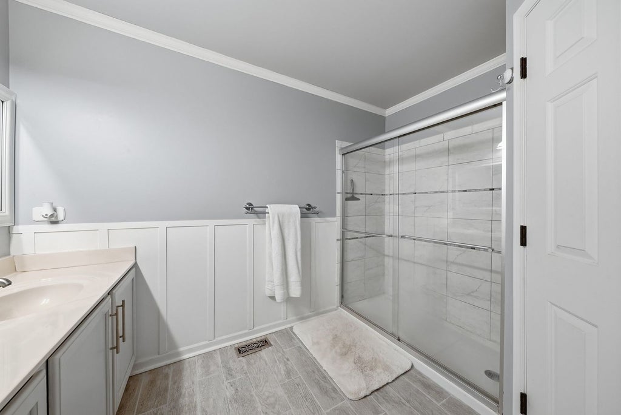
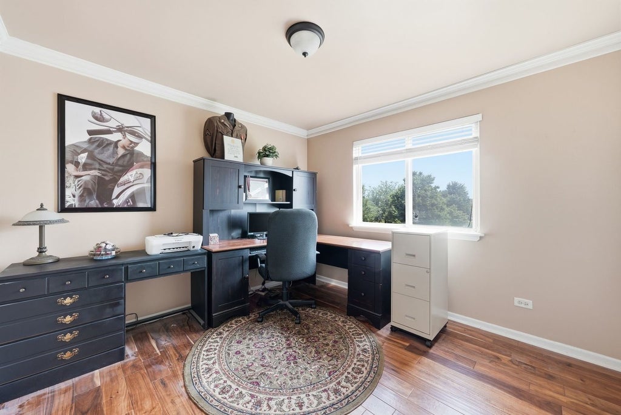
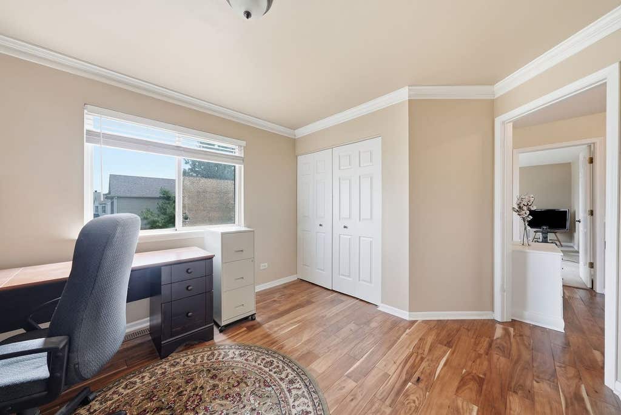
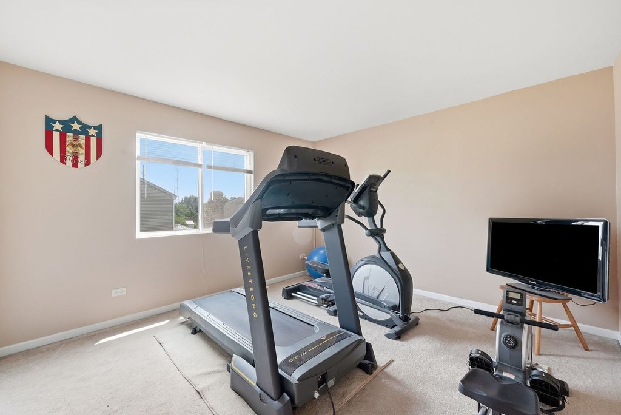
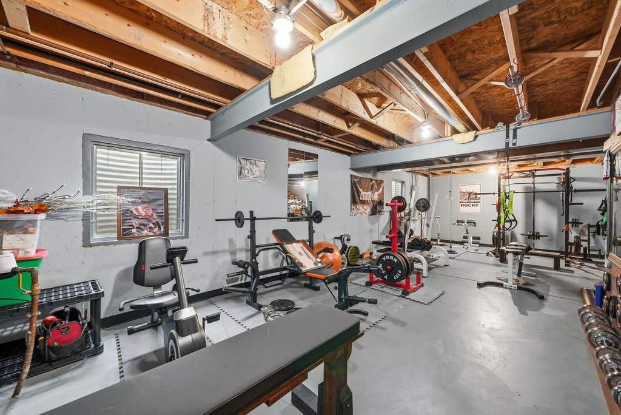
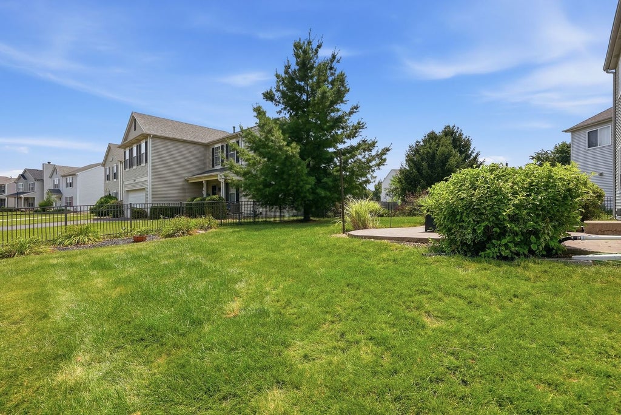
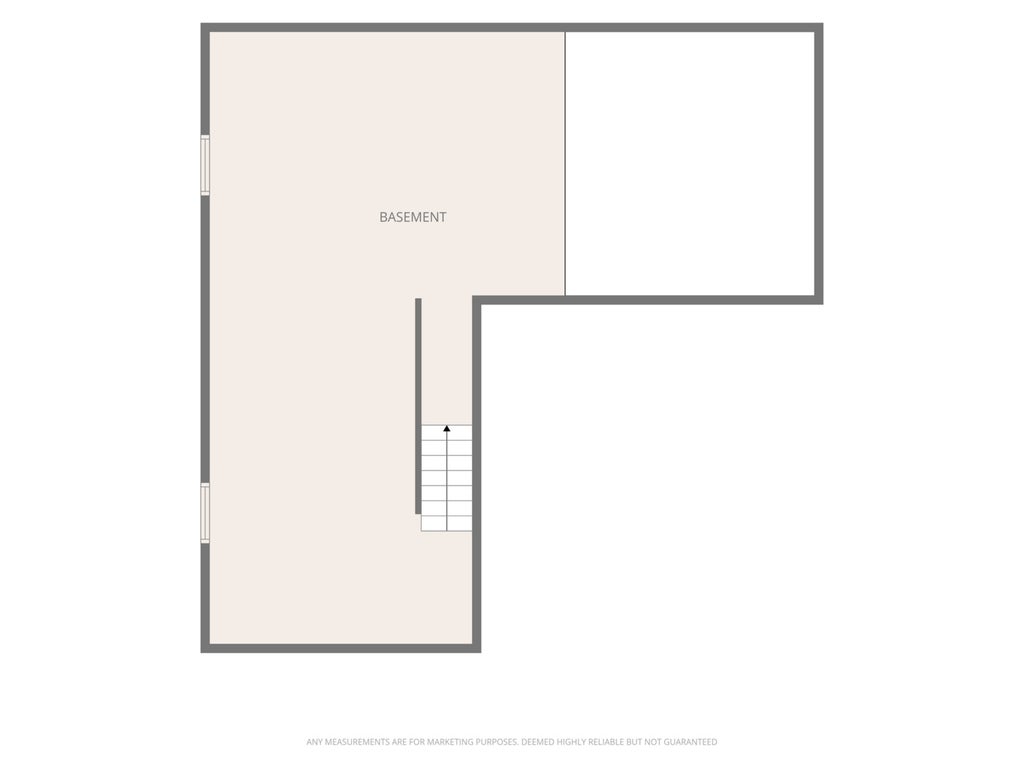
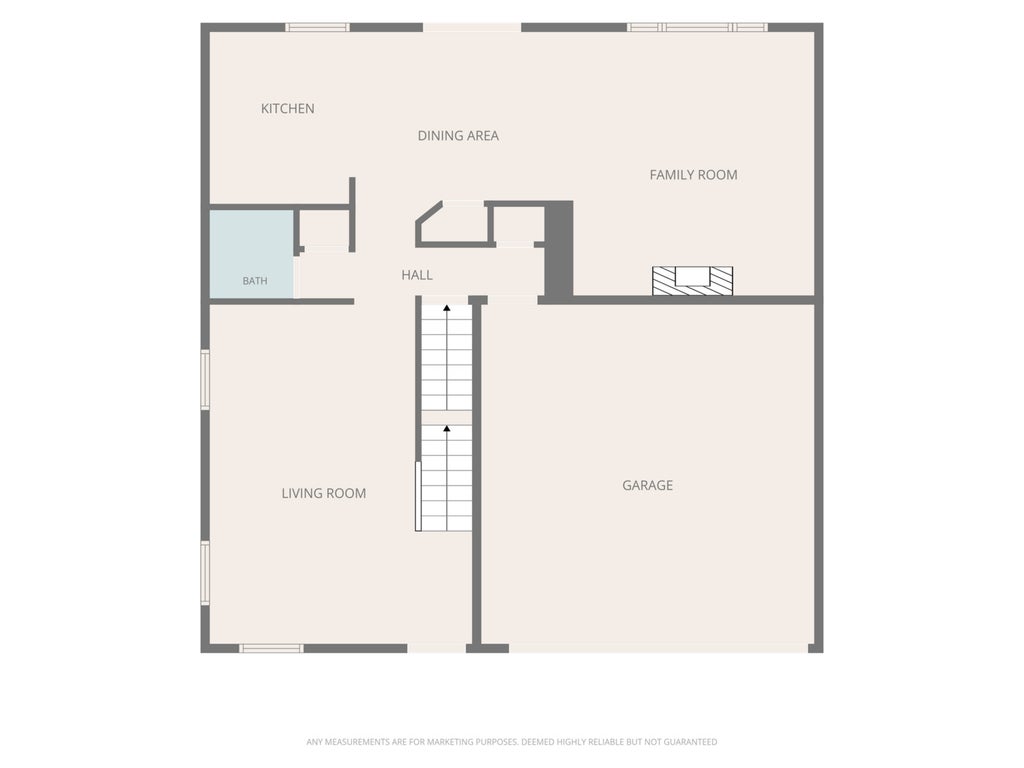
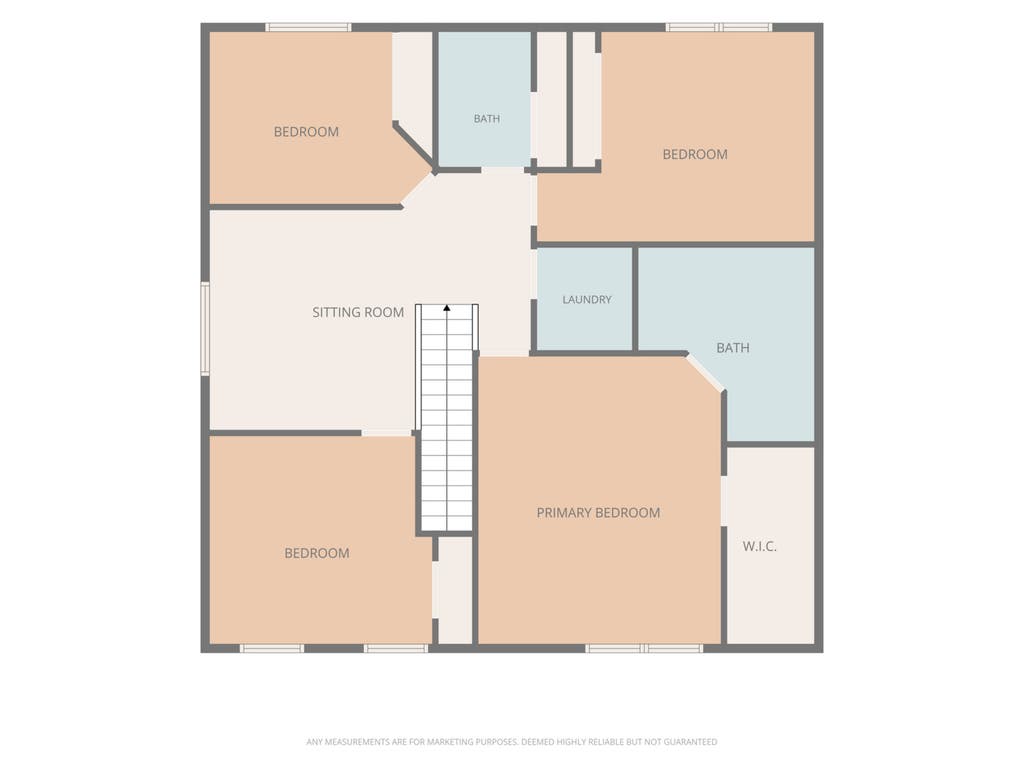
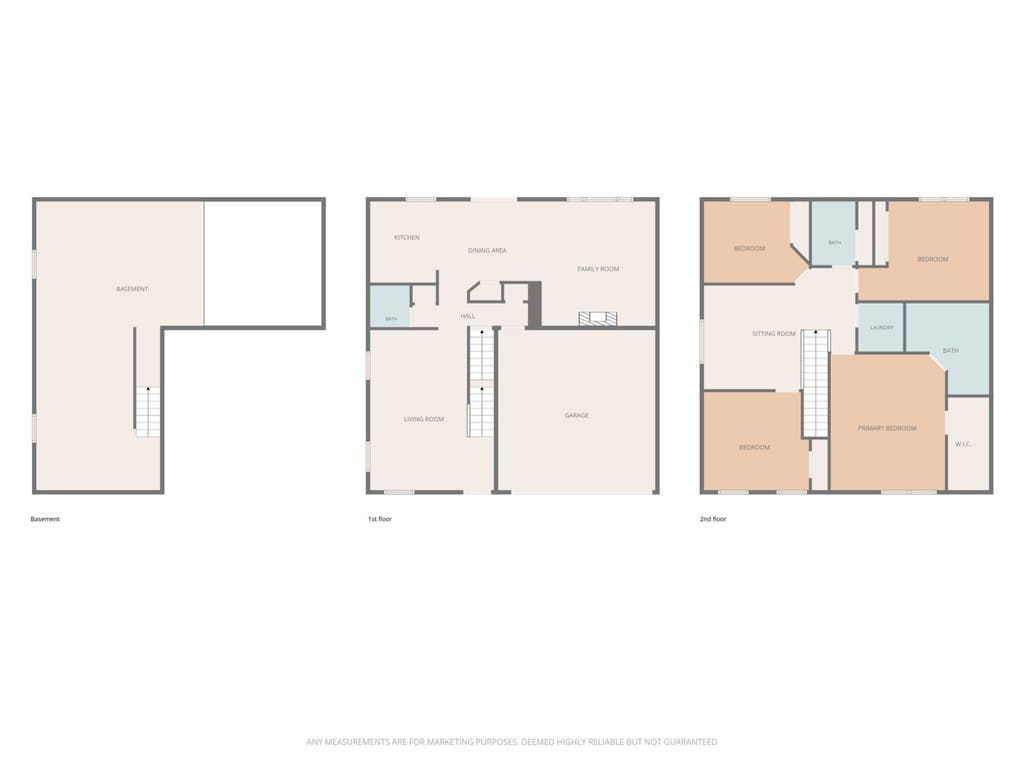
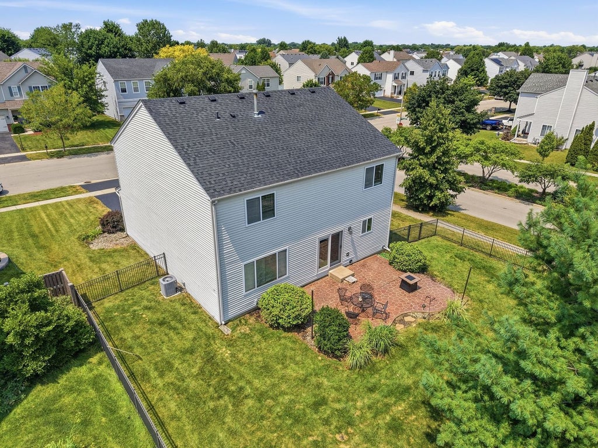
Steps from the elementary and junior high school, because yes, this Plainfield home has it ALL! Beautiful teakwood flooring flows through the main living areas, second-floor loft, and most of the upstairs bedrooms, because why just stop at one level of gorgeous? The kitchen? Painted cabinets, granite counters, tile backsplash, and brand new fridge that's basically begging you to stock it. Crown molding, board and batten details, along with closet built-ins can be found throughout this home. In the basement, you'll find a sealed, painted floor and some finished walls, giving you an instant bonus space to utilize for a workout, tv or other creative space you may be hoping for. Not to be saving the best for last, but this home has all the right BIG TICKET updates to lighten your expenses and worry! Furnace, A/C, water heater, roof, and fence are ALL just two years new-plus a brand new sliding glass door! Zero to-do list, all move-in ready magic. Outside, a fully fenced, fully landscaped backyard with a stamped concrete patio is begging for an end-of-summer cookout. This one has it all, and yes, you're allowed to be a little jealous.
| DAYS ON MARKET | 1 | LAST UPDATED | 8/3/2026 |
|---|---|---|---|
| TRACT | Caton Ridge | YEAR BUILT | 2002 |
| COMMUNITY | Plainfield | GARAGE SPACES | 2.0 |
| COUNTY | Will | STATUS | Active |
| PROPERTY TYPE(S) | Single Family |
| School District | Plainfield South High School |
|---|---|
| Elementary School | Ridge Elementary School |
| Jr. High School | Drauden Point Middle School |
| High School | Plainfield South High School |
| ADDITIONAL DETAILS | |
| AIR | Central Air |
|---|---|
| AIR CONDITIONING | Yes |
| AREA | Plainfield |
| BASEMENT | Partial, Unfinished, Yes |
| CONSTRUCTION | Aluminum Siding, Brick |
| GARAGE | Attached Garage, Yes |
| HEAT | Natural Gas |
| HOA DUES | 200 |
| LOT | 0 |
| LOT DESCRIPTION | Corner Lot |
| LOT DIMENSIONS | 75 x 118x 74 |
| PARKING | Asphalt, Garage Door Opener, Attached, Garage |
| SEWER | Public Sewer |
| SUBDIVISION | Caton Ridge |
| TAXES | 7643.46 |
| WATER | Public |
MORTGAGE CALCULATOR
TOTAL MONTHLY PAYMENT
0
P
I
*Estimate only
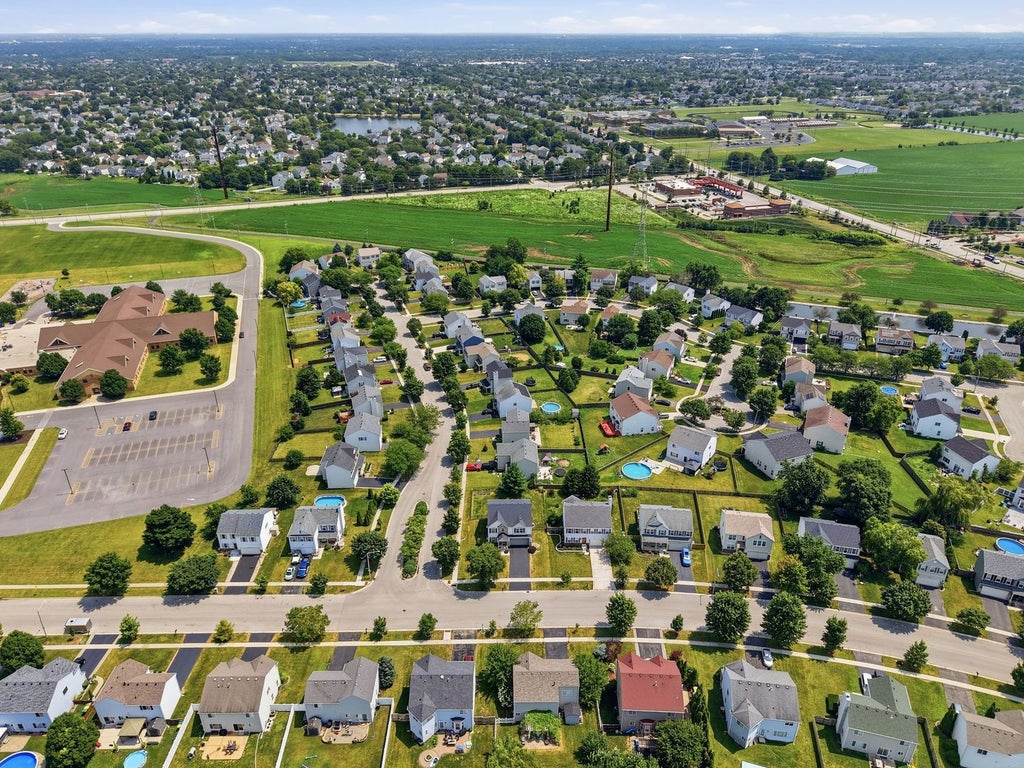
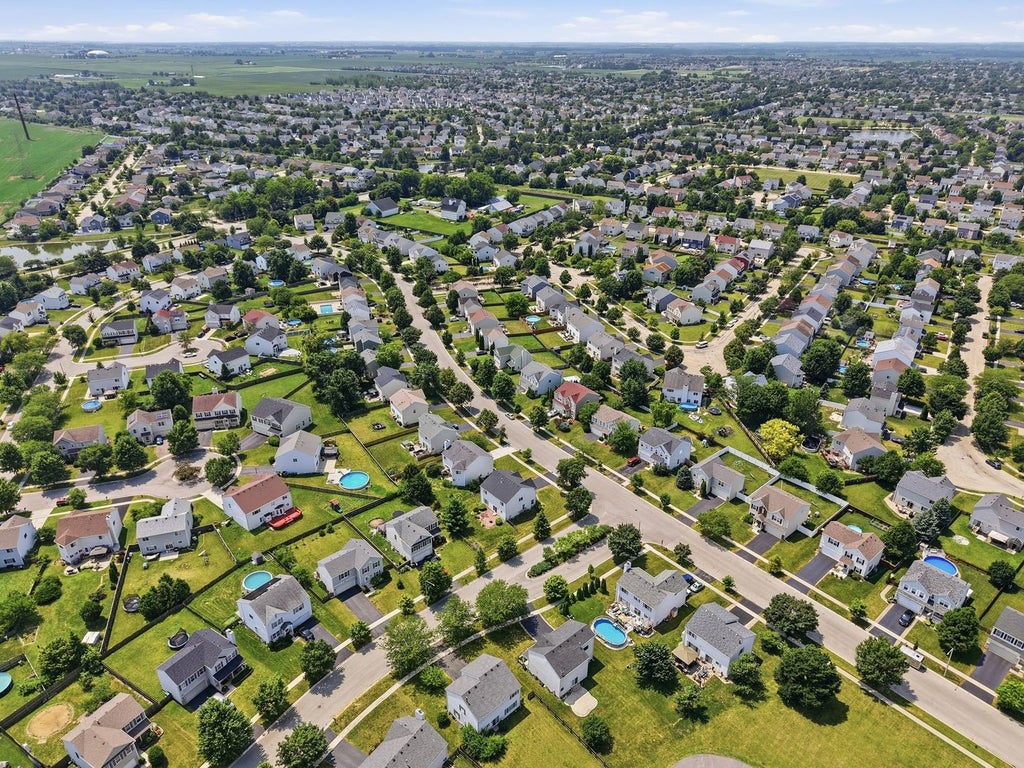
| SATELLITE VIEW |
| / | |
We respect your online privacy and will never spam you. By submitting this form with your telephone number
you are consenting for Humderto
Garcia to contact you even if your name is on a Federal or State
"Do not call List".
Listed with RE/MAX Ultimate Professionals
The data relating to real estate for sale on this web site comes in part from the Broker ReciprocitySM Program of MRED. All real estate listings are marked with the Broker ReciprocitySM logo or the MRED Broker ReciprocitySM thumbnail logo (a little black house) and detailed information about them includes the name of the listing brokers.
The broker providing these data believes them to be correct, but advises interested parties to confirm them before relying on them in a purchase decision.
Copyright 2026 MRED. All rights reserved.

The broker providing these data believes them to be correct, but advises interested parties to confirm them before relying on them in a purchase decision.
Copyright 2026 MRED. All rights reserved.
This IDX solution is (c) Diverse Solutions 2026.