
 Twitter
 Facebook
 Email
Email
|


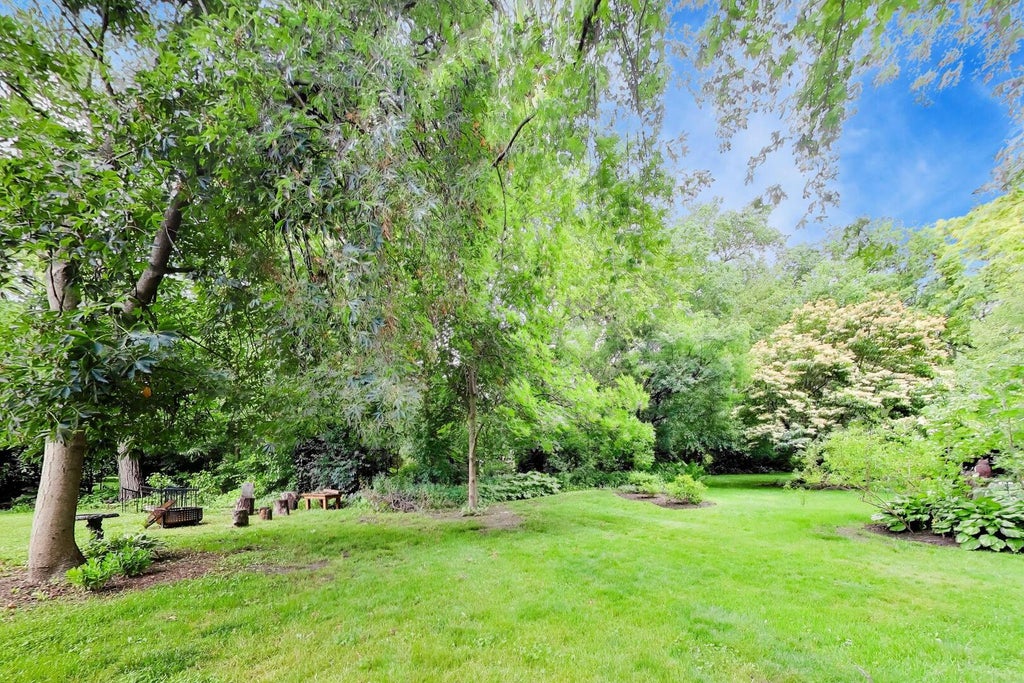


Fantastic opportunity to own a beautifully updated home in highly sought-after Plum Grove Estates, known for its quiet tree-lined streets, oversized lots, and top-rated schools. Thoughtfully renovated, this spacious split-level with Mid-Century Modern character and a sub-basement blends timeless architecture with today's modern conveniences. The stunning gourmet kitchen serves as the heart of the home, featuring custom white shaker cabinetry, premium appliances, a new skylight, and direct access to a newly constructed deck for seamless indoor-outdoor entertaining. The open floor plan showcases vaulted ceilings with exposed beams, restored hardwood floors, abundant natural light, and a wood-burning, statement fireplace. The inviting three-season room provides additional living space overlooking the beautifully landscaped backyard. Recent exterior improvements include a new roof, gutters, garage door, concrete entry stairs, extensive drainage enhancements, retaining wall, and updated landscaping. Upstairs, the expanded primary suite was created by combining two bedrooms, while both full bathrooms have been completely renovated with updated plumbing, electrical, and heated floors. New energy-efficient windows and refinished hardwood flooring complete the second level. The lower level offers a family room, a dedicated office, a renovated powder room, luxury vinyl flooring, and wet bar. Additional updates include an upgraded electrical panel, well improvements, high-efficiency water heater, sump pump, and a heated garage featuring epoxy floors, built-in cabinetry, foam insulation, and an EV charging station. Ideally located near parks, shopping, dining, expressways, and award-winning schools, this home offers the perfect combination of style, function, and location.
| DAYS ON MARKET | 3 | LAST UPDATED | 7/29/2026 |
|---|---|---|---|
| TRACT | Plum Grove Estates | YEAR BUILT | 1956 |
| COMMUNITY | Palatine | GARAGE SPACES | 2.0 |
| COUNTY | Cook | STATUS | Active |
| PROPERTY TYPE(S) | Single Family |
| School District | Wm Fremd High School |
|---|---|
| Elementary School | Central Road Elementary School |
| Jr. High School | Plum Grove Middle School |
| High School | Wm Fremd High School |
| ADDITIONAL DETAILS | |
| AIR | Central Air |
|---|---|
| AIR CONDITIONING | Yes |
| APPLIANCES | Dishwasher, Disposal, Dryer, Gas Cooktop, Gas Oven, Range, Range Hood, Refrigerator, Stainless Steel Appliance(s), Washer, Water Softener |
| AREA | Palatine |
| BASEMENT | Finished, Partial, Storage Space, Sump Pump, Yes |
| CONSTRUCTION | Brick, Vinyl Siding |
| FIREPLACE | Yes |
| GARAGE | Attached Garage, Yes |
| HEAT | Baseboard, Steam |
| HOA DUES | 375 |
| INTERIOR | Beamed Ceilings, Cathedral Ceiling(s), Entrance Foyer, Vaulted Ceiling(s), Wet Bar |
| LOT | 0 |
| LOT DESCRIPTION | Wooded |
| LOT DIMENSIONS | 120 x 151 x 150 x 135 x 148 |
| PARKING | Asphalt, Garage Door Opener, Attached, Garage |
| SEWER | Public Sewer |
| SUBDIVISION | Plum Grove Estates |
| TAXES | 12492.97 |
| WATER | Well |
MORTGAGE CALCULATOR
TOTAL MONTHLY PAYMENT
0
P
I
*Estimate only
| SATELLITE VIEW |
| / | |
We respect your online privacy and will never spam you. By submitting this form with your telephone number
you are consenting for Humderto
Garcia to contact you even if your name is on a Federal or State
"Do not call List".
Listed with @properties Christie's International Real Estate
The data relating to real estate for sale on this web site comes in part from the Broker ReciprocitySM Program of MRED. All real estate listings are marked with the Broker ReciprocitySM logo or the MRED Broker ReciprocitySM thumbnail logo (a little black house) and detailed information about them includes the name of the listing brokers.
The broker providing these data believes them to be correct, but advises interested parties to confirm them before relying on them in a purchase decision.
Copyright 2026 MRED. All rights reserved.

The broker providing these data believes them to be correct, but advises interested parties to confirm them before relying on them in a purchase decision.
Copyright 2026 MRED. All rights reserved.
This IDX solution is (c) Diverse Solutions 2026.