
 Twitter
 Facebook
 Email
Email
|
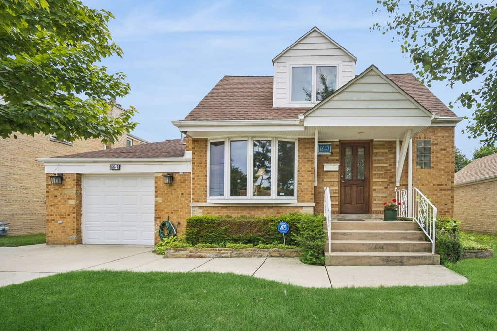
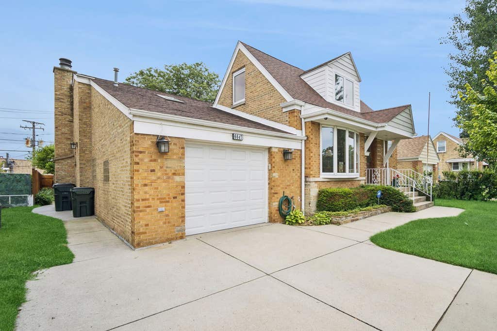
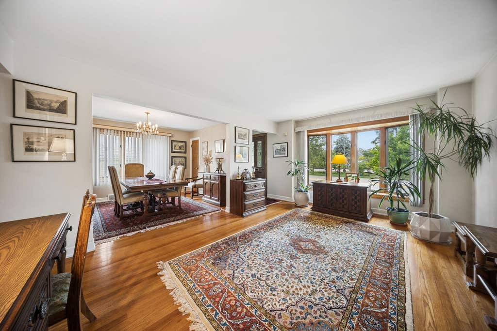
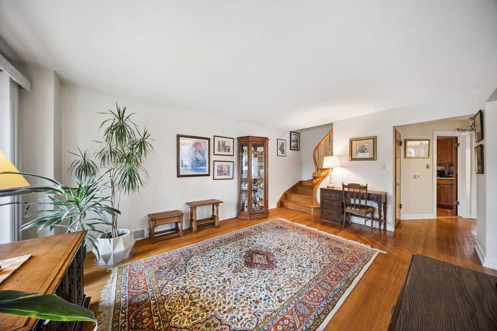
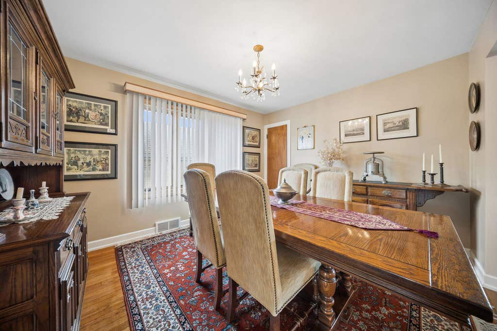
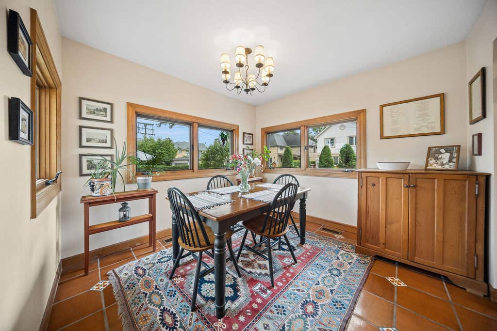
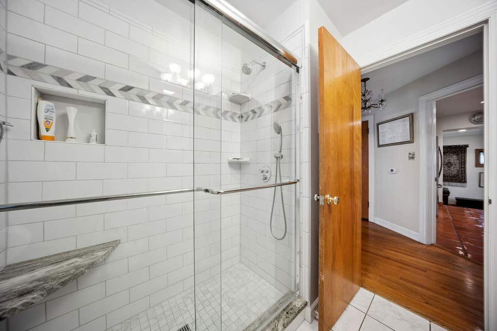
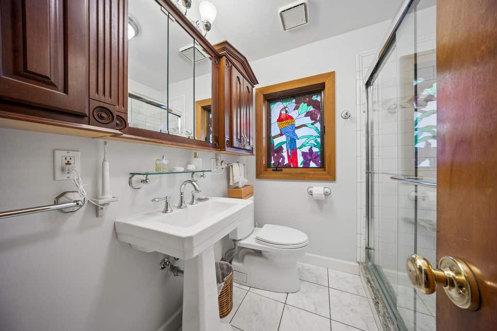
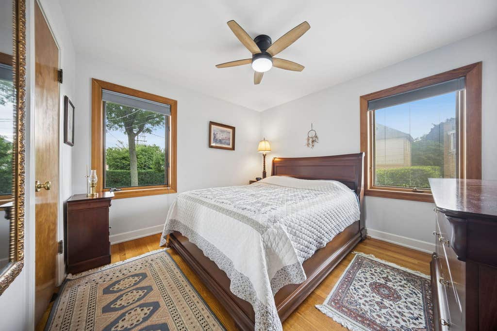
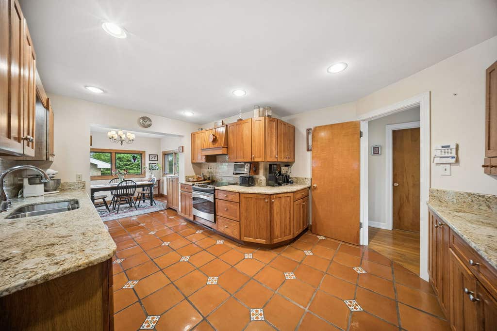
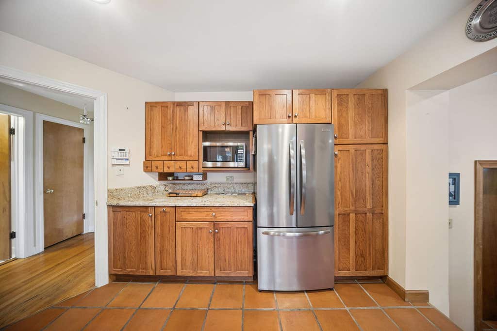
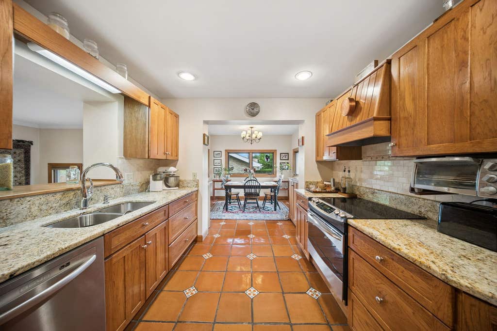
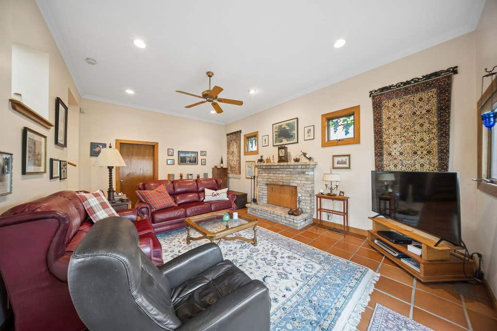
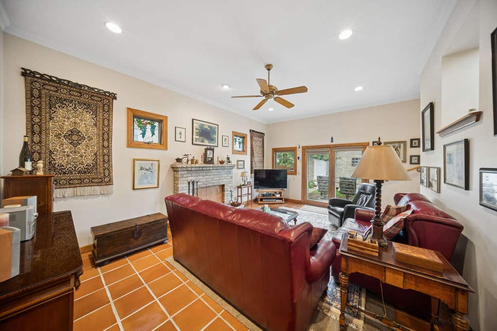
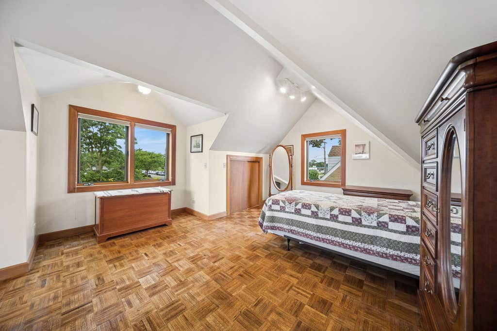
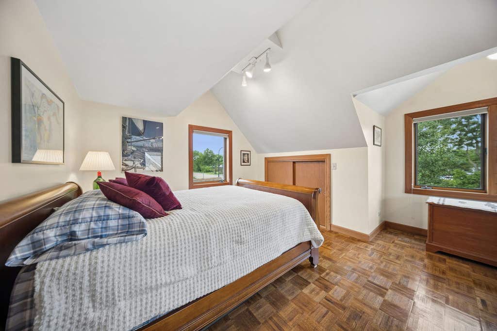
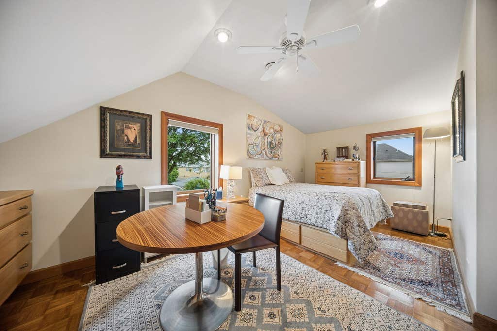
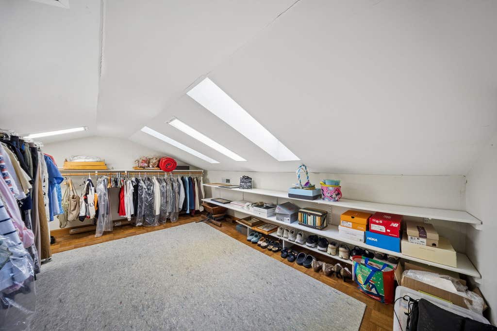
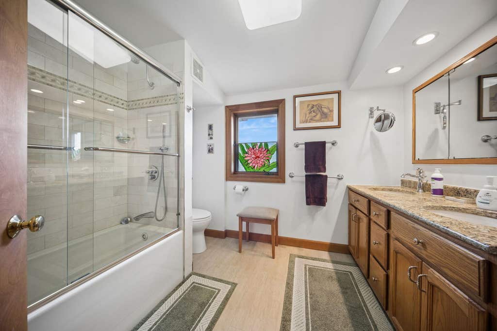
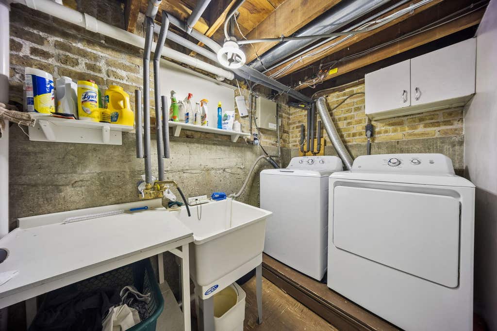
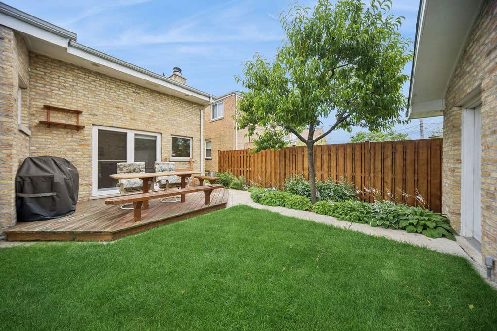
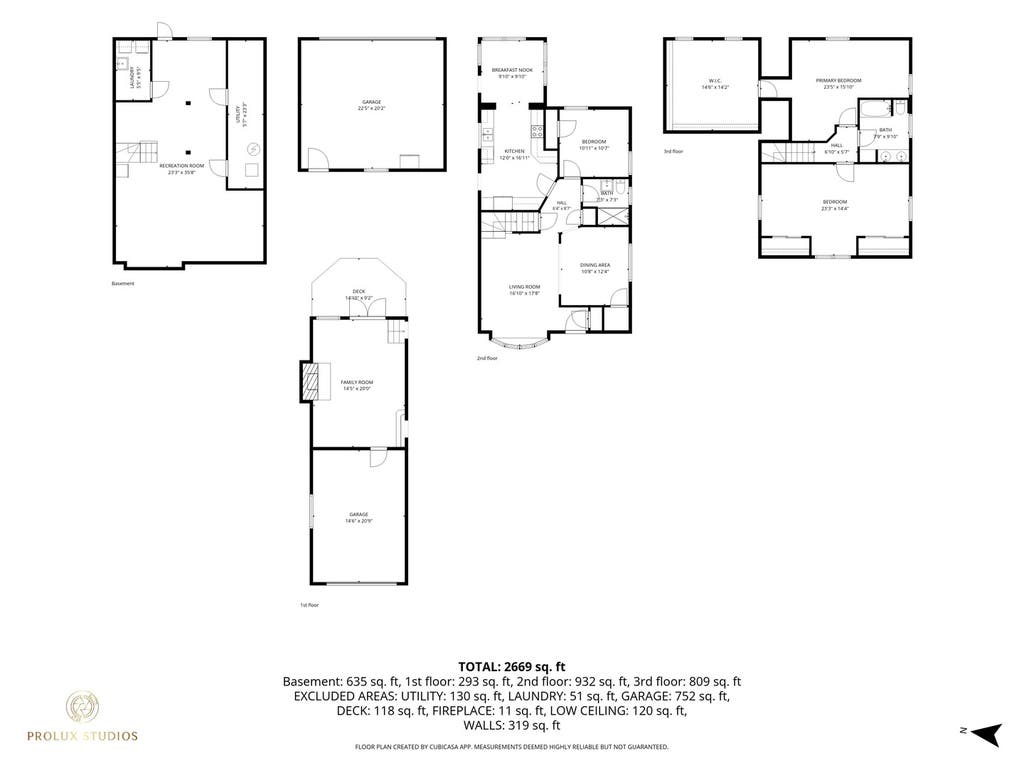
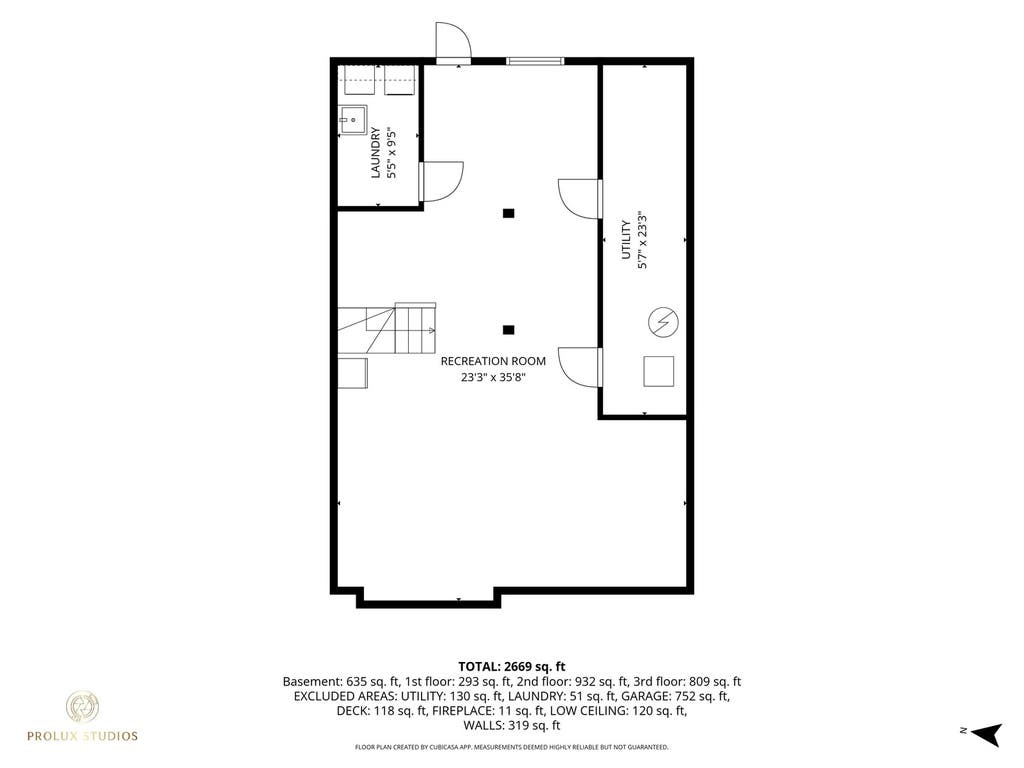
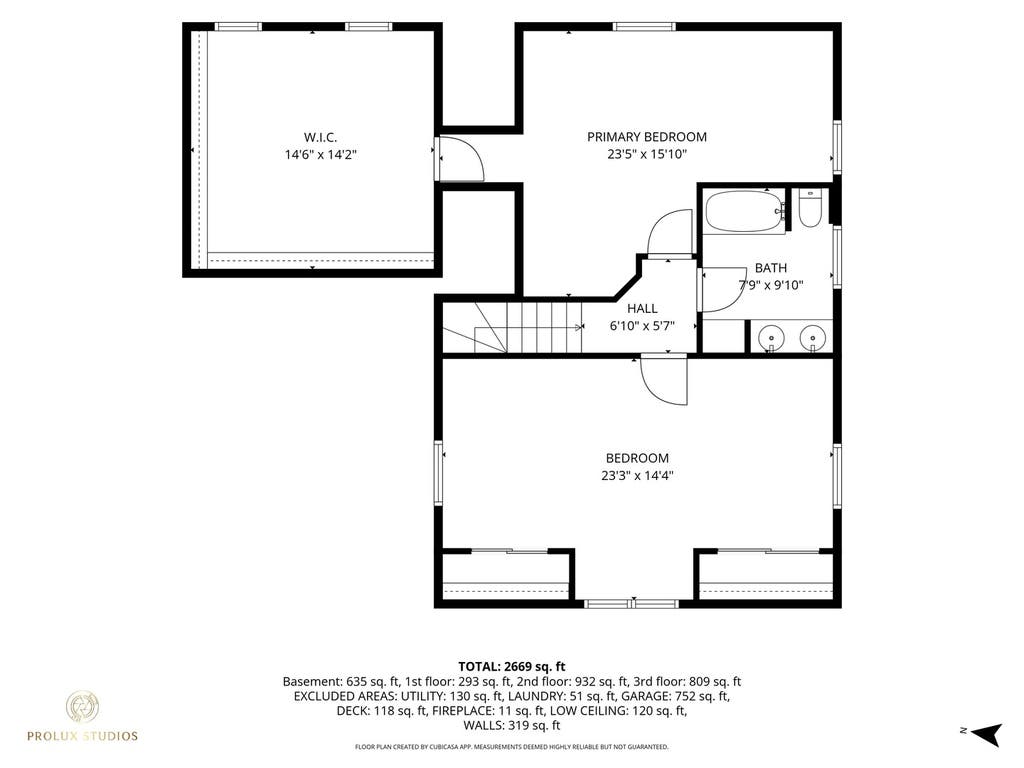
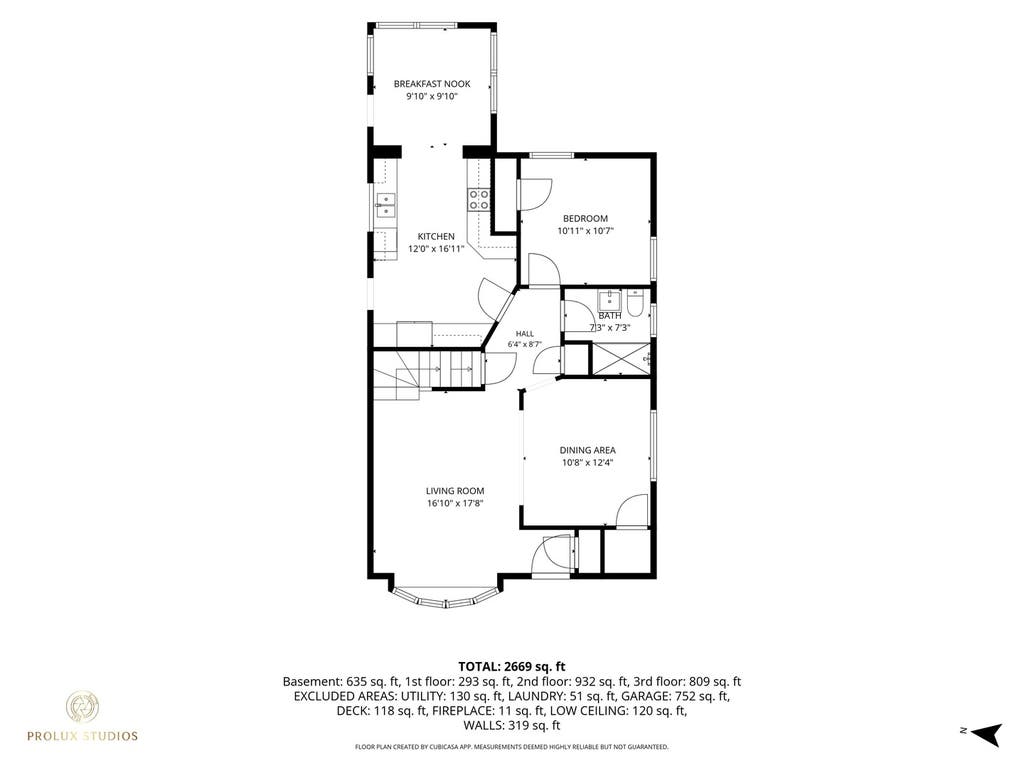
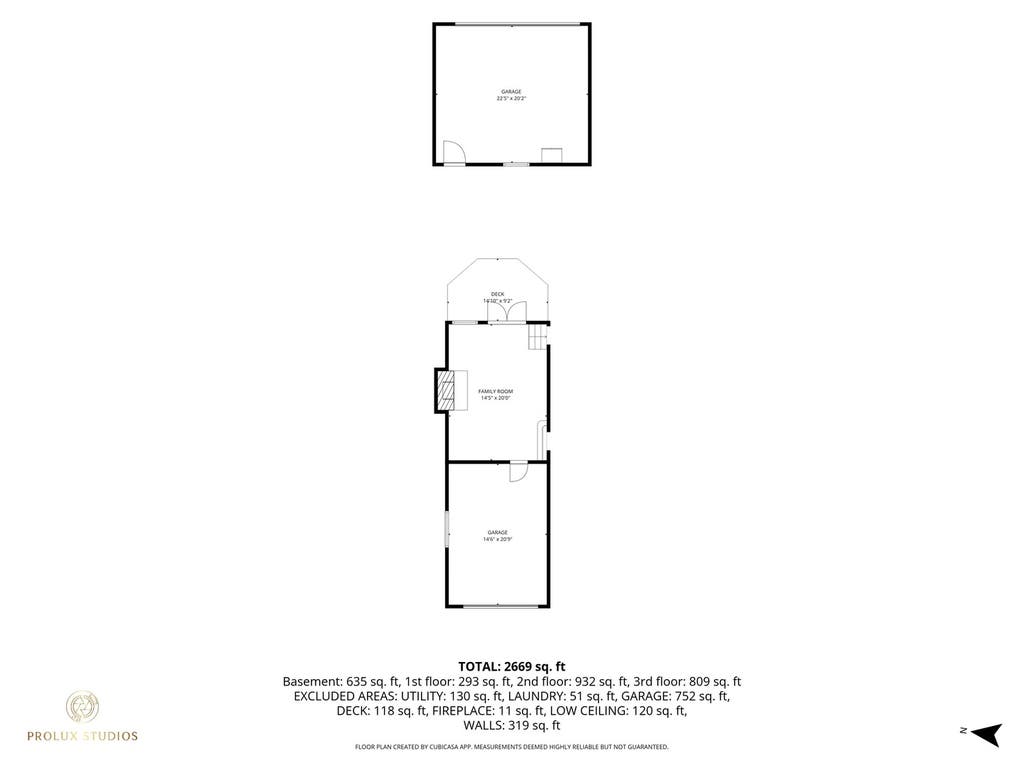

Superb example of a one of a kind expanded & updated Cape Cod in the heart of Lincolnwood! Home features newer concrete, 3 car garage parking, the attached is heated with high ceilings + a 2 1/2 car brick detached in back. Meticulous landscaping, backyard patio, and fertile soil for gardening. Hardwood flooring on 1st level, LR w/bay window full remodeled bathroom w/walk-in shower, 3rd bedroom, and 4th bedroom w/closet used as a dining room. Huge tiled "cook's kitchen w/SS appliances, sep. brkfst room and main fl. fam room addition w/woodburning fplc that opens to a lush backyard. Upstairs the dormers were expanded creating large bedrooms that have built-ins and a massive bright walk in closet/storage. Updated full bath. Finished basement with laundry rm, workshop, and bonus room including a crawl-space wine cellar. A great the home for home-based business, contractor, and hobbyist/crafter. Exclude removable stained glass window panels.
| DAYS ON MARKET | 49 | LAST UPDATED | 8/22/2026 |
|---|---|---|---|
| YEAR BUILT | 1956 | COMMUNITY | Lincolnwood |
| GARAGE SPACES | 3.0 | COUNTY | Cook |
| STATUS | Active | PROPERTY TYPE(S) | Single Family |
| School District | Niles West High School |
|---|---|
| Elementary School | Todd Hall Elementary School |
| Jr. High School | Lincoln Hall Middle School |
| High School | Niles West High School |
| PRICE HISTORY | |
| Prior to Aug 22, '26 | $639,000 |
|---|---|
| Aug 22, '26 - Today | $619,000 |
| ADDITIONAL DETAILS | |
| AIR | Ceiling Fan(s), Central Air |
|---|---|
| AIR CONDITIONING | Yes |
| APPLIANCES | Dishwasher, Disposal, Dryer, Electric Cooktop, Humidifier, Microwave, Range, Stainless Steel Appliance(s), Washer |
| AREA | Lincolnwood |
| BASEMENT | Finished, Full, Yes |
| CONSTRUCTION | Brick, Plaster |
| FIREPLACE | Yes |
| GARAGE | Attached Garage, Yes |
| HEAT | Natural Gas |
| INTERIOR | Built-in Features, Granite Counters, Walk-In Closet(s) |
| LOT | 5663 sq ft |
| LOT DIMENSIONS | 51 X 118 |
| PARKING | Concrete, Garage Door Opener, Heated Garage, Garage, Attached, Detached |
| SEWER | Public Sewer |
| STYLE | Cape Cod |
| TAXES | 11559.72 |
| UTILITIES | Cable Available |
MORTGAGE CALCULATOR
TOTAL MONTHLY PAYMENT
0
P
I
*Estimate only
| SATELLITE VIEW |
| / | |
We respect your online privacy and will never spam you. By submitting this form with your telephone number
you are consenting for Humderto
Garcia to contact you even if your name is on a Federal or State
"Do not call List".
Listed with RE/MAX Properties Northwest
The data relating to real estate for sale on this web site comes in part from the Broker ReciprocitySM Program of MRED. All real estate listings are marked with the Broker ReciprocitySM logo or the MRED Broker ReciprocitySM thumbnail logo (a little black house) and detailed information about them includes the name of the listing brokers.
The broker providing these data believes them to be correct, but advises interested parties to confirm them before relying on them in a purchase decision.
Copyright 2026 MRED. All rights reserved.

The broker providing these data believes them to be correct, but advises interested parties to confirm them before relying on them in a purchase decision.
Copyright 2026 MRED. All rights reserved.
This IDX solution is (c) Diverse Solutions 2026.