
 Twitter
 Facebook
 Email
Email
|
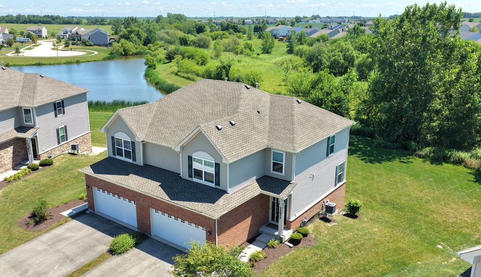
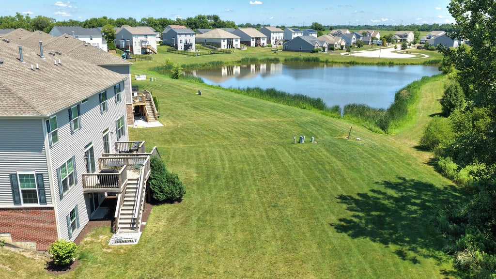
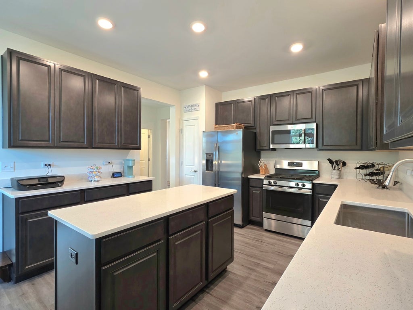
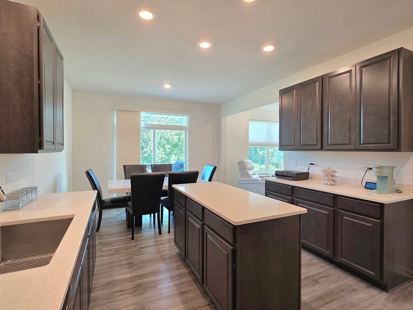
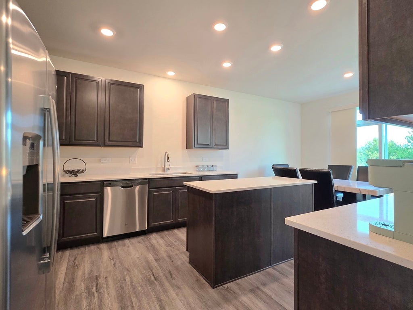
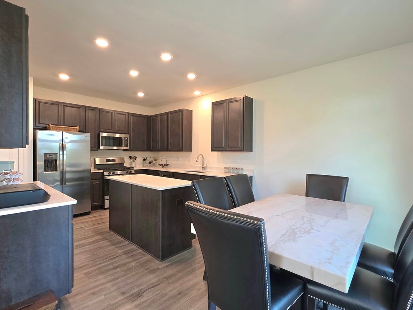
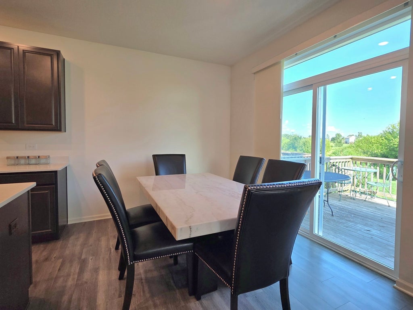
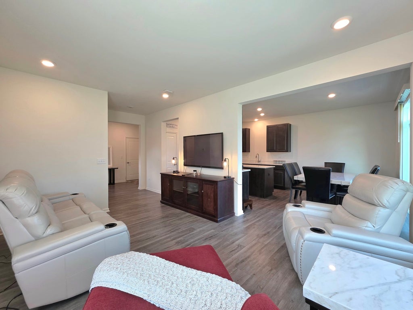
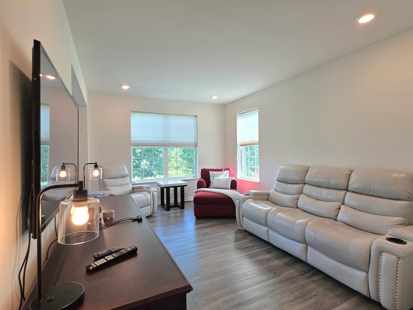
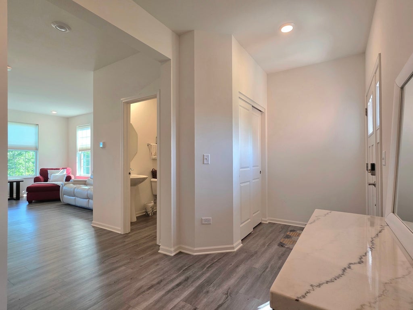
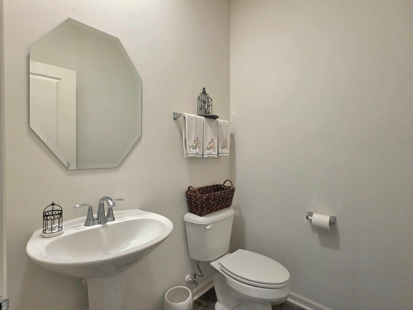
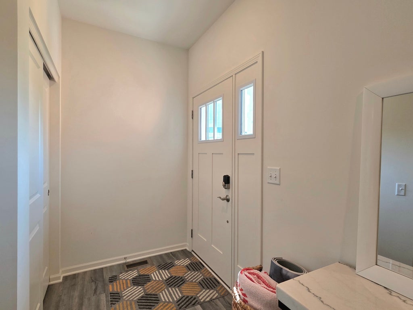
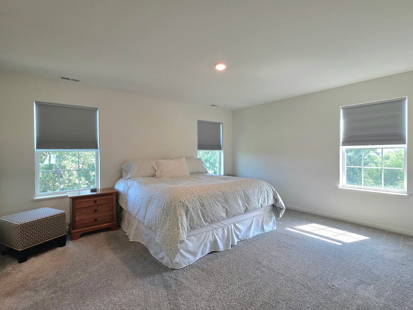
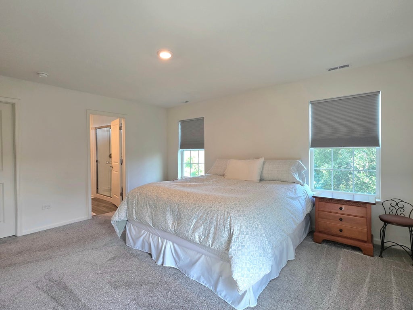
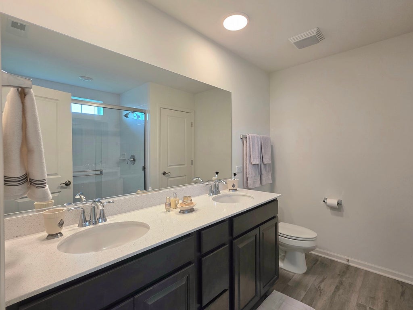
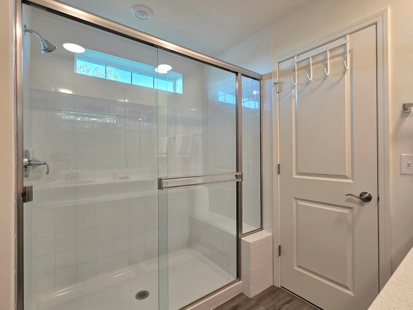
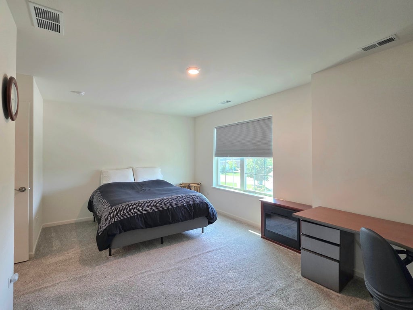
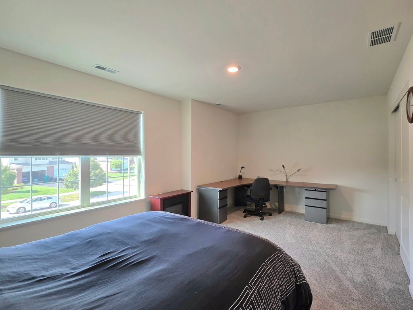
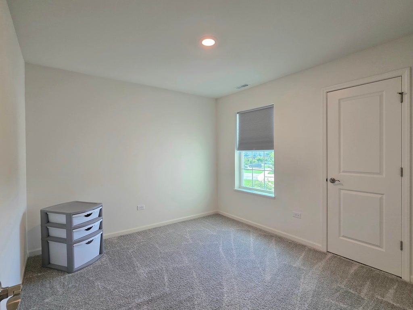
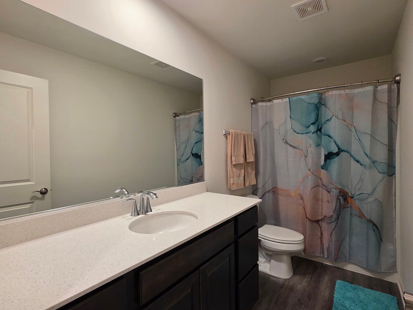
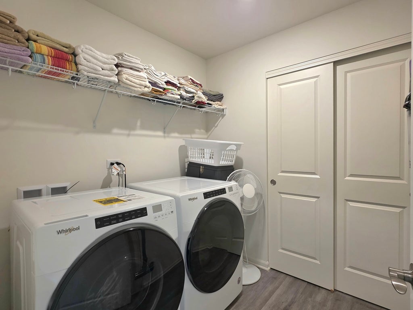
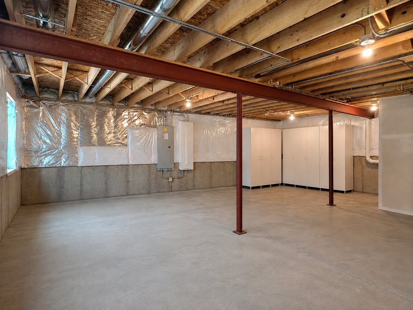
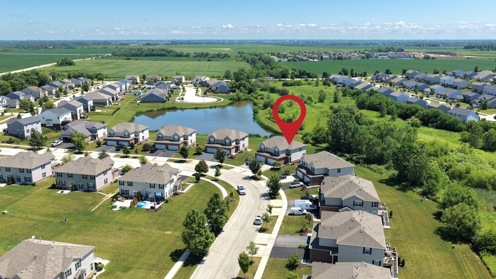
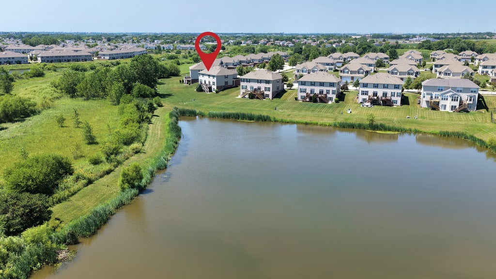
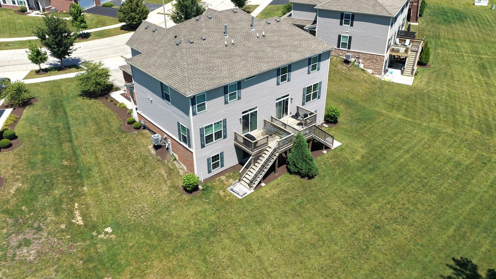
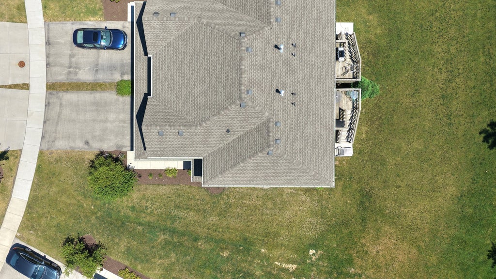
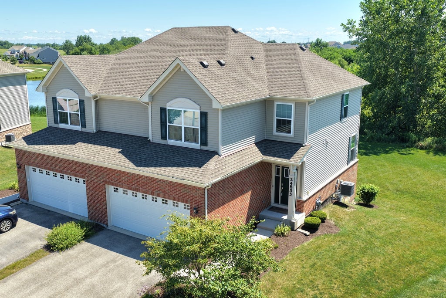

Welcome to this beautifully maintained end-unit, two-story townhome in the highly desirable Stonegate community! Built in 2020 and situated on one of the subdivision's most premium lots, this home offers exceptional privacy with scenic views of a stocked pond, open green space, and abundant wildlife right from your backyard. Enjoy catch-and-release fishing or launch an inflatable kayak for a peaceful afternoon on the water. Inside, you'll find an open-concept floor plan with 9-foot ceilings, luxury vinyl plank flooring, crisp white trim, and modern white two-panel doors throughout the main level. The spacious kitchen is beautifully appointed with 42-inch Aristokraft cabinets, quartz countertops, a large center island, farmhouse undermount sink, stainless steel appliances, and a generous pantry closet. Upstairs features three bedrooms, including a spacious master suite with a walk-in closet and a luxurious en-suite bath complete with dual quartz vanities, a tall vanity cabinet, and an oversized glass-enclosed shower with a built-in seat. The full unfinished walkout basement provides endless possibilities for future living space, while additional features include LED lighting and durable 30-year architectural shingles. Combining modern finishes, a premium setting, and unique outdoor amenities, this move-in-ready home offers the perfect blend of comfort, convenience, and nature in Manhattan's sought-after Stonegate community.
| DAYS ON MARKET | 44 | LAST UPDATED | 9/4/2026 |
|---|---|---|---|
| TRACT | Stonegate | YEAR BUILT | 2020 |
| COMMUNITY | Manhattan/Wilton Center | GARAGE SPACES | 2.0 |
| COUNTY | Will | STATUS | Conditional |
| PROPERTY TYPE(S) | Condo/Townhouse/Co-Op |
| School District | Lincoln-Way West High School |
|---|---|
| Elementary School | Wilson Creek School |
| Jr. High School | Manhattan Junior High School |
| High School | Lincoln-Way West High School |
| ADDITIONAL DETAILS | |
| AIR | Ceiling Fan(s), Central Air |
|---|---|
| AIR CONDITIONING | Yes |
| AMENITIES | Snow Removal |
| APPLIANCES | Dishwasher, Disposal, Dryer, Microwave, Range, Refrigerator, Stainless Steel Appliance(s), Washer |
| AREA | Manhattan/Wilton Center |
| BASEMENT | Exterior Entry, Full, Sump Pump, Unfinished, Walk-Out Access, Yes |
| CONSTRUCTION | Brick, Vinyl Siding |
| GARAGE | Attached Garage, Yes |
| HEAT | Forced Air, Natural Gas |
| HOA DUES | 110 |
| INTERIOR | Walk-In Closet(s) |
| LOT | 0 |
| LOT DESCRIPTION | Landscaped |
| LOT DIMENSIONS | 40 X 150 |
| PARKING | Asphalt, Garage Door Opener, Attached, Garage |
| SEWER | Public Sewer |
| STORIES | 2 |
| SUBDIVISION | Stonegate |
| TAXES | 11511.14 |
| WATER | Public |
MORTGAGE CALCULATOR
TOTAL MONTHLY PAYMENT
0
P
I
*Estimate only
| SATELLITE VIEW |
| / | |
We respect your online privacy and will never spam you. By submitting this form with your telephone number
you are consenting for Humderto
Garcia to contact you even if your name is on a Federal or State
"Do not call List".
Listed with 808 Realty
The data relating to real estate for sale on this web site comes in part from the Broker ReciprocitySM Program of MRED. All real estate listings are marked with the Broker ReciprocitySM logo or the MRED Broker ReciprocitySM thumbnail logo (a little black house) and detailed information about them includes the name of the listing brokers.
The broker providing these data believes them to be correct, but advises interested parties to confirm them before relying on them in a purchase decision.
Copyright 2026 MRED. All rights reserved.

The broker providing these data believes them to be correct, but advises interested parties to confirm them before relying on them in a purchase decision.
Copyright 2026 MRED. All rights reserved.
This IDX solution is (c) Diverse Solutions 2026.