
 Twitter
 Facebook
 Email
Email













|

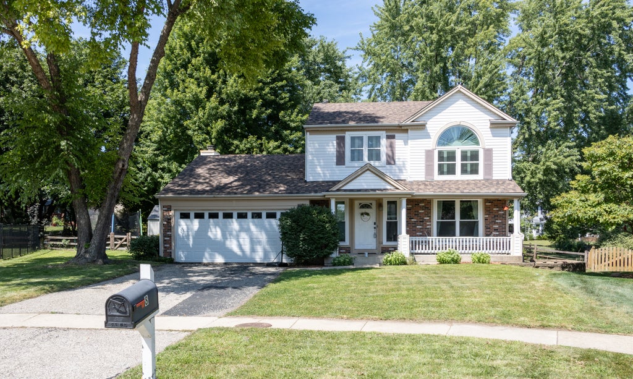
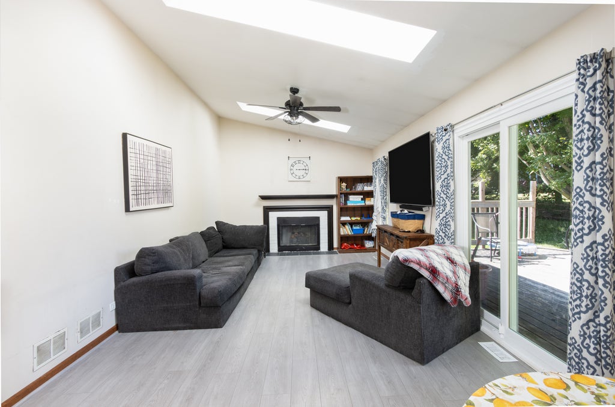
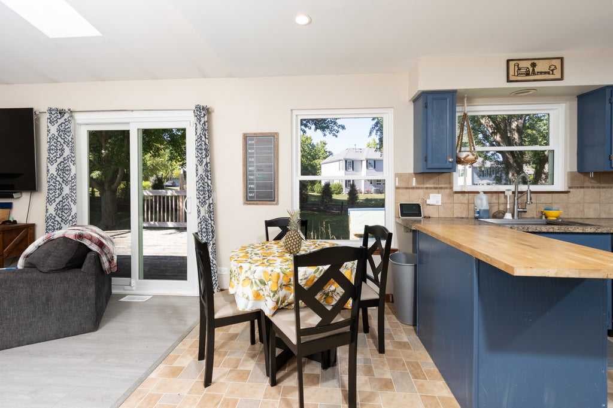
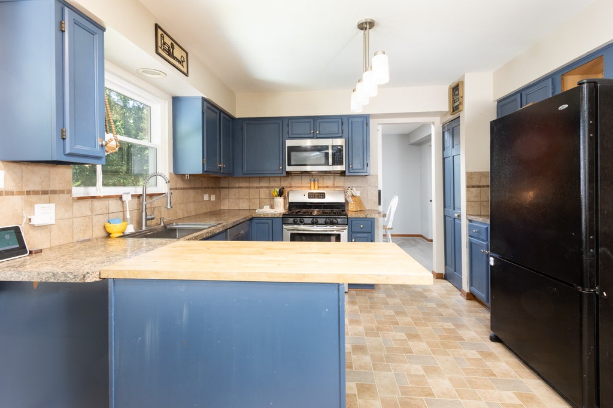
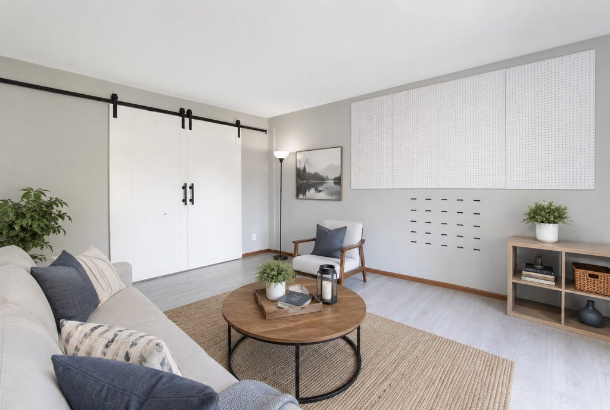
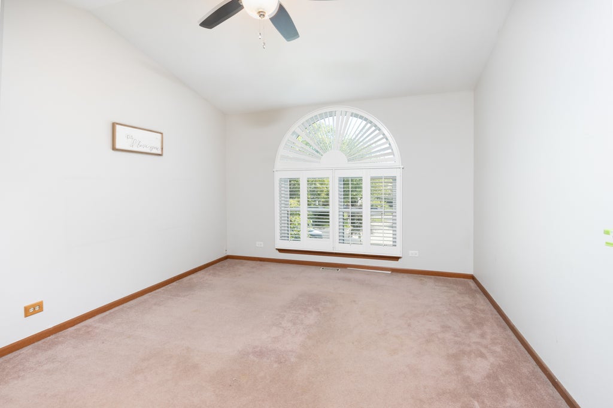
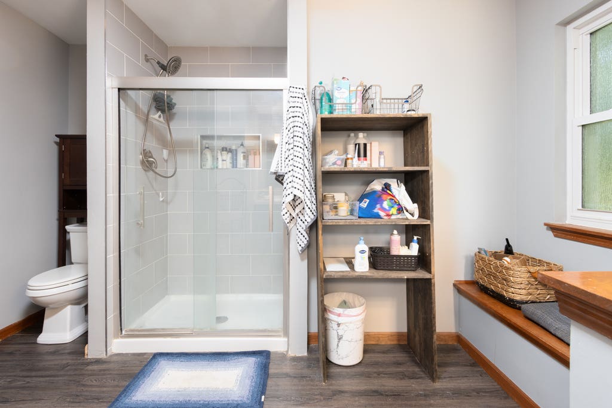
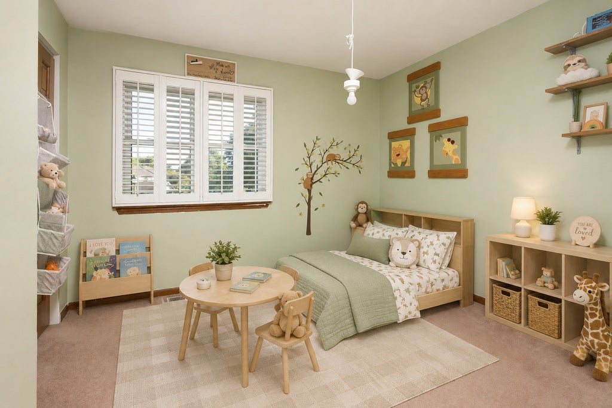
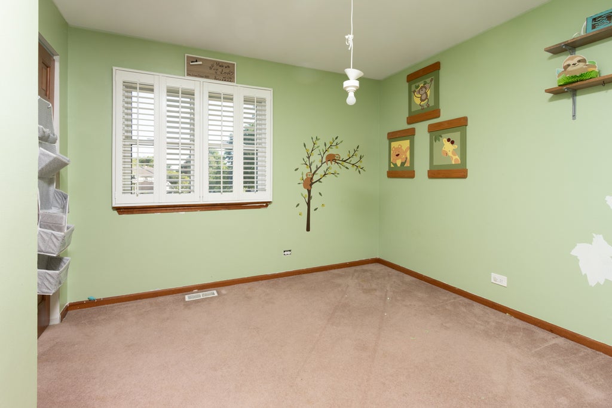
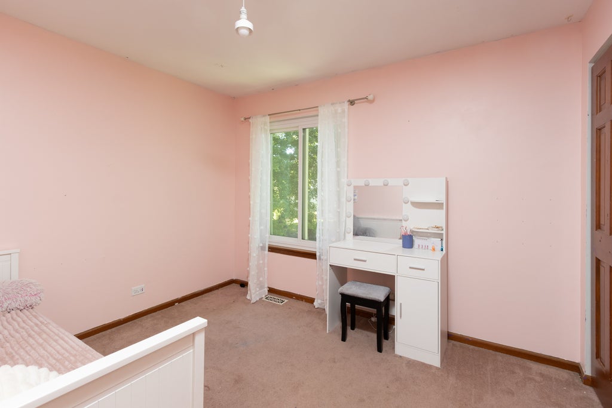
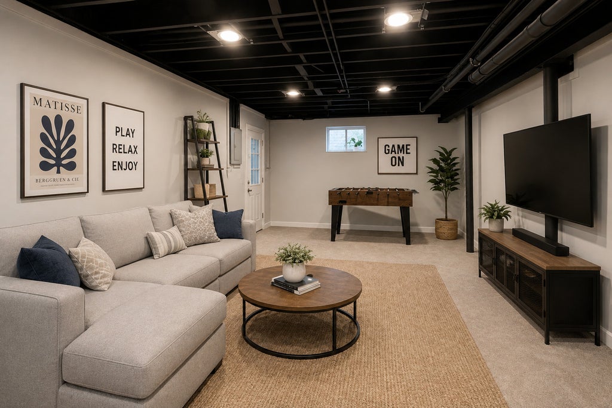
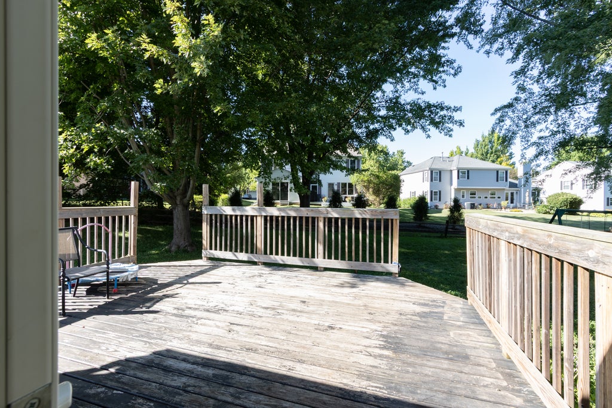
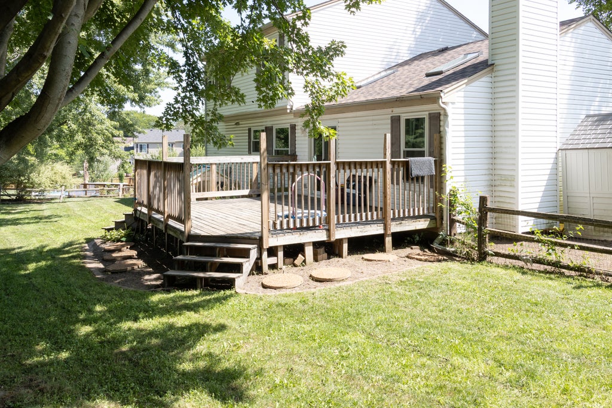
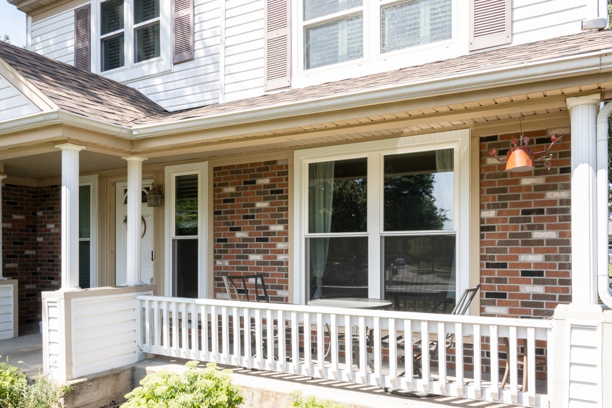
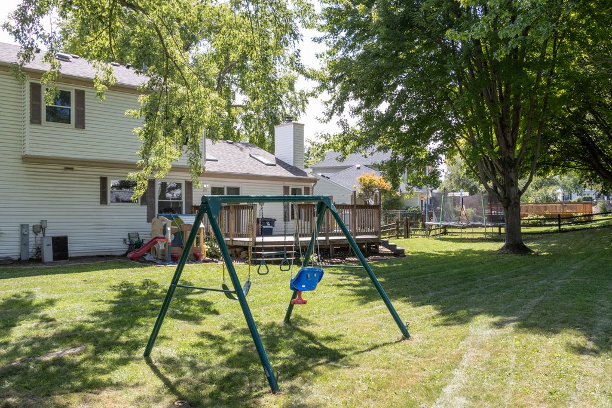
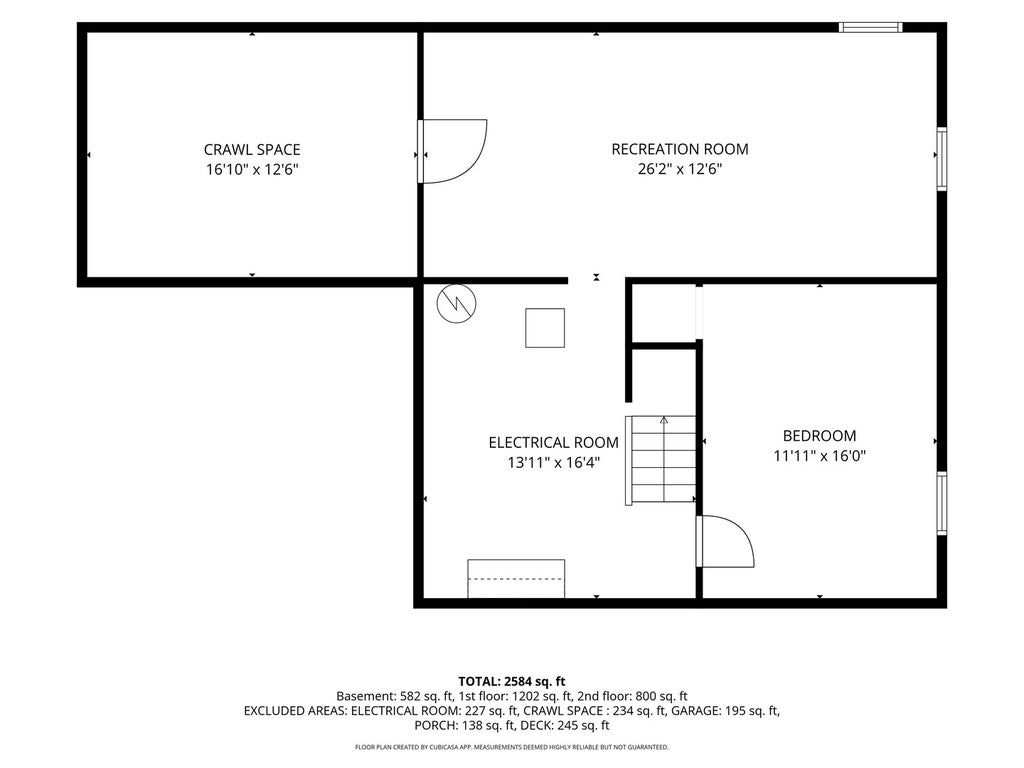
Situated on a quiet cul-de-sac with a private, fenced backyard, this home offers a great combination of major updates, functional living space, and outdoor enjoyment. The spacious deck overlooks the backyard, creating the perfect setting for relaxing or entertaining. Inside, you'll find new luxury vinyl plank flooring throughout the first floor (2026) and a bright, functional kitchen featuring a stainless steel sink, faucet, and garbage disposal (2025). Stylish barn doors separate the living room from the dining room and the dining room from the kitchen, allowing the dining room to easily serve as a private home office, playroom, or flex space when desired. The partially finished basement expands the living space with a fourth bedroom, a recreation room, and an oversized concrete crawl space that provides exceptional storage. Recent improvements offer peace of mind, including a new roof and skylights (2026), new windows (2026), radon mitigation system (2021), water softener, and washer and dryer (2022). With many of the home's biggest-ticket improvements already completed, this is an excellent opportunity to add your own decorative touches.
| DAYS ON MARKET | 1 | LAST UPDATED | 8/4/2026 |
|---|---|---|---|
| TRACT | Fox Trails | YEAR BUILT | 1989 |
| COMMUNITY | Cary / Oakwood Hills / Trout Valley | GARAGE SPACES | 2.0 |
| COUNTY | McHenry | STATUS | Active |
| PROPERTY TYPE(S) | Single Family |
| School District | Cary-Grove Community High School |
|---|---|
| Elementary School | Briargate Elementary School |
| Jr. High School | Cary Junior High School |
| High School | Cary-Grove Community High School |
| ADDITIONAL DETAILS | |
| AIR | Ceiling Fan(s), Central Air |
|---|---|
| AIR CONDITIONING | Yes |
| APPLIANCES | Dishwasher, Disposal, Dryer, Microwave, Range, Refrigerator, Washer, Water Softener, Water Softener Owned |
| AREA | Cary / Oakwood Hills / Trout Valley |
| BASEMENT | Crawl Space, Partial, Partially Finished, Sump Pump, Yes |
| CONSTRUCTION | Aluminum Siding, Brick |
| FIREPLACE | Yes |
| GARAGE | Attached Garage, Yes |
| HEAT | Forced Air, Natural Gas |
| INTERIOR | Vaulted Ceiling(s) |
| LOT | 0.29 acre(s) |
| LOT DESCRIPTION | Cul-de-sac |
| LOT DIMENSIONS | 47 x 114 x 162 x 168 |
| PARKING | Asphalt, Attached, Garage |
| SEWER | Public Sewer |
| SUBDIVISION | Fox Trails |
| TAXES | 8047 |
| WATER | Public |
MORTGAGE CALCULATOR
TOTAL MONTHLY PAYMENT
0
P
I
*Estimate only
| SATELLITE VIEW |
| / | |
We respect your online privacy and will never spam you. By submitting this form with your telephone number
you are consenting for Humderto
Garcia to contact you even if your name is on a Federal or State
"Do not call List".
Listed with Flatland Homes, LTD
The data relating to real estate for sale on this web site comes in part from the Broker ReciprocitySM Program of MRED. All real estate listings are marked with the Broker ReciprocitySM logo or the MRED Broker ReciprocitySM thumbnail logo (a little black house) and detailed information about them includes the name of the listing brokers.
The broker providing these data believes them to be correct, but advises interested parties to confirm them before relying on them in a purchase decision.
Copyright 2026 MRED. All rights reserved.

The broker providing these data believes them to be correct, but advises interested parties to confirm them before relying on them in a purchase decision.
Copyright 2026 MRED. All rights reserved.
This IDX solution is (c) Diverse Solutions 2026.