
 Twitter
 Facebook
 Email
Email
|

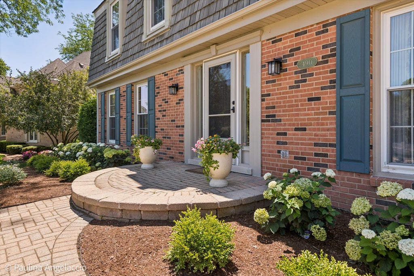


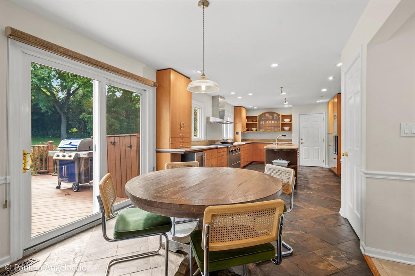
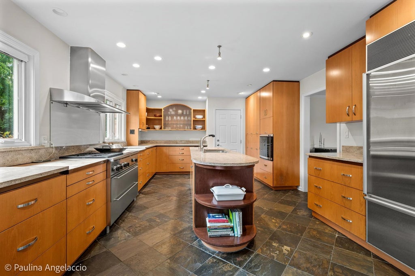
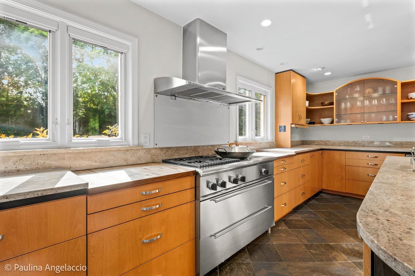
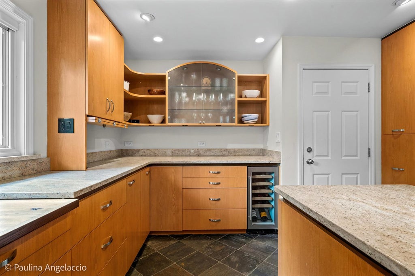
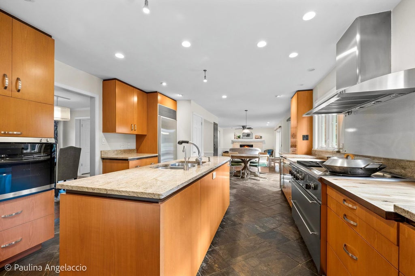

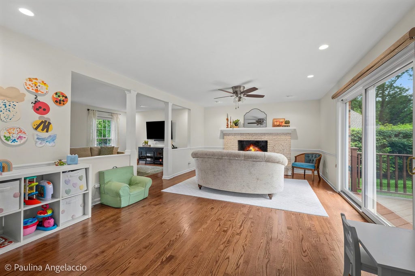
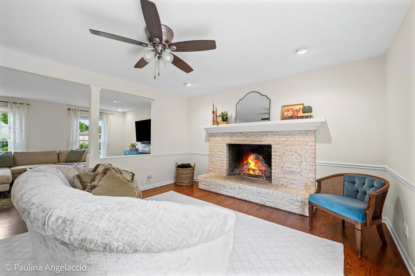
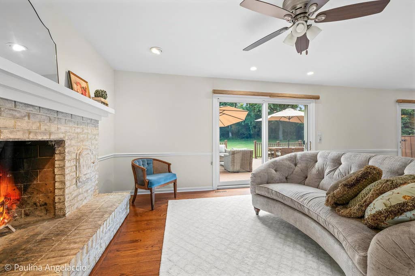


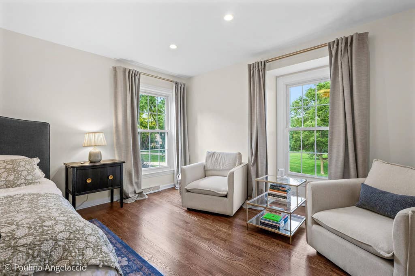
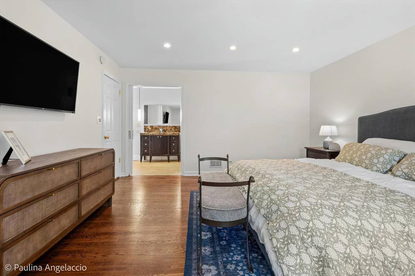


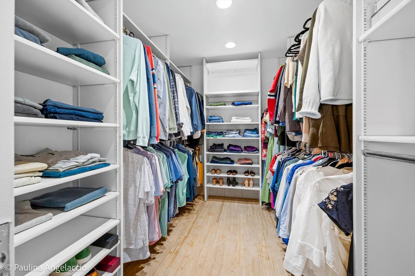
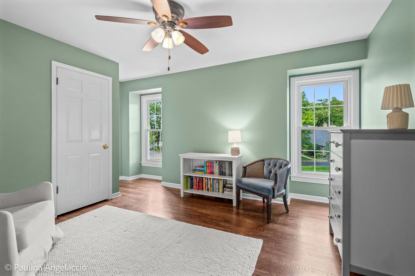
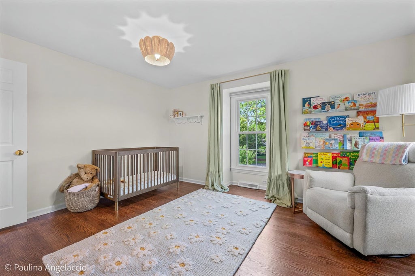
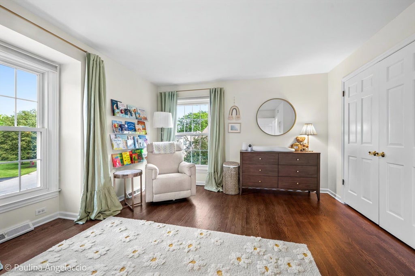
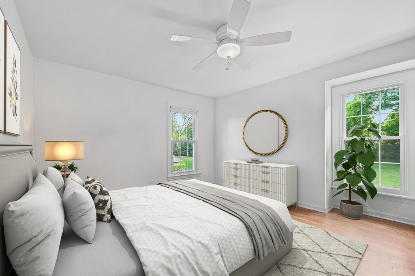
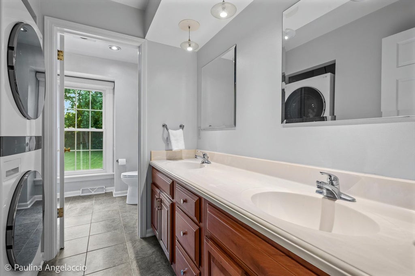
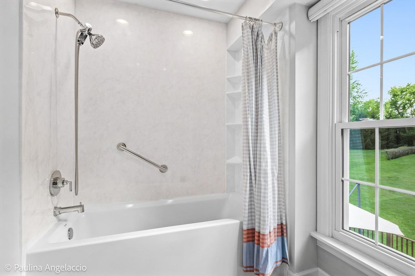
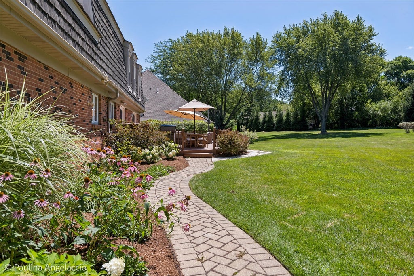
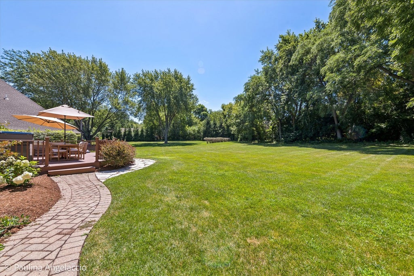
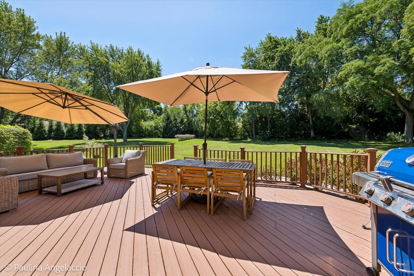
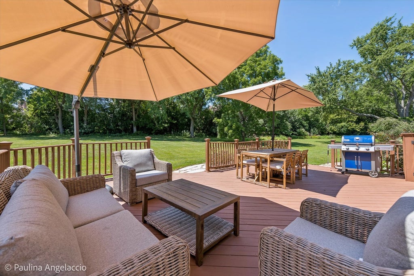
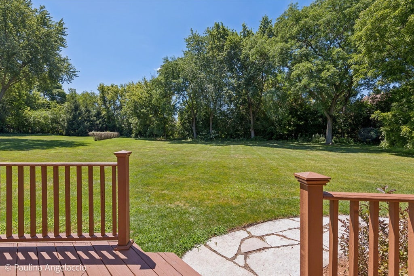

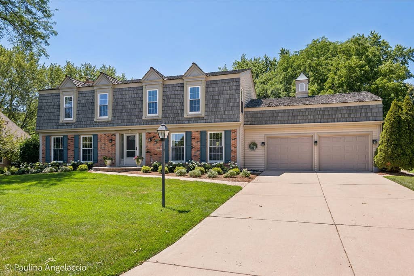
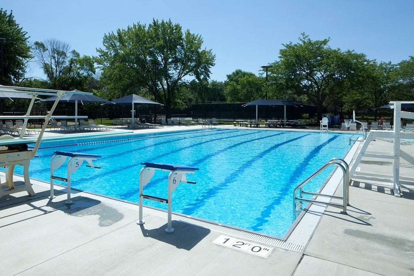
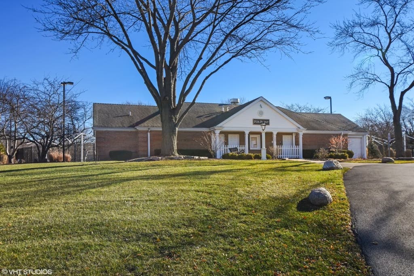
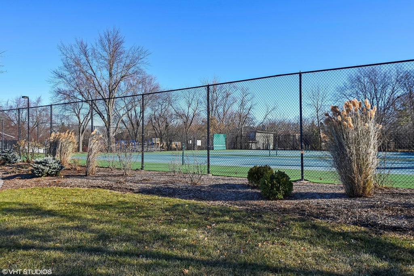
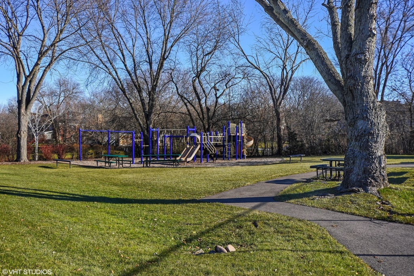
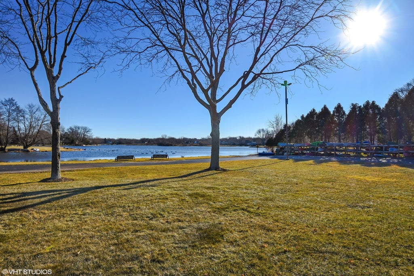
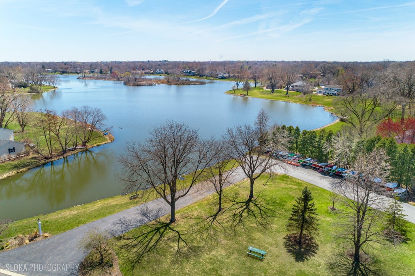
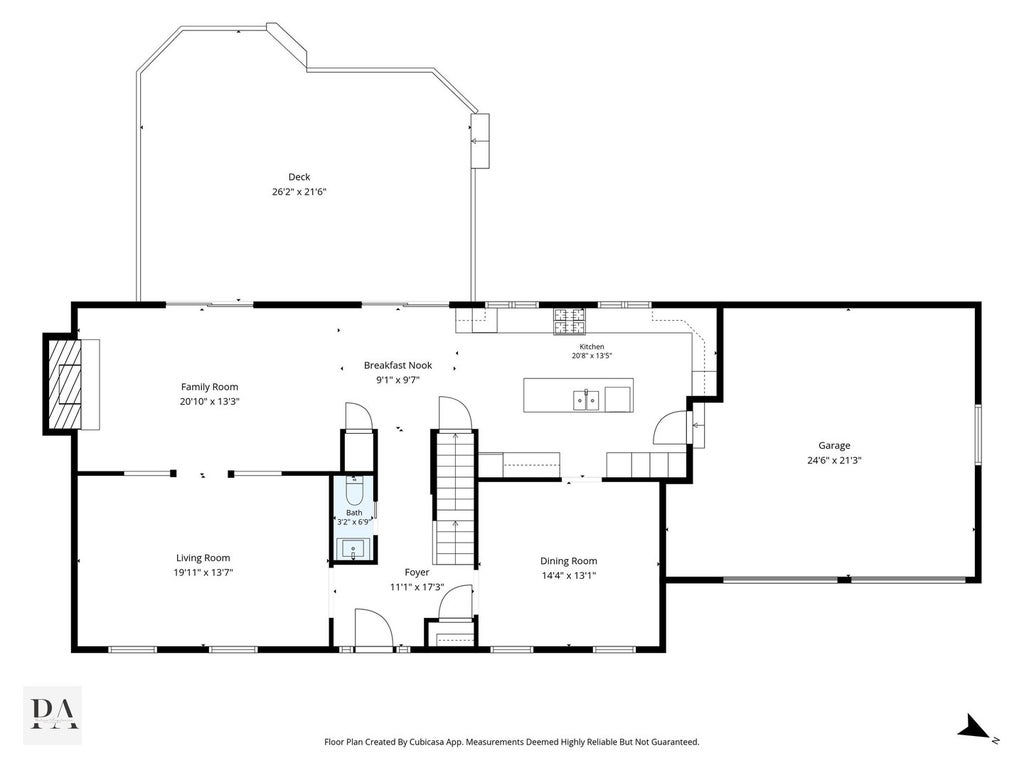
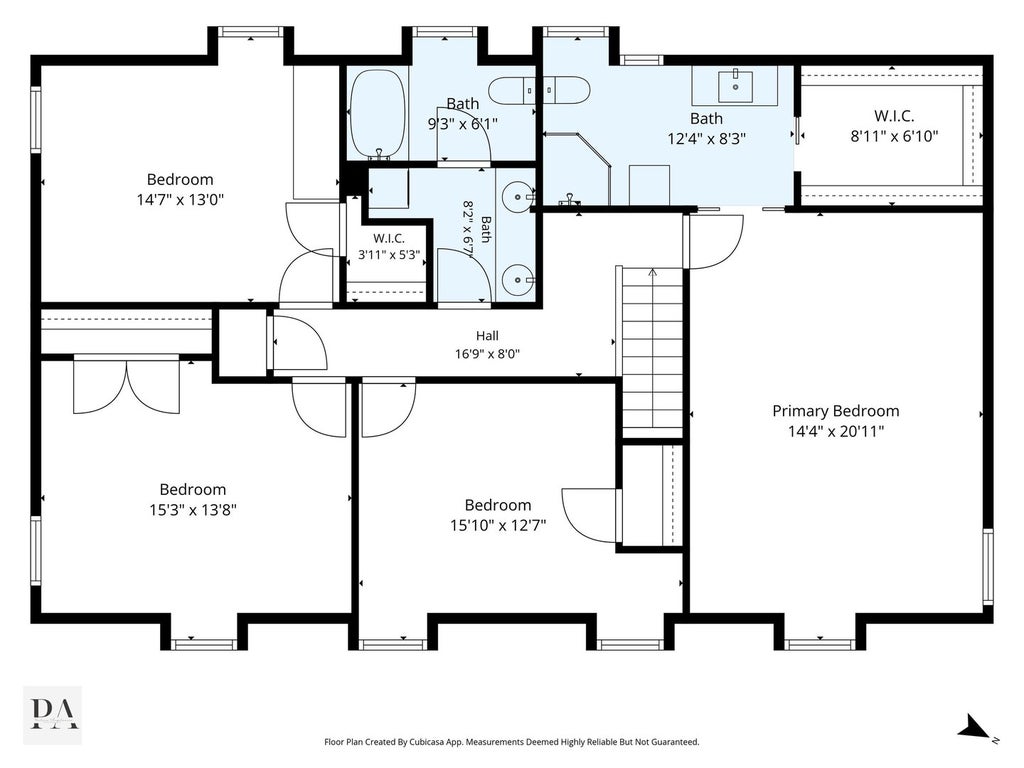
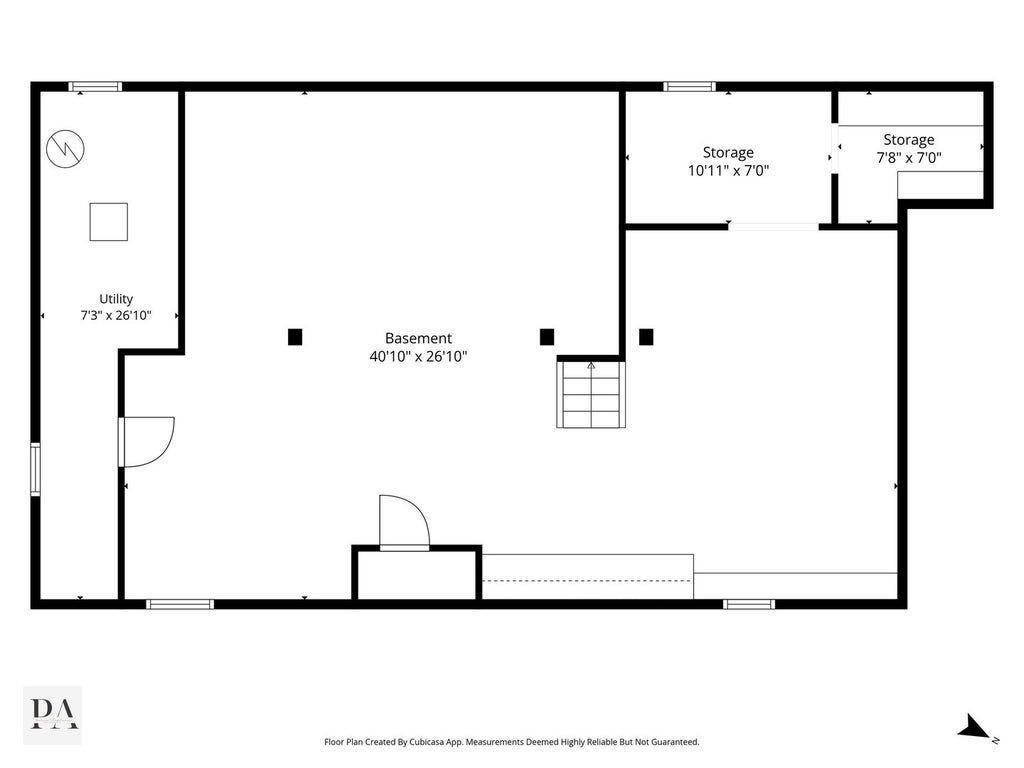


This fabulous Fox Point home is perfectly situated on a private half-acre plus lot with an abundance of natural light and an open floor plan designed for comfortable everyday living and effortless entertaining. Offering 4 bedrooms and 2.1 baths, this beautifully maintained home is sure to impress from the moment you step inside. The foyer is flanked by the living room and dining room with a perfect half bath in between. The gourmet kitchen features granite countertops, a center island, high-end appliances and pantry closet. A charming breakfast nook with sliders to the deck is the perfect spot to enjoy your morning coffee or dine al fresco. The kitchen opens seamlessly to the inviting family room, anchored by a cozy fireplace, while another set of sliding glass doors leads to the refinished deck, creating an effortless connection between indoor and outdoor living and offering picturesque views of the backyard. Upstairs, refinished hardwood floors flow throughout. The spacious primary suite features a spa-like ensuite bath with heated flooring and a walk-in closet. Three generously sized secondary bedrooms share a beautifully appointed hall bath with double sinks, providing plenty of space for family and guests. The full basement offers endless possibilities to create the space of your dreams or use it as-is for an indoor play area, teen hangout, or additional recreational space. Outside, enjoy the expansive deck, attractive paver walkways, and the privacy of the beautifully landscaped yard. Enjoy the Fox Point lifestyle and amenities including community swimming pool, clubhouse, sports courts, lake, playground, and many social activities. Ideally located near award-winning Barrington D220 schools and just minutes from charming downtown Barrington's shopping, dining, Metra station, and library, this exceptional Fox Point home offers the perfect combination of comfort, style, and convenience.
| DAYS ON MARKET | 0 | LAST UPDATED | 8/10/2026 |
|---|---|---|---|
| TRACT | Fox Point | YEAR BUILT | 1971 |
| COMMUNITY | Barrington Area | GARAGE SPACES | 2.0 |
| COUNTY | Cook | STATUS | Conditional |
| PROPERTY TYPE(S) | Single Family |
| School District | Barrington High School |
|---|---|
| Elementary School | Arnett C Lines Elementary School |
| Jr. High School | Barrington Middle School - Stati |
| High School | Barrington High School |
| ADDITIONAL DETAILS | |
| AIR | Ceiling Fan(s), Central Air |
|---|---|
| AIR CONDITIONING | Yes |
| AMENITIES | Insurance |
| APPLIANCES | Dishwasher, Disposal, Dryer, Microwave, Range, Range Hood, Stainless Steel Appliance(s), Washer, Water Purifier Owned, Water Softener, Wine Refrigerator |
| AREA | Barrington Area |
| BASEMENT | Full, Sump Pump, Unfinished, Yes |
| CONSTRUCTION | Brick, Vinyl Siding |
| FIREPLACE | Yes |
| GARAGE | Attached Garage, Yes |
| HEAT | Forced Air, Natural Gas |
| HOA DUES | 1765 |
| INTERIOR | Entrance Foyer, Walk-In Closet(s) |
| LOT | 0.577 acre(s) |
| LOT DESCRIPTION | Landscaped |
| LOT DIMENSIONS | 76X267X192X168 |
| PARKING | Concrete, Garage Door Opener, Attached, Garage |
| SEWER | Public Sewer |
| STYLE | Colonial |
| SUBDIVISION | Fox Point |
| TAXES | 10967.85 |
| WATER | Public |
MORTGAGE CALCULATOR
TOTAL MONTHLY PAYMENT
0
P
I
*Estimate only
| / | |
We respect your online privacy and will never spam you. By submitting this form with your telephone number
you are consenting for Humderto
Garcia to contact you even if your name is on a Federal or State
"Do not call List".
Listed with @properties Christie's International Real Estate
The data relating to real estate for sale on this web site comes in part from the Broker ReciprocitySM Program of MRED. All real estate listings are marked with the Broker ReciprocitySM logo or the MRED Broker ReciprocitySM thumbnail logo (a little black house) and detailed information about them includes the name of the listing brokers.
The broker providing these data believes them to be correct, but advises interested parties to confirm them before relying on them in a purchase decision.
Copyright 2026 MRED. All rights reserved.

The broker providing these data believes them to be correct, but advises interested parties to confirm them before relying on them in a purchase decision.
Copyright 2026 MRED. All rights reserved.
This IDX solution is (c) Diverse Solutions 2026.