
 Twitter
 Facebook
 Email
Email







|

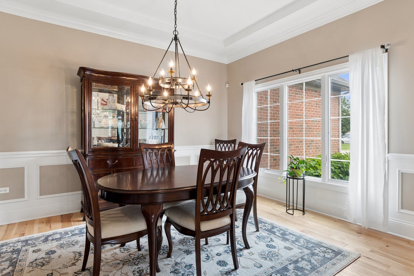
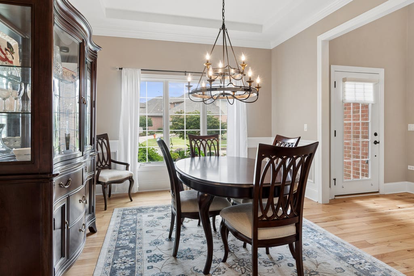
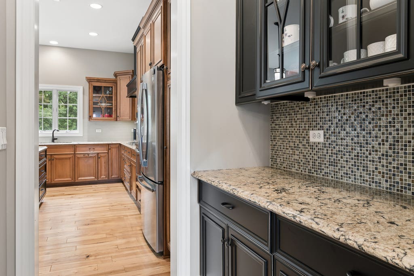
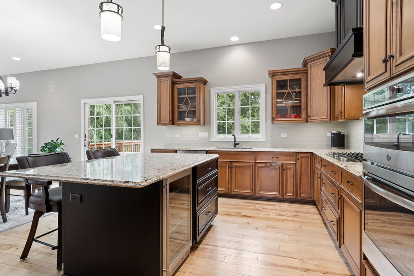
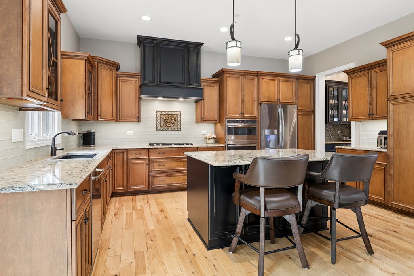
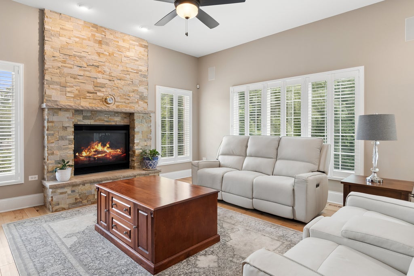
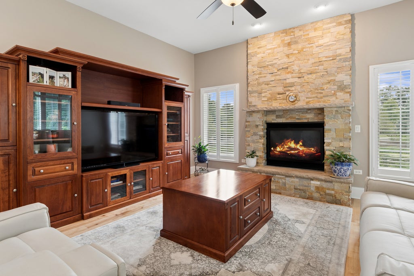
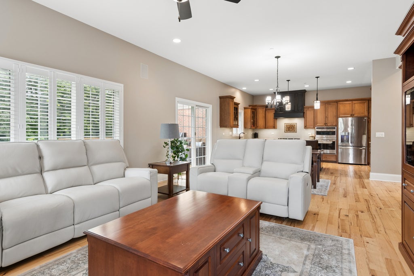
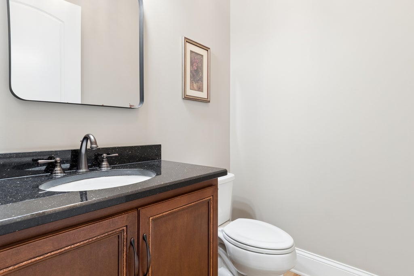
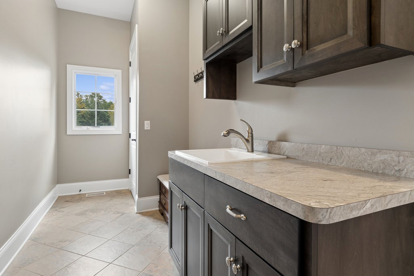
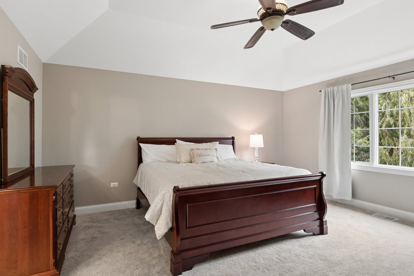
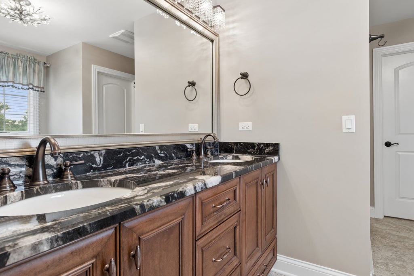
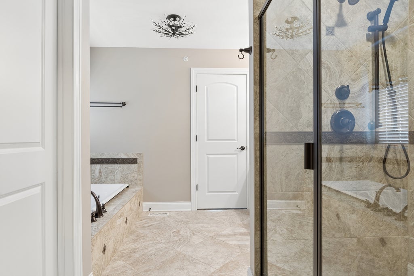
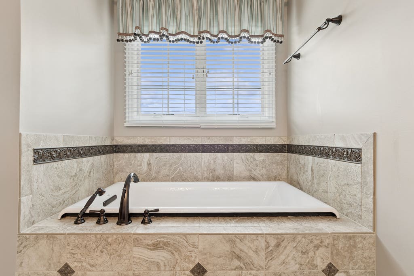
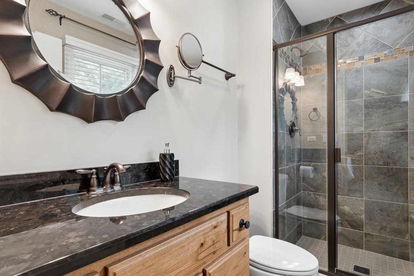
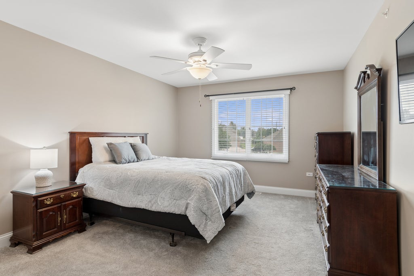
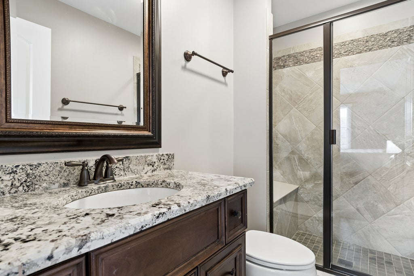
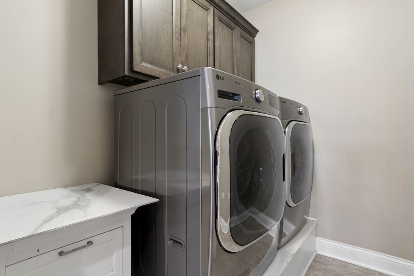
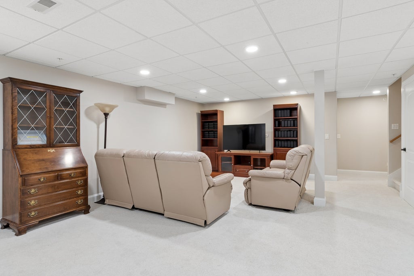
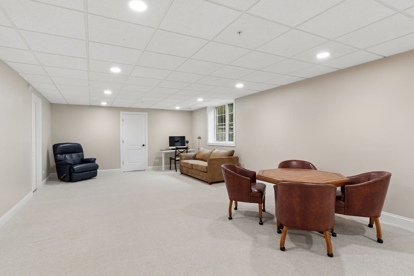
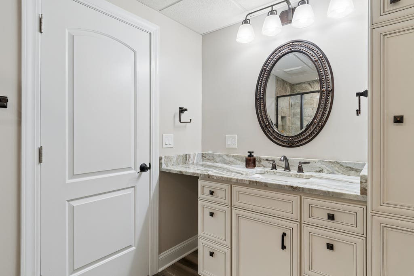
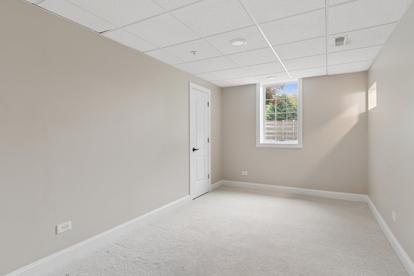
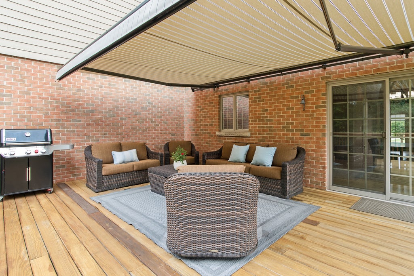
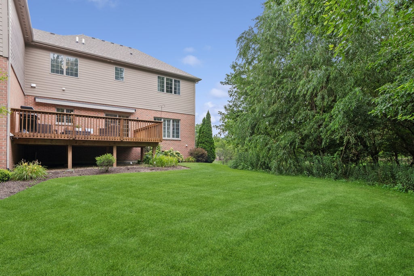
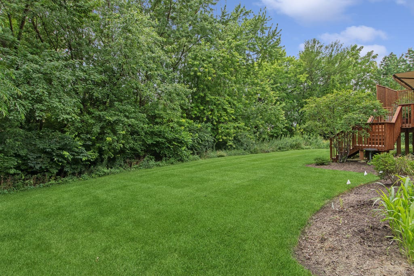
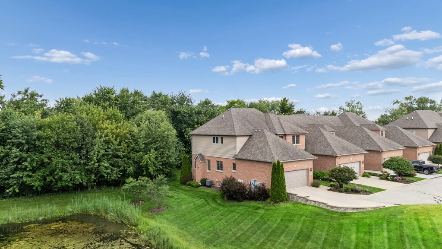
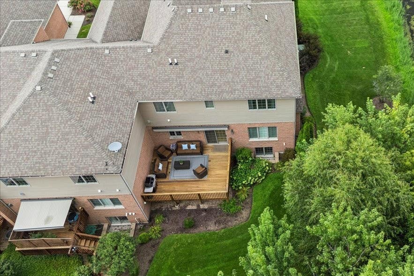
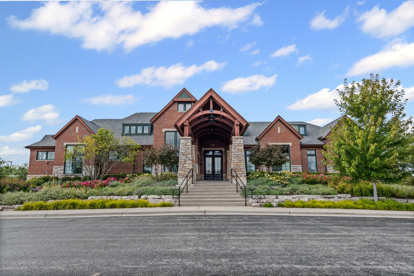
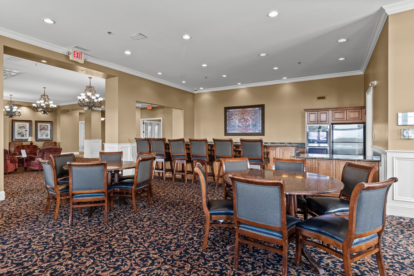
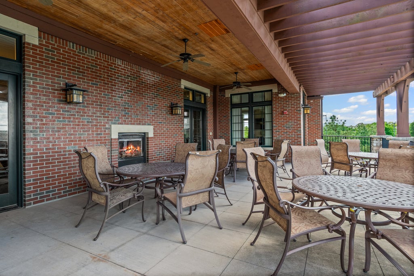
This exquisite townhome offers luxurious living at its finest with high-end features throughout. Walk into the grand foyer with a curved staircase and 4" hickory plank flooring that runs throughout the 1st floor. The large dining room with beautiful light fixture and entrance to the butler's pantry is perfect for dinner with guests. You will love the gourmet kitchen! The 5 burner stove, built-in oven, large island, wine refrigerator, beautiful backsplash and top of the line Cambria counter tops makes this the focal point of the home. The kitchen is open to the family room with its eye catching stone fireplace and has large windows for plenty of light. The 1st floor also has 10' ceilings, a 1st floor office, a powder room and a large mud room with entrance from the attached garage. The second floor is just as beautiful! The elegant primary suite with vaulted ceiling and large walk-in closet is the perfect retreat at the end of the day. If you want to relax, the primary bath is the place to be with its porcelain soaker tub or large walk-in shower. There are two other spacious bedrooms with private baths and a laundry room on the second floor. The full finished basement is great for in-laws or teens to enjoy, with a bedroom, large rec room and full bath. If you like outdoor space and privacy this end unit with a large deck with retractable awning overlooking the wooded area and pond is for you! All of these features make it an ideal choice for discerning buyers seeking comfort and elegance. This home lives like a single family home without the maintenance. You will also be able to enjoy the clubhouse, pools, tennis courts, basketball courts and workout room at the Ashwood Club! This home truly features everything a buyer needs, plus so much more!
| DAYS ON MARKET | 32 | LAST UPDATED | 8/14/2026 |
|---|---|---|---|
| TRACT | Ashwood Park | YEAR BUILT | 2016 |
| COMMUNITY | Naperville | GARAGE SPACES | 2.0 |
| COUNTY | Will | STATUS | Conditional |
| PROPERTY TYPE(S) | Condo/Townhouse/Co-Op |
| School District | Waubonsie Valley High School |
|---|---|
| Elementary School | Peterson Elementary School |
| Jr. High School | Scullen Middle School |
| High School | Waubonsie Valley High School |
| ADDITIONAL DETAILS | |
| AIR | Ceiling Fan(s), Central Air |
|---|---|
| AIR CONDITIONING | Yes |
| AMENITIES | Insurance, Snow Removal |
| APPLIANCES | Dishwasher, Disposal, Dryer, Gas Cooktop, Humidifier, Microwave, Oven, Refrigerator, Stainless Steel Appliance(s), Washer, Wine Refrigerator |
| AREA | Naperville |
| BASEMENT | Finished, Full, Yes |
| CONSTRUCTION | Brick |
| FIREPLACE | Yes |
| GARAGE | Attached Garage, Yes |
| HEAT | Forced Air, Natural Gas |
| HOA DUES | 1300 |
| INTERIOR | Cathedral Ceiling(s), High Ceilings, Pantry, Walk-In Closet(s) |
| LOT | 0 |
| LOT DESCRIPTION | Corner Lot, Cul-de-sac |
| LOT DIMENSIONS | COMMON |
| PARKING | Asphalt, Garage Door Opener, Attached, Garage |
| SEWER | Public Sewer |
| STORIES | 2 |
| SUBDIVISION | Ashwood Park |
| TAXES | 12429.82 |
MORTGAGE CALCULATOR
TOTAL MONTHLY PAYMENT
0
P
I
*Estimate only
| SATELLITE VIEW |
| / | |
We respect your online privacy and will never spam you. By submitting this form with your telephone number
you are consenting for Humderto
Garcia to contact you even if your name is on a Federal or State
"Do not call List".
Listed with Baird & Warner
The data relating to real estate for sale on this web site comes in part from the Broker ReciprocitySM Program of MRED. All real estate listings are marked with the Broker ReciprocitySM logo or the MRED Broker ReciprocitySM thumbnail logo (a little black house) and detailed information about them includes the name of the listing brokers.
The broker providing these data believes them to be correct, but advises interested parties to confirm them before relying on them in a purchase decision.
Copyright 2026 MRED. All rights reserved.

The broker providing these data believes them to be correct, but advises interested parties to confirm them before relying on them in a purchase decision.
Copyright 2026 MRED. All rights reserved.
This IDX solution is (c) Diverse Solutions 2026.