
 Twitter
 Facebook
 Email
Email
|

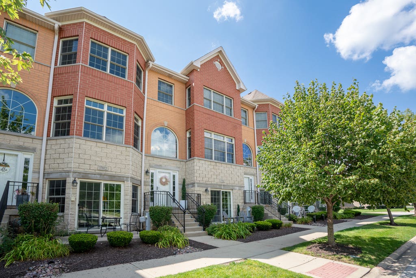
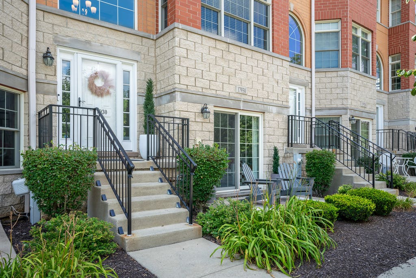
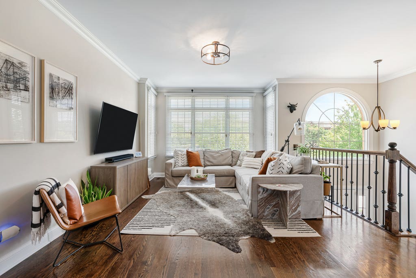
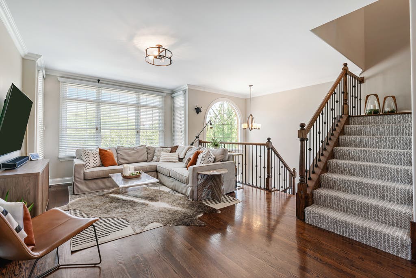
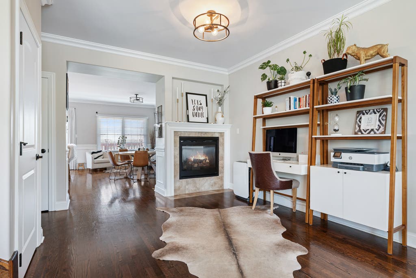
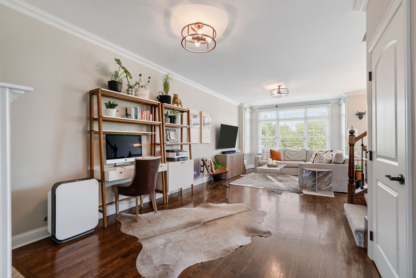
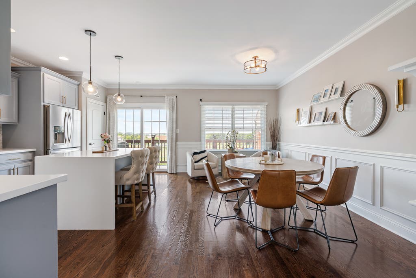
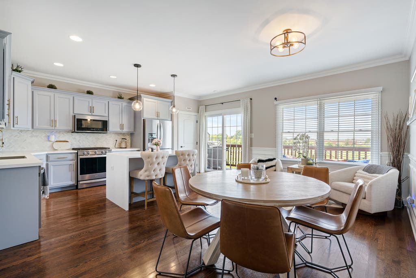
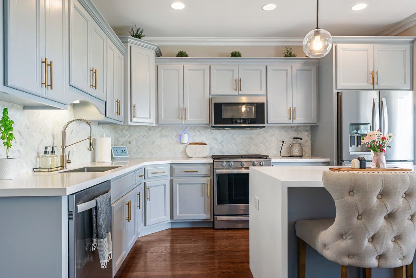
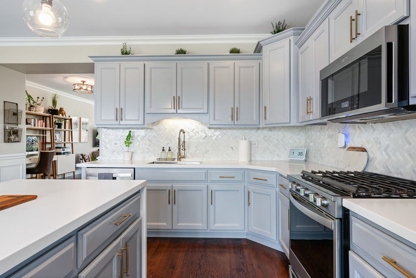
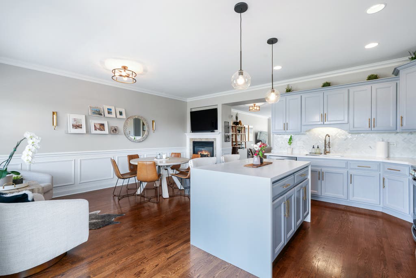
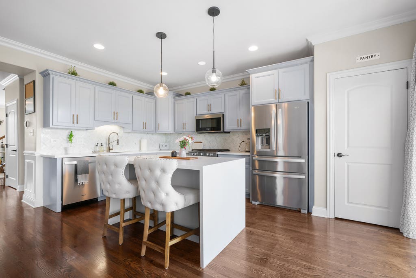
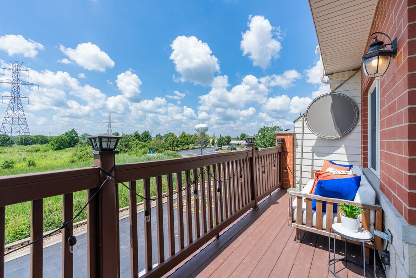
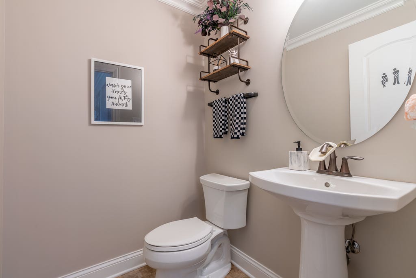
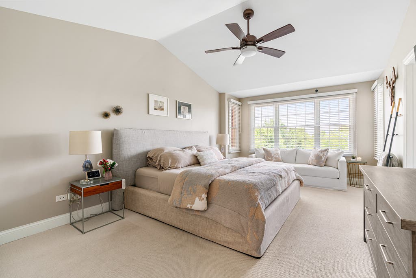
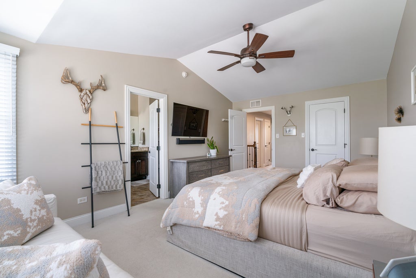
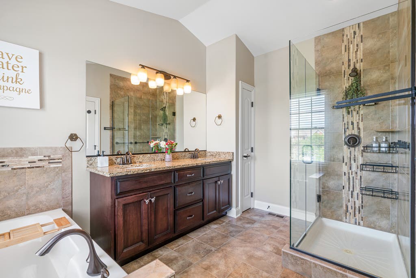
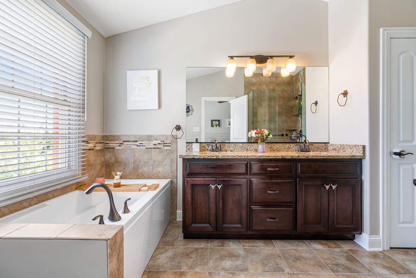
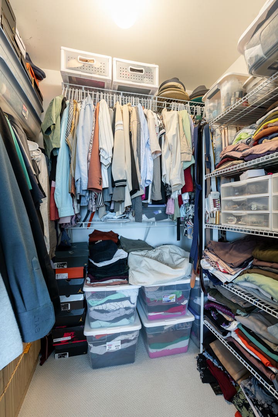
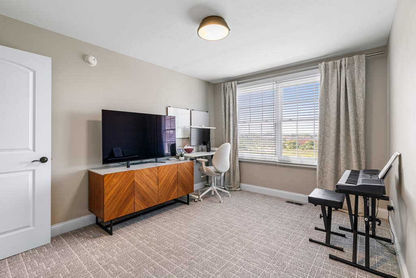
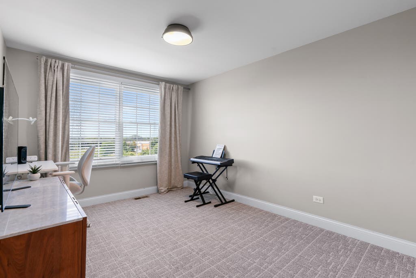
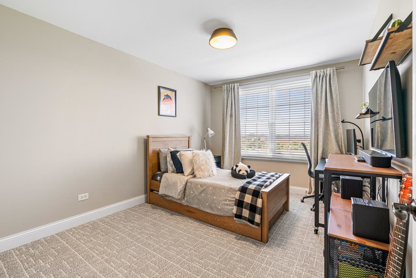
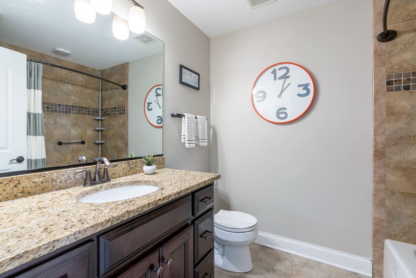
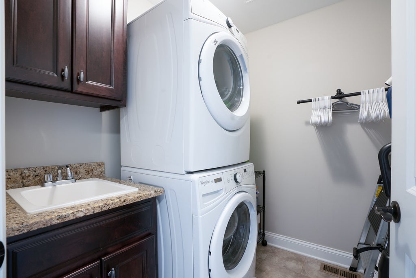
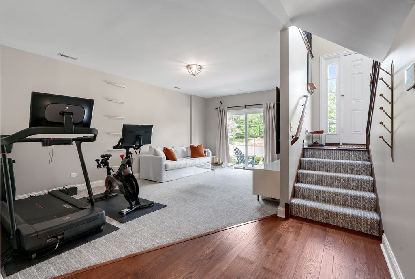
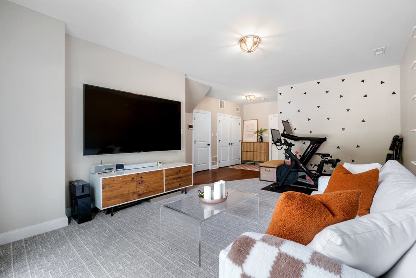
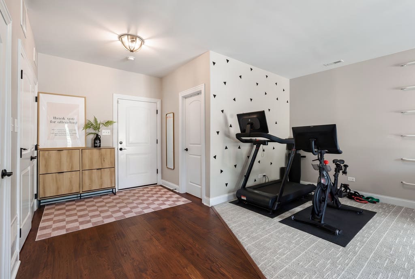
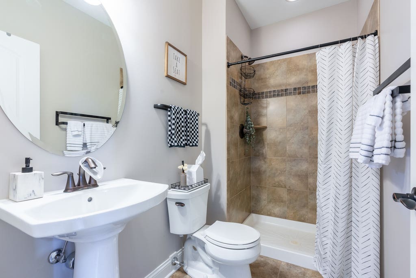
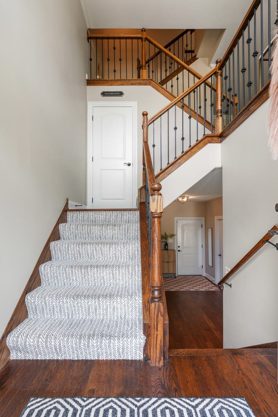
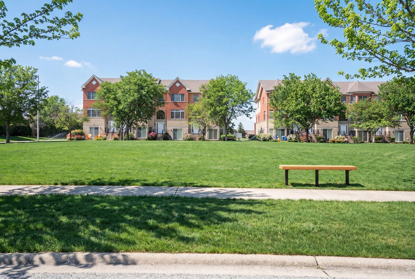
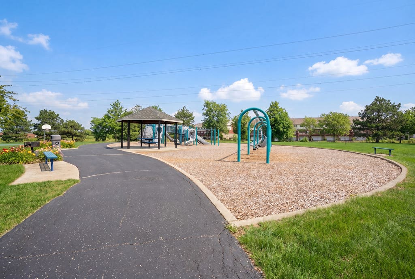
Welcome to this tasteful, meticulously maintained three-story townhome offering the largest floor plan in the community. Featuring 3 spacious bedrooms, 3.1 bathrooms, and an abundance of natural light, this residence offers an exceptional blend of functionality and style. The expansive open-concept main level is designed for effortless entertaining, highlighted by a double-sided gas fireplace that elegantly connects the living and dining areas. The expansive dining area comfortably accommodates seatings of 8-12 and flows seamlessly into the updated kitchen, featuring blue-hued cabinetry, crisp white countertops, an island, stainless-steel appliances (2023) and a generous pantry. Step outside to your private deck off the kitchen overlooking a green space that offers peaceful views and the rare privacy of having no direct rear neighbors. Upstairs, you will find all three generously sized bedrooms, all equipped with walk-in closets. The primary suite is an oversized room with vaulted ceilings, a spa-like bathroom featuring a double vanity, a walk-in shower, and a standalone soaker tub. For convenience, a laundry room with a utility sink is also on this level. A spacious recreation room on the lower level provides the perfect flex space for a family room, home office, fitness studio, media room, or a 4th bedroom, while a second outdoor area adds even more versatility. If ample storage is what you're looking for, this home is it. Ideally situated in a well-maintained neighborhood, residents enjoy access to walking and biking trails, a playground, and a basketball court, all while the expansive green space directly across the street provides the perfect setting to relax, play, or enjoy the outdoors. Everyday conveniences, including Jewel, Aldi, Starbucks, Walgreens, fitness centers, banks, and more, are within walking distance, while shopping, dining, entertainment, public golf courses, and I-80 are all less than 15 minutes away. This exceptional home offers the perfect balance of space, privacy, and an unbeatable Orland Park location.
| DAYS ON MARKET | 8 | LAST UPDATED | 8/6/2026 |
|---|---|---|---|
| TRACT | Fountain Hills | YEAR BUILT | 2015 |
| COMMUNITY | Orland Park | GARAGE SPACES | 2.0 |
| COUNTY | Cook | STATUS | Active |
| PROPERTY TYPE(S) | Condo/Townhouse/Co-Op |
| ADDITIONAL DETAILS | |
| AIR | Ceiling Fan(s), Central Air |
|---|---|
| AIR CONDITIONING | Yes |
| AMENITIES | Insurance, Snow Removal |
| APPLIANCES | Dishwasher, Disposal, Dryer, Humidifier, Microwave, Range, Refrigerator, Stainless Steel Appliance(s), Washer |
| AREA | Orland Park |
| BASEMENT | None |
| CONSTRUCTION | Brick, Stone |
| EXTERIOR | Balcony |
| FIREPLACE | Yes |
| GARAGE | Attached Garage, Yes |
| HEAT | Forced Air, Natural Gas |
| HOA DUES | 250 |
| INTERIOR | Cathedral Ceiling(s), Storage, Walk-In Closet(s) |
| LOT | 0 |
| LOT DIMENSIONS | 1242 |
| PARKING | Asphalt, Garage Door Opener, Attached, Garage |
| SEWER | Public Sewer |
| STORIES | 3 |
| SUBDIVISION | Fountain Hills |
| TAXES | 9160 |
MORTGAGE CALCULATOR
TOTAL MONTHLY PAYMENT
0
P
I
*Estimate only
| SATELLITE VIEW |
| / | |
We respect your online privacy and will never spam you. By submitting this form with your telephone number
you are consenting for Humderto
Garcia to contact you even if your name is on a Federal or State
"Do not call List".
Listed with @properties Christie's International Real Estate
The data relating to real estate for sale on this web site comes in part from the Broker ReciprocitySM Program of MRED. All real estate listings are marked with the Broker ReciprocitySM logo or the MRED Broker ReciprocitySM thumbnail logo (a little black house) and detailed information about them includes the name of the listing brokers.
The broker providing these data believes them to be correct, but advises interested parties to confirm them before relying on them in a purchase decision.
Copyright 2026 MRED. All rights reserved.

The broker providing these data believes them to be correct, but advises interested parties to confirm them before relying on them in a purchase decision.
Copyright 2026 MRED. All rights reserved.
This IDX solution is (c) Diverse Solutions 2026.