
 Twitter
 Facebook
 Email
Email
|
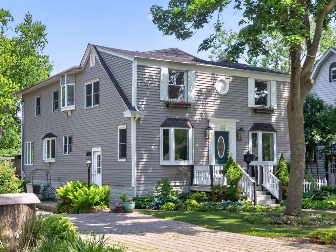
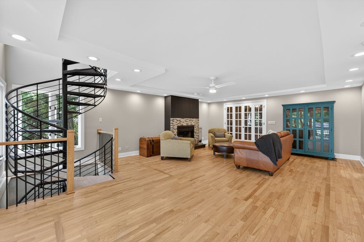
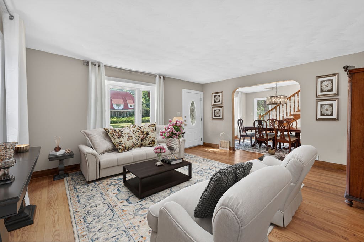
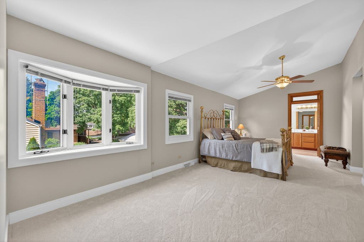
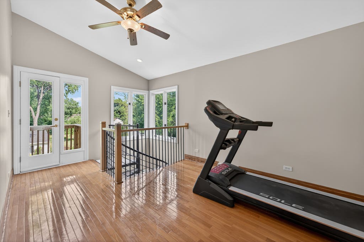
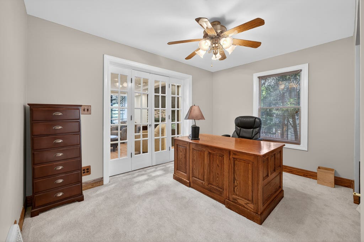
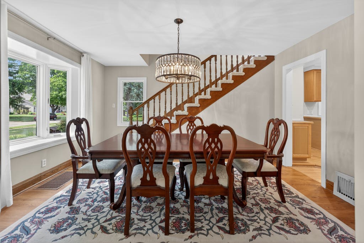
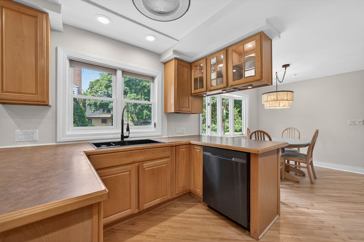
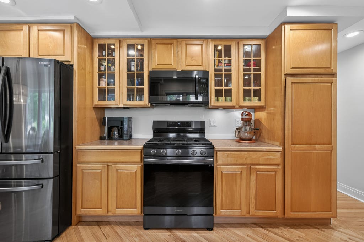
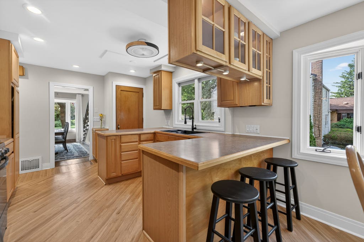
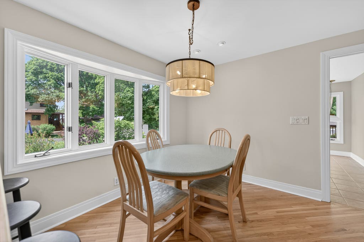
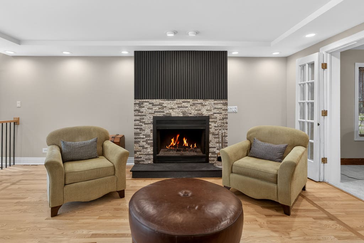
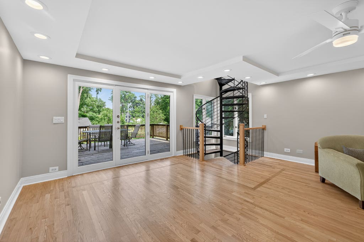
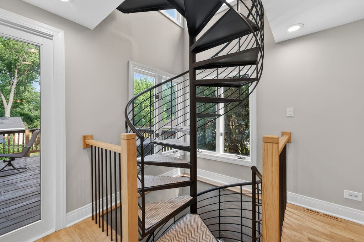
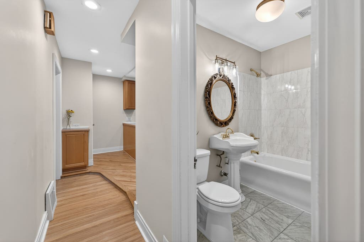
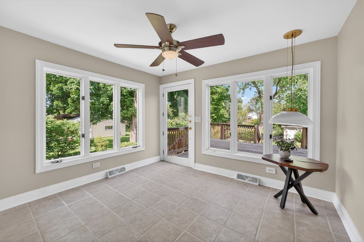
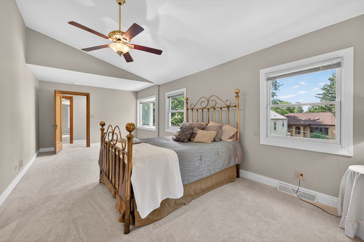
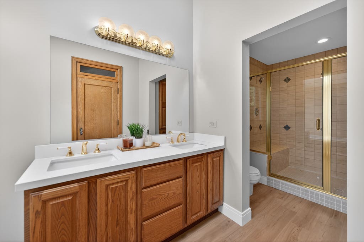
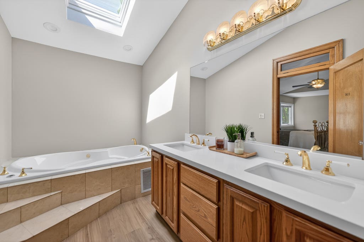
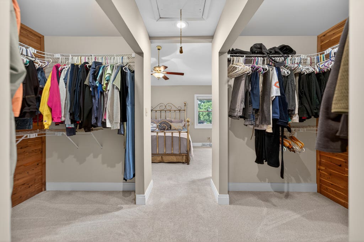
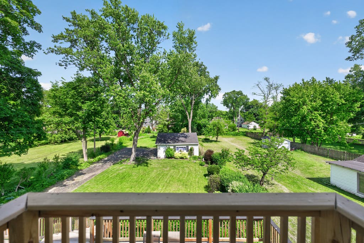
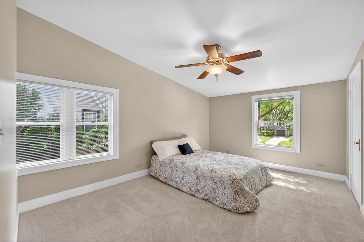
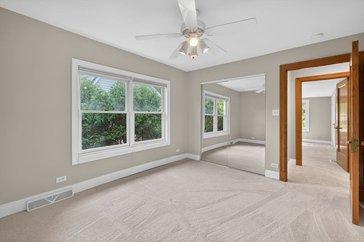
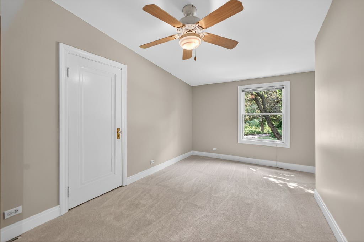
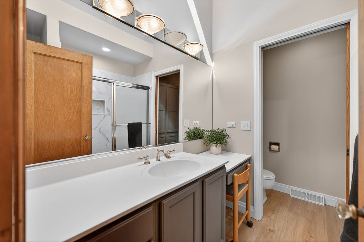
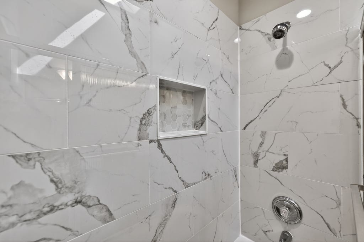
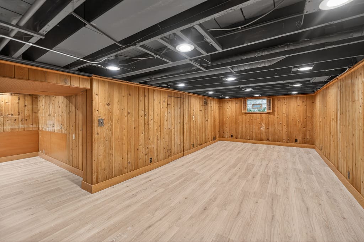
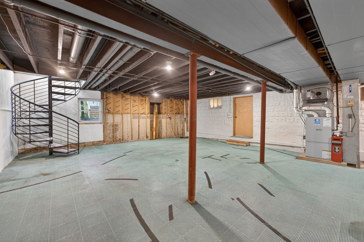
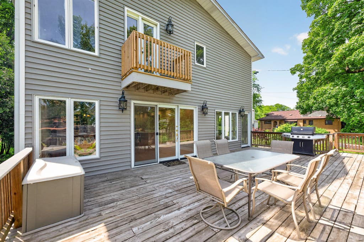
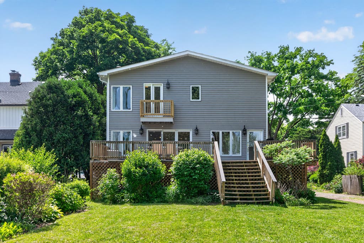
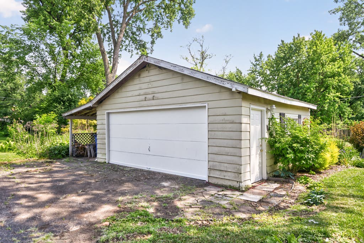
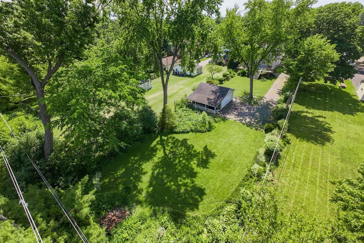
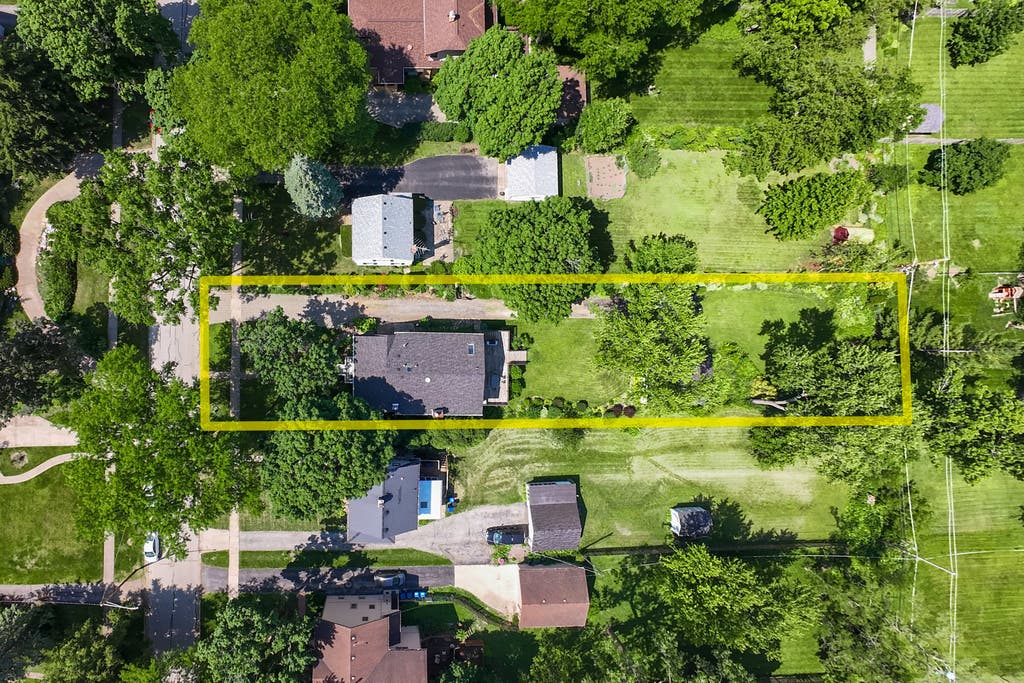
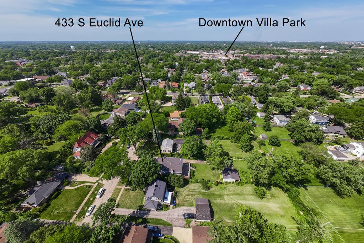
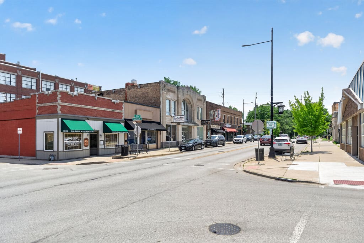
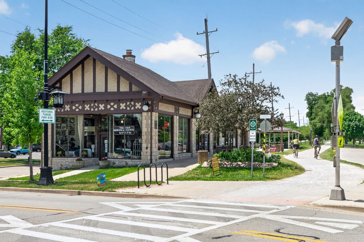
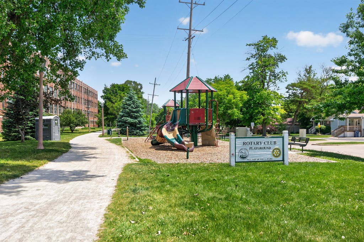
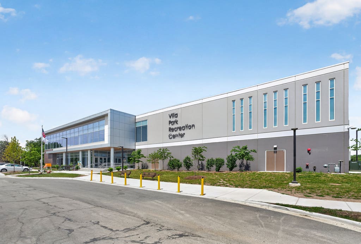

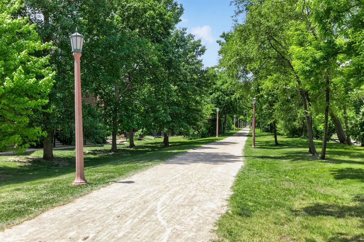
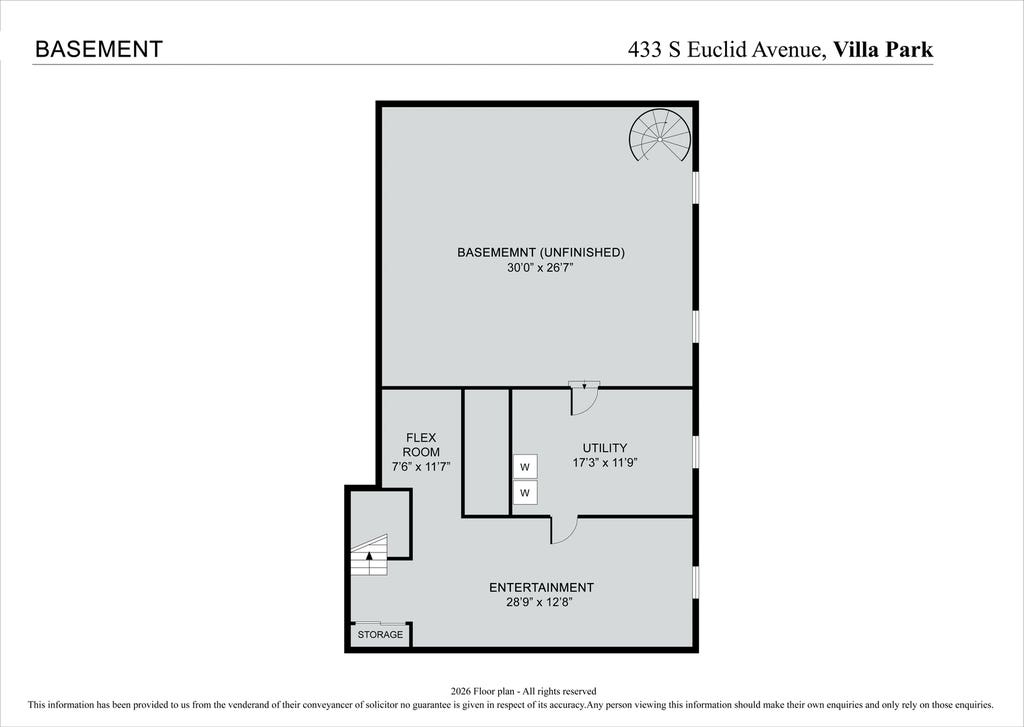
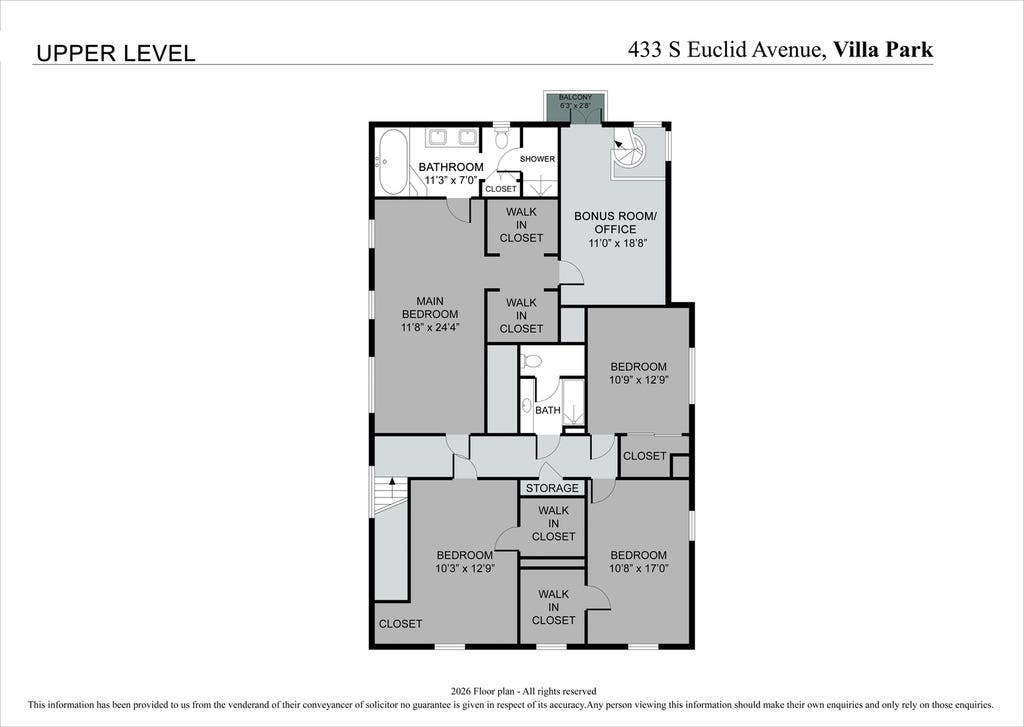
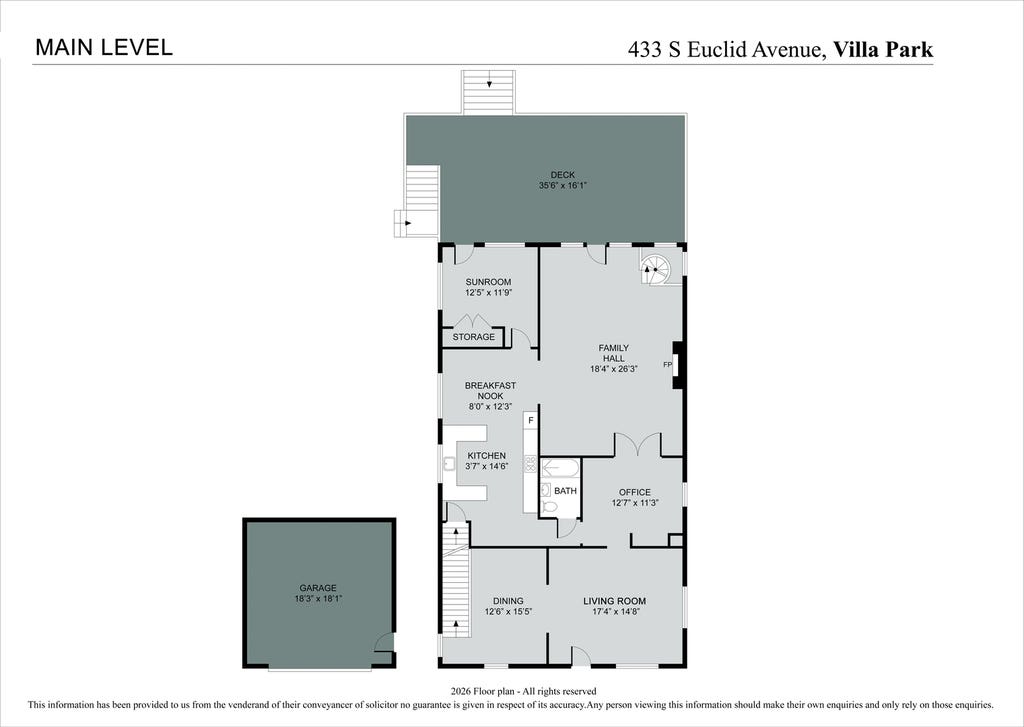
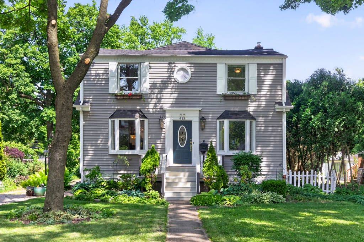

ABSOLUTELY STUNNING! SOUTH VILLA PARK COLONIAL WITH 3 STORY ADDITION ON A RARE 300-FOOT DEEP LOT! This exceptional 4-bedroom, 3-bath home blends timeless character with an impressive modern expansion, offering a total of 4748 square feet of beautiful living space. From the moment you arrive, the charming curb appeal captivates with newer roof and siding, classic window boxes, mature trees, and a welcoming Colonial-style entry. Step inside and the home delivers immediately. Freshly painted throughout in a designer palette, every room is move-in ready. Newly refinished hardwood floors flow across the main level, anchored by rich millwork, classic architectural trim, and natural light that pours in from every direction. The living room with bay window flows into the formal dining room. Here, a stunning crystal chandelier creates a dramatic focal point. The well designed updated kitchen features maple cabinetry with glass-front uppers, pull-out lower drawers, task lighting over every surface, and 3 year old Samsung stainless steel appliances. Nearby, a versatile first-floor office with French doors and a closet serves equally well as a fifth bedroom, perfectly positioned adjacent to a full bath. And then comes the space that elevates this home into something truly unforgettable, the family room. IT IS STUNNING! A steel spiral staircase serves as the architectural centerpiece. A dramatic stacked stone fireplace anchors the room, while a sweeping wall of windows frames the 500 sq ft deck and the scenic yard beyond. Flooded with light and illuminated by new LED recessed lighting, this is a room that commands attention. Upstairs, new plush carpeting runs throughout. The enormous primary suite serves as a sanctuary, offering abundant natural light and two oversized walk-in closets. The spa-inspired bath features a skylight, whirlpool tub, separate shower, and thoughtful details throughout. A dedicated exercise room with a private balcony overlooks the spectacular backyard. Insulated interior walls throughout the second floor ensure exceptional privacy and quiet. The three remaining spacious bedrooms offer walk-in closets, and the hall bath has been newly remodeled. The lower level continues the home's impressive living space with a beautifully finished recreation room featuring brand-new luxury vinyl plank flooring, recessed lighting, and warm knotty pine accents. Whether used as a media room or game room, the possibilities are endless. An expansive unfinished utility area offers exceptional storage and future expansion potential. Outside, the deck overlooks a setting filled with mature trees, perennial gardens, and endless green space. A 2 1/2-car garage with attached carport provides ample parking. Updated copper plumbing, upgraded electrical service, a whole-house fan, and countless thoughtful improvements reflect a home that has been maintained and continually enhanced. All of this, just half a mile from Villa Park Recreation Center, dining, and everyday conveniences. WELCOME HOME!!!
| DAYS ON MARKET | 18 | LAST UPDATED | 8/8/2026 |
|---|---|---|---|
| YEAR BUILT | 1927 | COMMUNITY | Villa Park |
| GARAGE SPACES | 2.0 | COUNTY | DuPage |
| STATUS | Conditional | PROPERTY TYPE(S) | Single Family |
| School District | Willowbrook High School |
|---|---|
| Elementary School | Ardmore Elementary School |
| Jr. High School | Jackson Middle School |
| High School | Willowbrook High School |
| ADDITIONAL DETAILS | |
| AIR | Ceiling Fan(s), Central Air, Whole House Fan |
|---|---|
| AIR CONDITIONING | Yes |
| APPLIANCES | Dishwasher, Disposal, Dryer, Microwave, Range, Refrigerator, Stainless Steel Appliance(s), Washer |
| AREA | Villa Park |
| BASEMENT | Daylight, Full, Partially Finished, Sump Pump, Yes |
| CONSTRUCTION | Vinyl Siding |
| EXTERIOR | Balcony |
| FIREPLACE | Yes |
| GARAGE | Yes |
| HEAT | Forced Air, Natural Gas, Zoned |
| INTERIOR | Cathedral Ceiling(s), Vaulted Ceiling(s), Walk-In Closet(s) |
| LOT | 0.45 acre(s) |
| LOT DIMENSIONS | 65 X 300 |
| PARKING | Asphalt, Detached, Garage, Driveway |
| SEWER | Public Sewer |
| STYLE | Colonial |
| TAXES | 14615.16 |
MORTGAGE CALCULATOR
TOTAL MONTHLY PAYMENT
0
P
I
*Estimate only
| SATELLITE VIEW |
| / | |
We respect your online privacy and will never spam you. By submitting this form with your telephone number
you are consenting for Humderto
Garcia to contact you even if your name is on a Federal or State
"Do not call List".
Listed with HomeSmart Connect LLC
The data relating to real estate for sale on this web site comes in part from the Broker ReciprocitySM Program of MRED. All real estate listings are marked with the Broker ReciprocitySM logo or the MRED Broker ReciprocitySM thumbnail logo (a little black house) and detailed information about them includes the name of the listing brokers.
The broker providing these data believes them to be correct, but advises interested parties to confirm them before relying on them in a purchase decision.
Copyright 2026 MRED. All rights reserved.

The broker providing these data believes them to be correct, but advises interested parties to confirm them before relying on them in a purchase decision.
Copyright 2026 MRED. All rights reserved.
This IDX solution is (c) Diverse Solutions 2026.