
 Twitter
 Facebook
 Email
Email
|

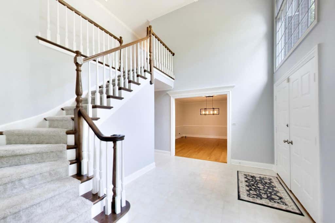
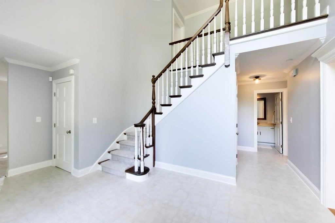
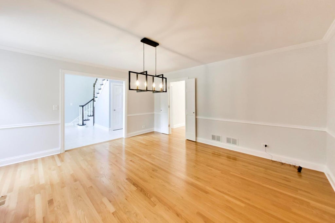
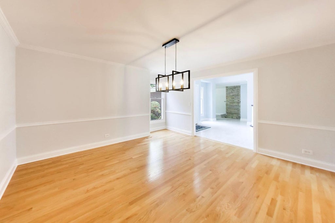
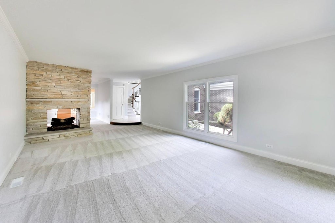
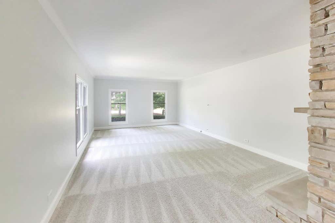
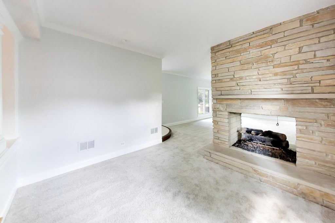
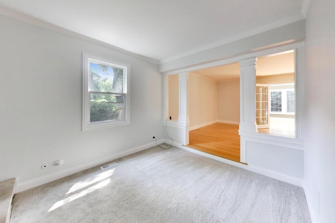
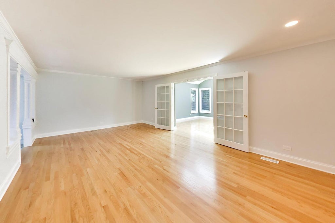
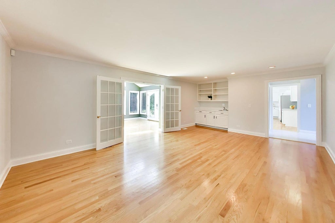
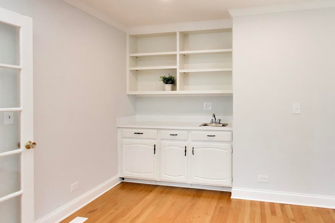
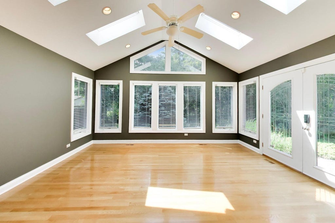
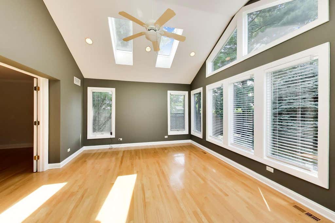
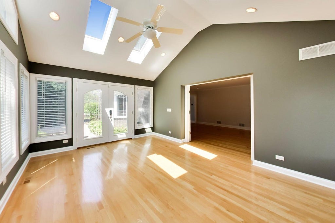
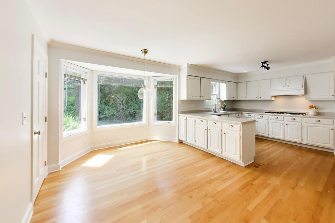
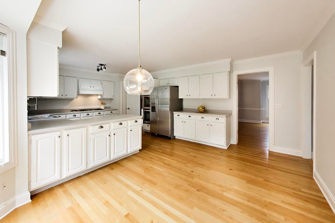
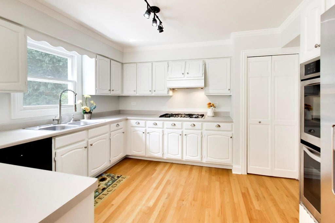
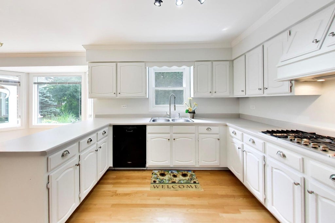
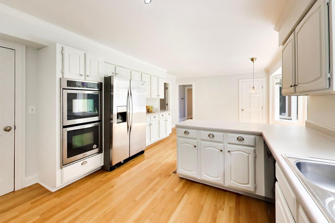

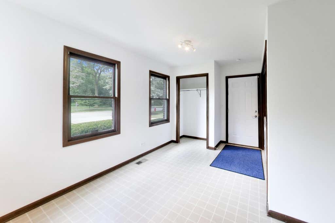
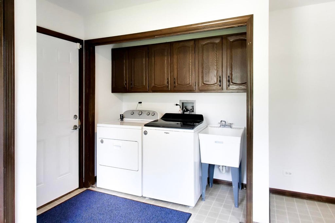
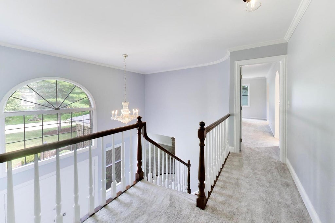
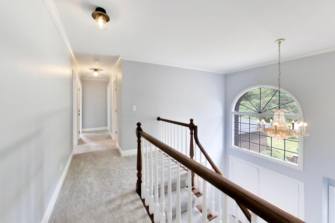
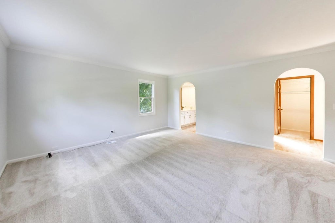
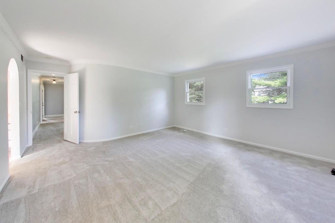
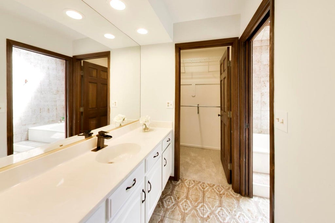
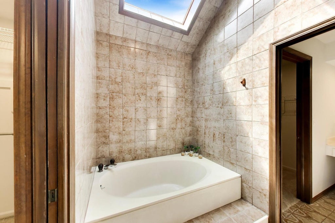
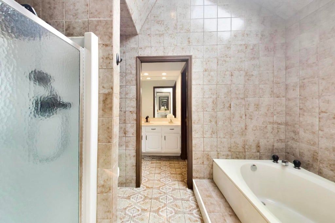

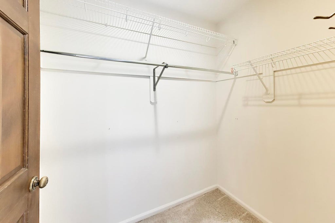
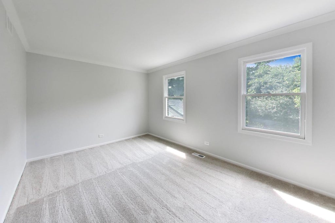
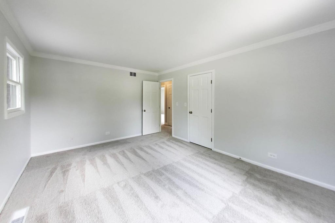

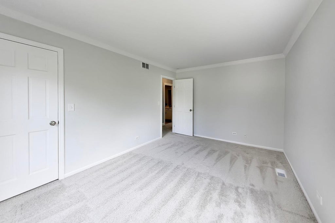
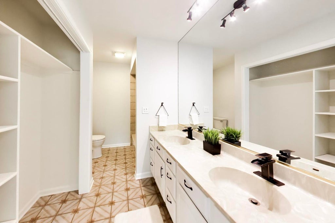
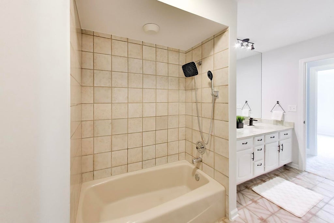
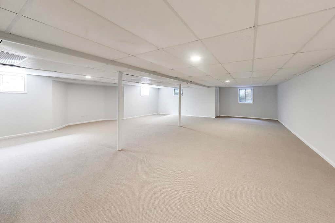

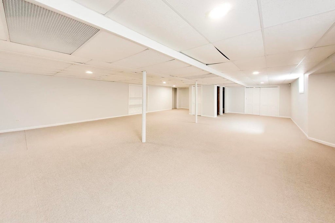
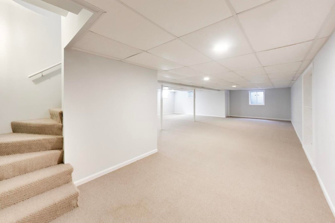
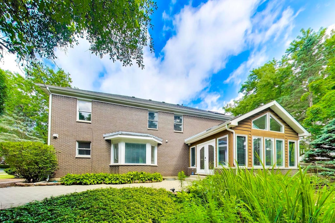
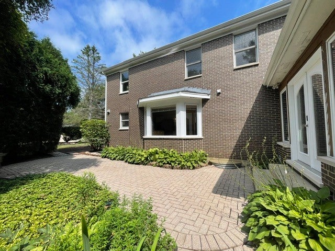
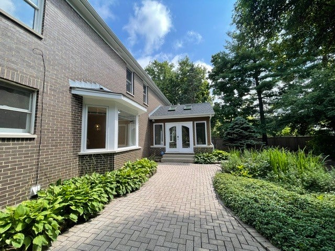
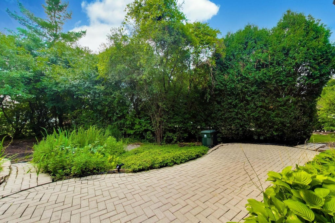
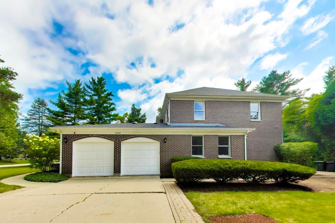
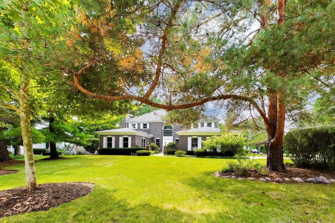
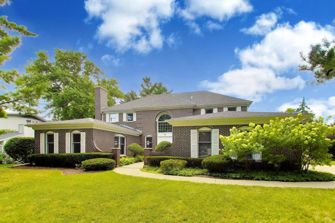

Location, Condition & Lake Forest Schools - Welcome to this impeccably maintained, 4 bedroom, 2 1/2 bath, solid brick residence perfectly situated on a desirable interior lot in the sought-after Lake Forest community. A soaring two-story foyer makes a stunning first impression introducing a thoughtfully designed floor plan that blends elegance with everyday comfort. The main level showcases a gracious formal living room and office area beautifully connected by a two-sided fireplace. An elegant formal dining room flows seamlessly into the spacious kitchen, featuring white cabinetry, stainless steel appliances, a Bosch cooktop, double ovens, a pantry closet and hardwood flooring. The adjoining oversized breakfast area is highlighted by a charming bay window overlooking the backyard and brick paver patio. Designed for effortless entertaining the expansive family room offers hardwood floors, a wet bar & abundant gathering space. A true highlight of the home is the spectacular sunroom addition, where skylights, hardwood floors, and a dramatic wall of windows create a bright, inviting retreat filled with natural light. Completing the main level is a spacious laundry room with washer and dryer, providing exceptional functionality and storage. 2nd floor features: new carpeting and fresh neutral paint create a crisp, move-in-ready feel throughout. The expansive primary suite offers a peaceful retreat with dual walk-in closets and a luxurious 8' x 10' (approx) spa bath featuring separate vanities, a relaxing soaking tub + a separate shower. Three additional generously sized bedrooms provide outstanding flexibility, while the hall bath includes a dual-sink vanity, an oversized linen closet, and a tub/shower combination. The finished basement adds nearly 1,200 square feet of versatile living space, ideal for a recreation room, media room, home gym, or play area, along with a dedicated storage room to keep everything organized. Backyard includes a brick paver patio offering endless possibilities for entertaining, gardening, or creating your own private outdoor oasis. Timeless solid brick construction, exceptional room sizes and an outstanding location combine to make this remarkable home a rare opportunity in the highly desirable Lake Forest community. 2 car garage measures approx 21' x 20' feet. Property is close to: North Croft Park, Fort Sheridan Forest Preserve, Market Square, Halas Hall, train station, shopping and restaurants.
| DAYS ON MARKET | 0 | LAST UPDATED | 8/9/2026 |
|---|---|---|---|
| TRACT | Lake Forest Heights | YEAR BUILT | 1985 |
| COMMUNITY | Lake Forest | GARAGE SPACES | 2.0 |
| COUNTY | Lake | STATUS | Conditional |
| PROPERTY TYPE(S) | Single Family |
| School District | Lake Forest High School |
|---|---|
| Elementary School | Cherokee Elementary School |
| Jr. High School | Deer Path Middle School |
| High School | Lake Forest High School |
| ADDITIONAL DETAILS | |
| AIR | Ceiling Fan(s), Central Air |
|---|---|
| AIR CONDITIONING | Yes |
| APPLIANCES | Cooktop, Dishwasher, Double Oven, Dryer, Refrigerator, Stainless Steel Appliance(s), Washer |
| AREA | Lake Forest |
| BASEMENT | Finished, Full, Sump Pump, Yes |
| CONSTRUCTION | Brick |
| FIREPLACE | Yes |
| GARAGE | Attached Garage, Yes |
| HEAT | Forced Air, Natural Gas |
| INTERIOR | Entrance Foyer, Wet Bar |
| LOT | 0 |
| LOT DESCRIPTION | Corner Lot |
| LOT DIMENSIONS | 150X100 |
| PARKING | Concrete, Garage Door Opener, Attached, Garage |
| STYLE | Traditional |
| SUBDIVISION | Lake Forest Heights |
| TAXES | 16811.58 |
MORTGAGE CALCULATOR
TOTAL MONTHLY PAYMENT
0
P
I
*Estimate only
| SATELLITE VIEW |
| / | |
We respect your online privacy and will never spam you. By submitting this form with your telephone number
you are consenting for Humderto
Garcia to contact you even if your name is on a Federal or State
"Do not call List".
Listed with @properties Christie's International Real Estate
The data relating to real estate for sale on this web site comes in part from the Broker ReciprocitySM Program of MRED. All real estate listings are marked with the Broker ReciprocitySM logo or the MRED Broker ReciprocitySM thumbnail logo (a little black house) and detailed information about them includes the name of the listing brokers.
The broker providing these data believes them to be correct, but advises interested parties to confirm them before relying on them in a purchase decision.
Copyright 2026 MRED. All rights reserved.

The broker providing these data believes them to be correct, but advises interested parties to confirm them before relying on them in a purchase decision.
Copyright 2026 MRED. All rights reserved.
This IDX solution is (c) Diverse Solutions 2026.