
 Twitter
 Facebook
 Email
Email




|

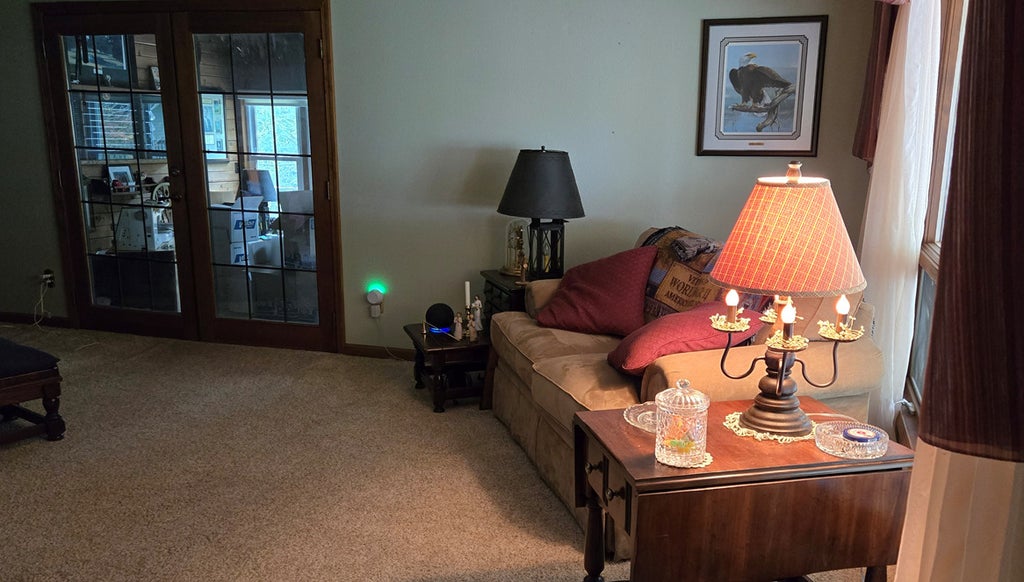
Welcome to this custom built, one owner retreat nestled on naturally landscaped 3/4 acre lot in a peaceful rural subdivision with the convenience of nearby amenities. Offering 2,400 finished sq ft plus 324 unfinished sq ft, this charming 3-bedroom, 3-bath home is filled with warmth, character and thoughtful craftsmanship. Mature trees provide cooling shade, while a winding brick sidewalk leads to a welcoming front porch perfect for relaxing with a cool glass of lemonade. The freshly stained wraparound deck and stunning glass-enclosed family room invite you to enjoy nature in every season. Inside, you'll appreciate elegant crown molding and a one-of-a-kind stained glass window that adds timeless charm. The walkout basement offers storm safety, a full bath, and space for a fourth bedroom-ideal for returning adult children, guests or private quarters for an aging parent. Outside, the spacious yard has plenty of room for a firepit or other outdoor entertaining. An oversized 30'x32' detached garage and ample parking complete the package. Major updates include many new windows in 2024 and new roofs on both the house and garage in 2025. Located in the highly regarded Carterville School District, this inviting property truly feels like home. Available now and shown by appointment.
| DAYS ON MARKET | 11 | LAST UPDATED | 7/31/2026 |
|---|---|---|---|
| YEAR BUILT | 1973 | COMMUNITY | Carterville |
| GARAGE SPACES | 2.0 | COUNTY | Williamson |
| STATUS | Conditional | PROPERTY TYPE(S) | Single Family |
| ADDITIONAL DETAILS | |
| AIR | Central Air |
|---|---|
| AIR CONDITIONING | Yes |
| APPLIANCES | Cooktop, Dryer, Electric Oven, Microwave, Range, Range Hood, Refrigerator, Washer |
| AREA | Carterville |
| BASEMENT | Block, Crawl Space, Exterior Entry, Partial, Partially Finished, Storage Space, Walk-Out Access, Yes |
| CONSTRUCTION | Other, Vinyl Siding |
| FIREPLACE | Yes |
| GARAGE | Yes |
| HEAT | Heat Pump |
| INTERIOR | Pantry |
| LOT | 0.74 acre(s) |
| LOT DESCRIPTION | Wooded |
| LOT DIMENSIONS | 100x323x71x340 |
| PARKING | Concrete, Garage Door Opener, Detached, Garage |
| SEWER | Septic Tank |
| STYLE | Ranch |
| TAXES | 5177.24 |
| WATER | Public |
MORTGAGE CALCULATOR
TOTAL MONTHLY PAYMENT
0
P
I
*Estimate only
| SATELLITE VIEW |
| / | |
We respect your online privacy and will never spam you. By submitting this form with your telephone number
you are consenting for Humderto
Garcia to contact you even if your name is on a Federal or State
"Do not call List".
Listed with C21 HOUSE OF REALTY, INC. C
The data relating to real estate for sale on this web site comes in part from the Broker ReciprocitySM Program of MRED. All real estate listings are marked with the Broker ReciprocitySM logo or the MRED Broker ReciprocitySM thumbnail logo (a little black house) and detailed information about them includes the name of the listing brokers.
The broker providing these data believes them to be correct, but advises interested parties to confirm them before relying on them in a purchase decision.
Copyright 2026 MRED. All rights reserved.

The broker providing these data believes them to be correct, but advises interested parties to confirm them before relying on them in a purchase decision.
Copyright 2026 MRED. All rights reserved.
This IDX solution is (c) Diverse Solutions 2026.