
 Twitter
 Facebook
 Email
Email
|
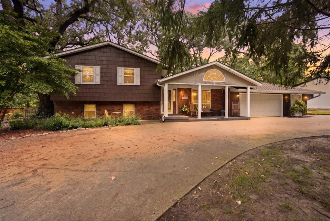
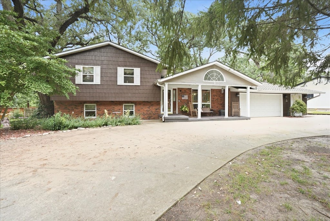
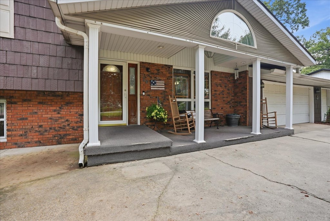
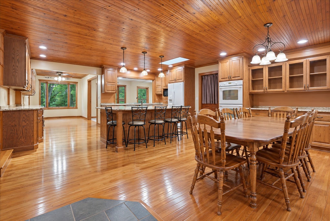

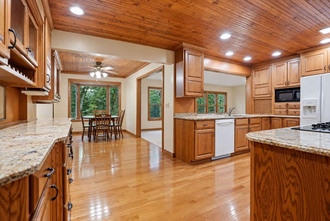
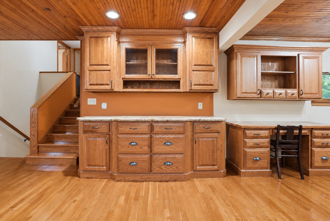
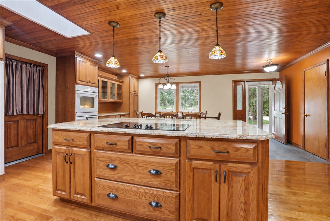
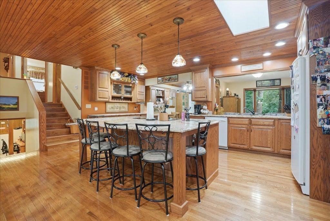
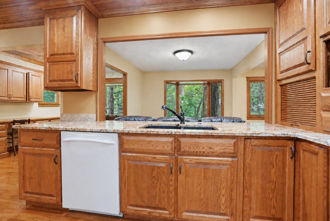
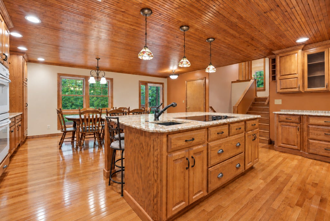
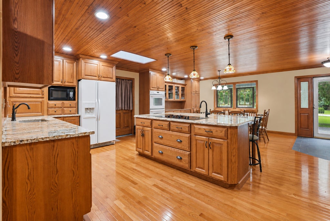
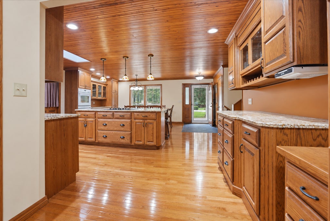
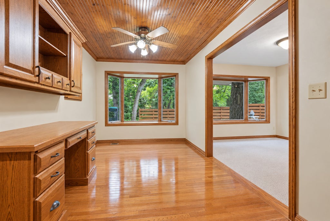
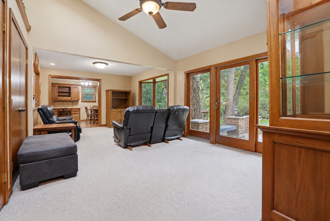
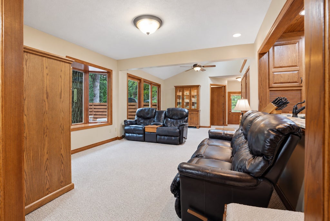
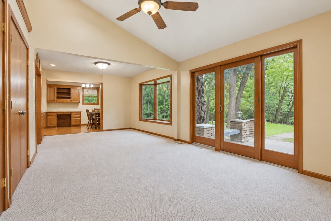
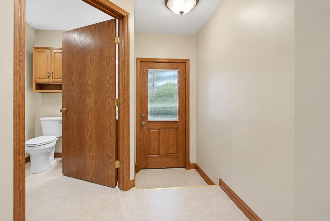
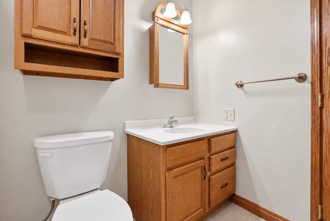
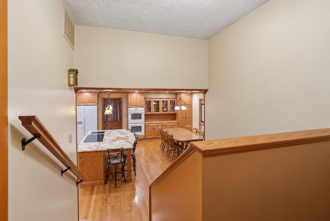
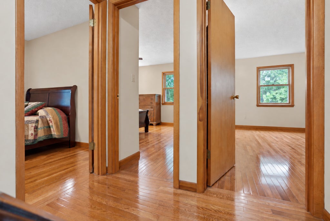
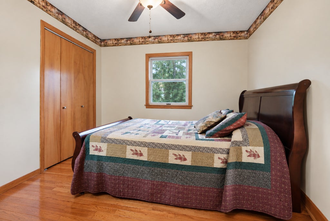
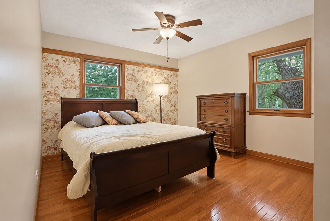
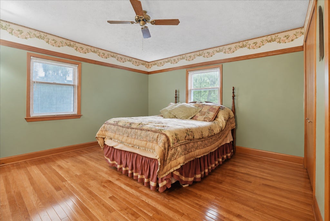
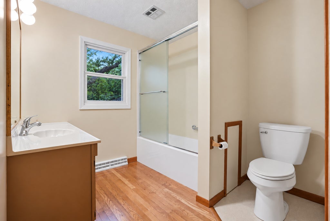
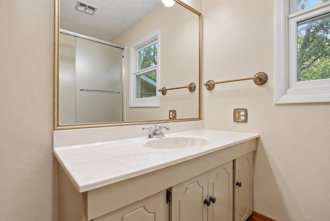
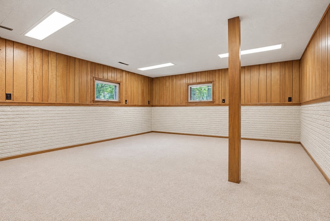
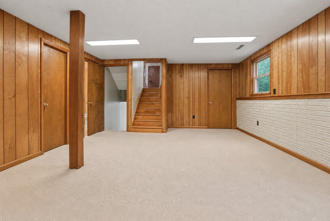
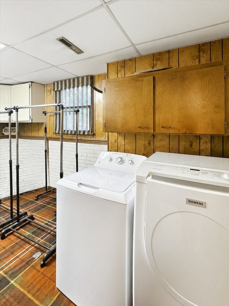
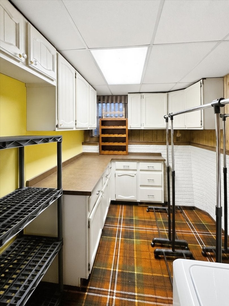
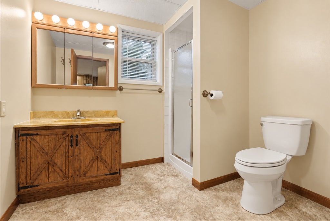
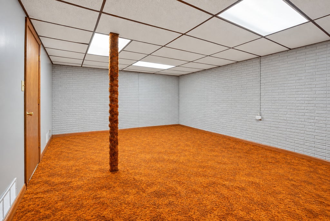
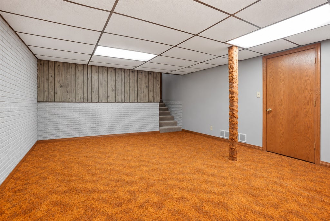
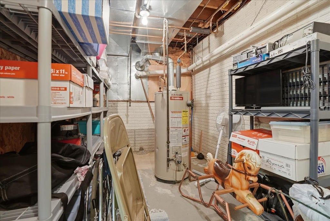
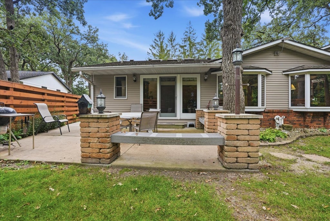
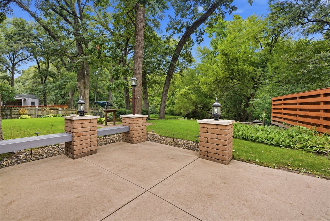
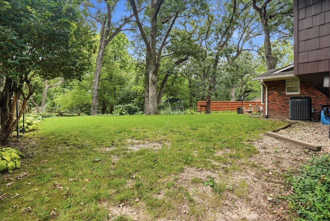
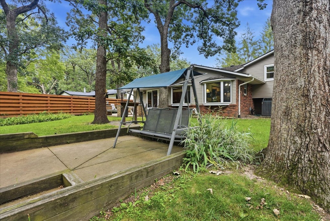
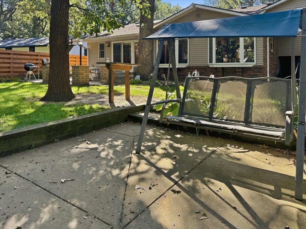
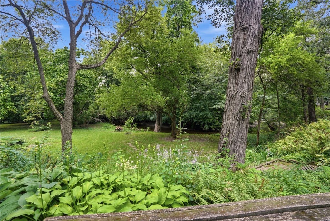

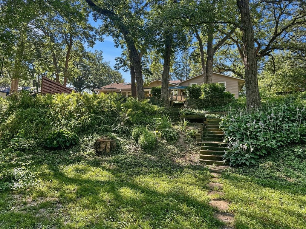
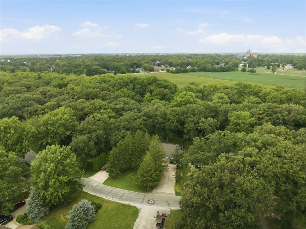
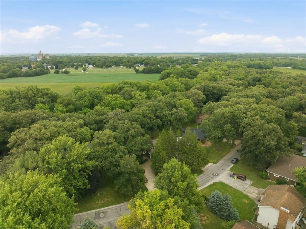
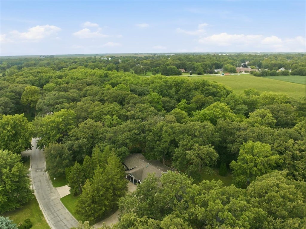
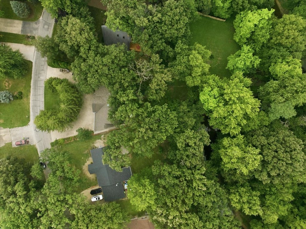
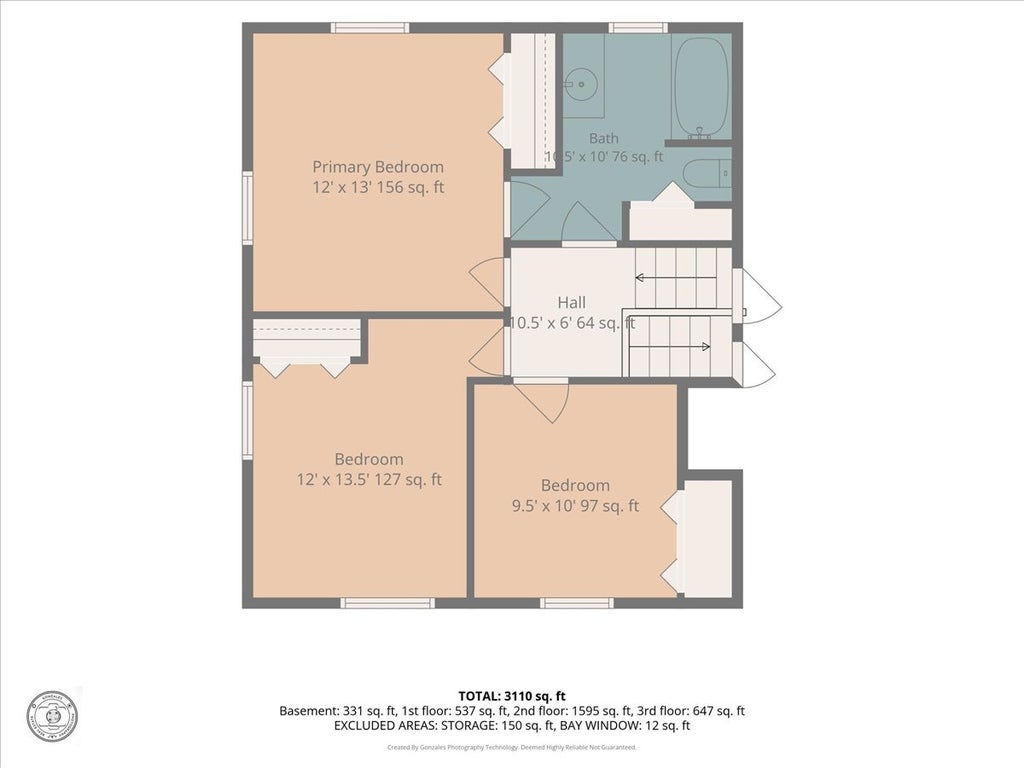
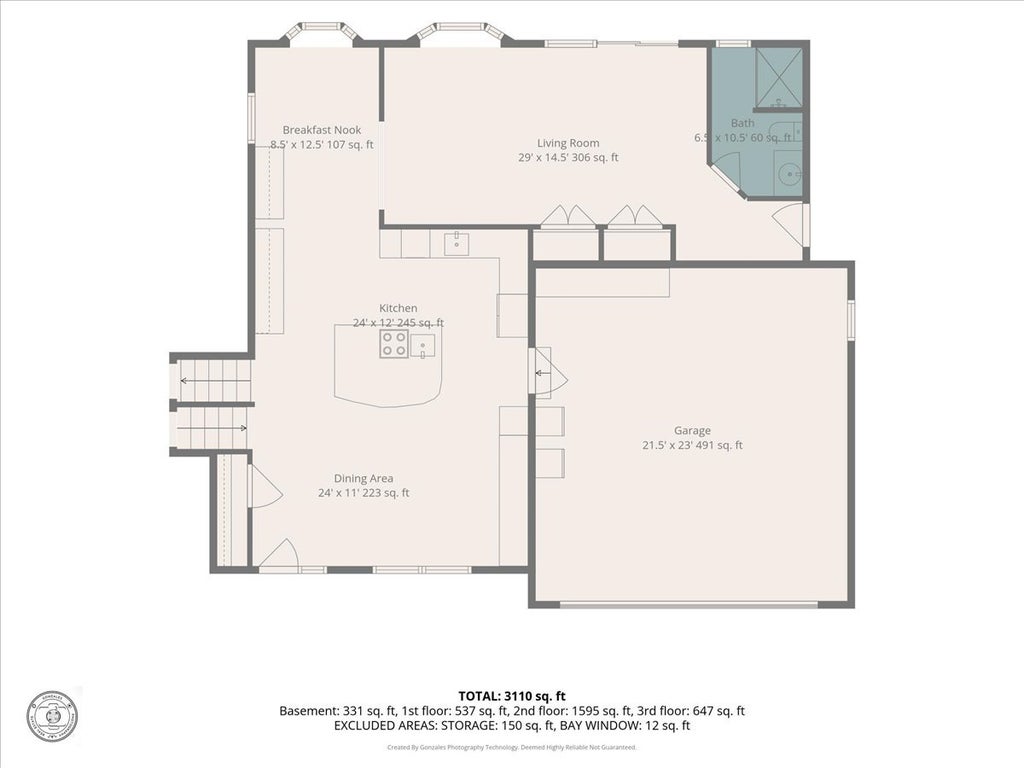
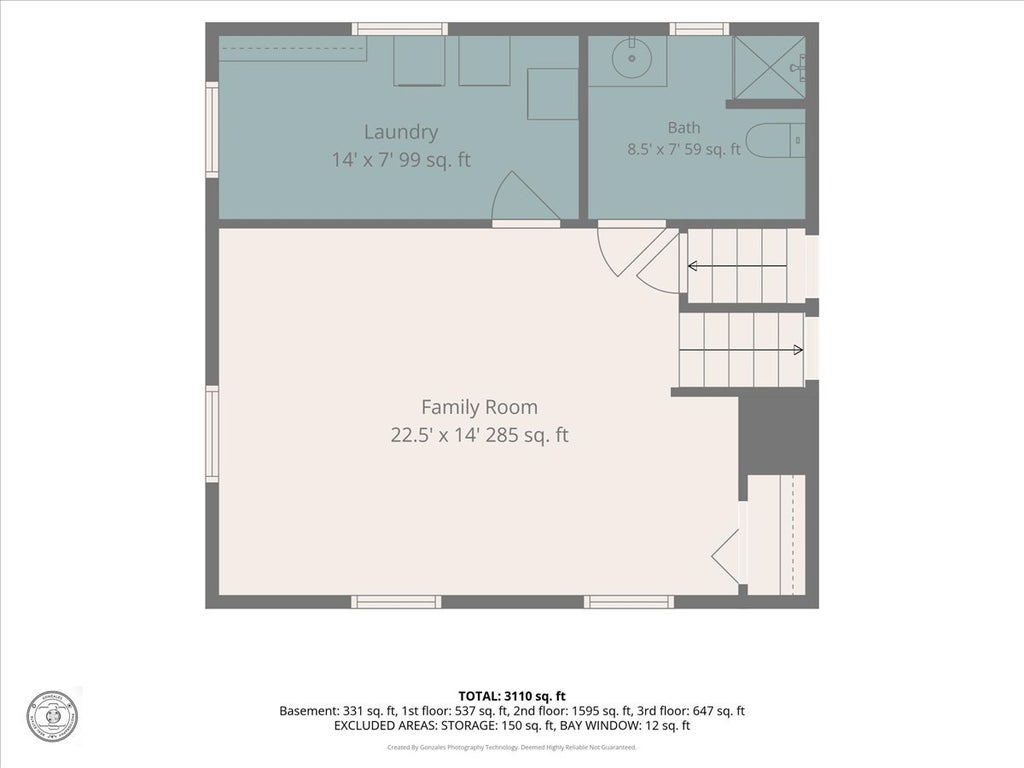
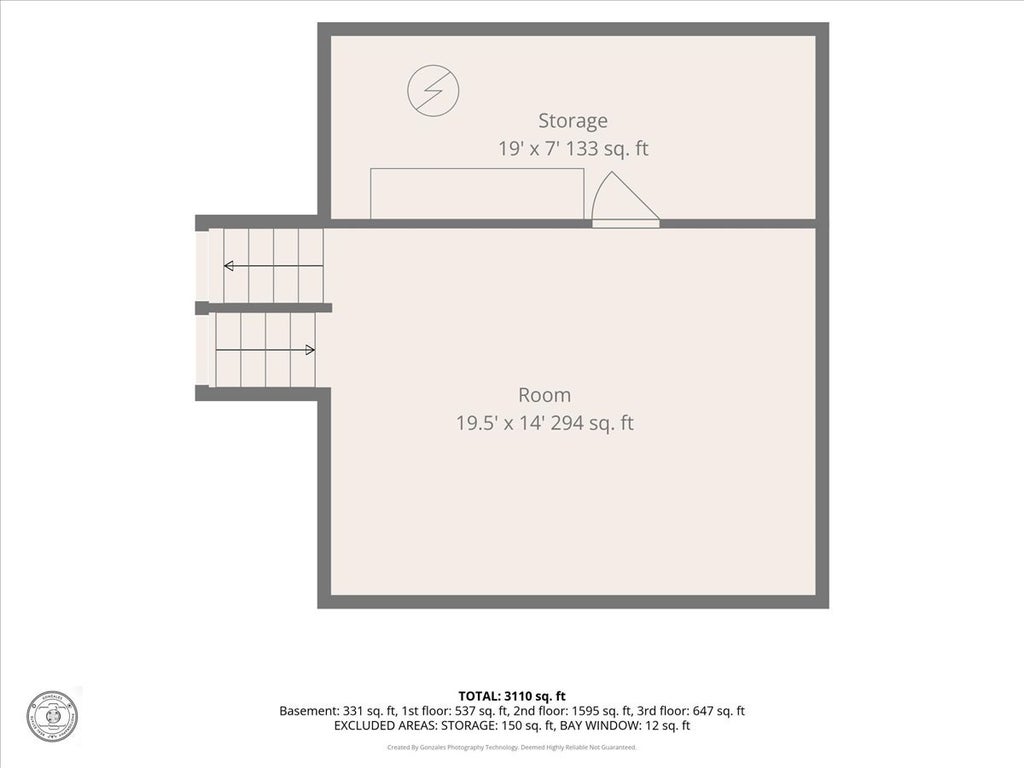
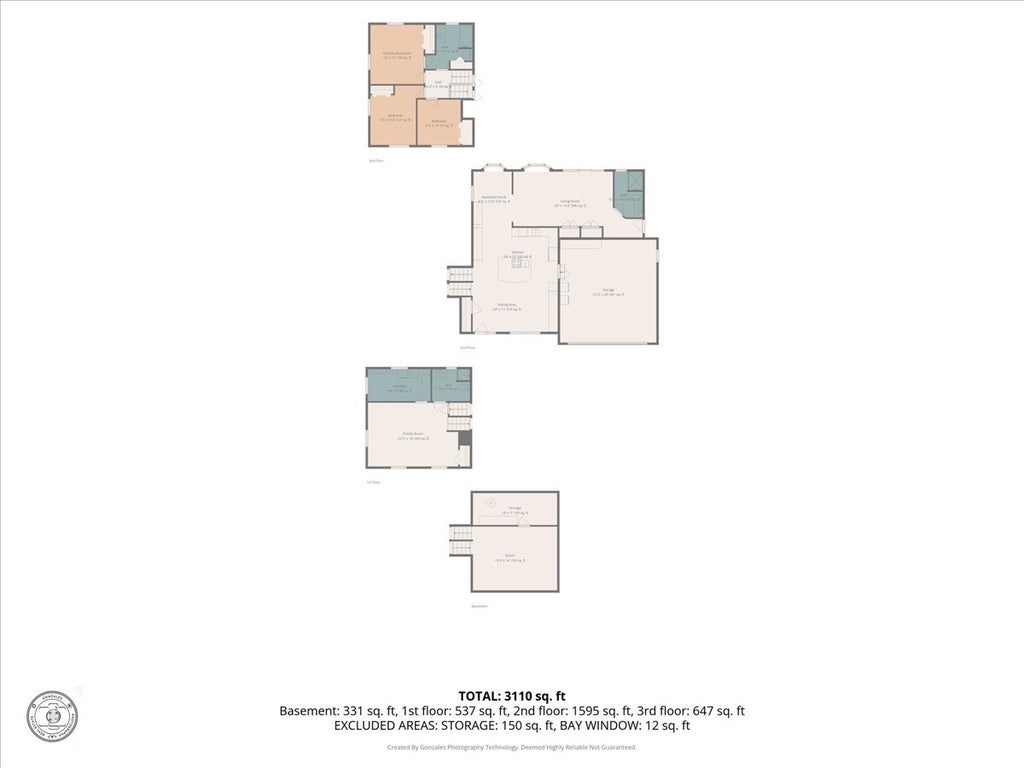
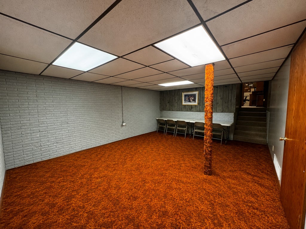
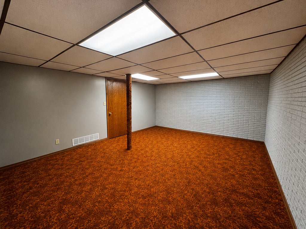
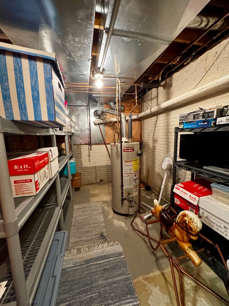

Welcome home to this beautifully maintained quad-level retreat where quality craftsmanship, thoughtful updates, and an incredible setting all come together to create a home you'll love for years to come. Offering 3 bedrooms, 3 full bathrooms, and over 3,100 sq. ft. of finished living space, this home has room to spread out while still maintaining a warm, inviting feel. The heart of the home features a custom high-end kitchen by Knapp's with stunning granite countertops that seem to stretch for miles, along with rich oak hardwood flooring throughout the upper level and most of the main level. A 2007 addition expanded the living space, while a complete main-level remodel in 2010 created the beautiful open-concept design you see today. The recently remodeled upper-level bathroom (2026) features a gorgeous Onyx shower professionally installed by Leman Builders. What truly sets this home apart is the space that continues beyond the main and upper levels. Two additional lower levels provide even more room to live, work, play, and entertain. The first lower level offers a spacious family room, full bathroom, laundry, and additional flexible living space, while the lowest level provides another large recreation/play area along with plenty of storage. With four levels of finished and functional space, there's a place for everyone without sacrificing the open feel of the main living areas. Outside, the setting is just as special. The oversized 2-car attached garage, separate golf cart garage, and convenient U-shaped driveway provide abundant parking and storage. Out back, mature trees surround the property and create beautiful, peaceful views as you descend on the inlaid steps, overlooking the creek that winds through the bottom backyard. Enjoy mornings on the patio, evenings surrounded by nature, or simply take in the wooded creek views from home. Lake access just up the road adds even more opportunity for boating, fishing, kayaking, and enjoying the water. With over half an acre, four levels of living space, a custom kitchen, beautiful updates, creek frontage, mature surroundings, and nearby lake access, 26 Timber Ridge offers a combination of space, setting, and character that is incredibly hard to find.
| DAYS ON MARKET | 57 | LAST UPDATED | 7/30/2026 |
|---|---|---|---|
| TRACT | Timber Ridge | YEAR BUILT | 1976 |
| COMMUNITY | Fairbury | GARAGE SPACES | 2.5 |
| COUNTY | Livingston | STATUS | Active |
| PROPERTY TYPE(S) | Single Family |
| School District | Prairie Central High School |
|---|---|
| Elementary School | Chenoa Elementary |
| Jr. High School | Prairie Central Jr High |
| High School | Prairie Central High School |
| ADDITIONAL DETAILS | |
| AIR | Ceiling Fan(s), Central Air |
|---|---|
| AIR CONDITIONING | Yes |
| APPLIANCES | Dishwasher, Disposal, Double Oven, Dryer, Electric Cooktop, Microwave, Oven, Refrigerator, Washer |
| AREA | Fairbury |
| BASEMENT | Finished, Full, Storage Space, Walk-Up Access, Yes |
| CONSTRUCTION | Vinyl Siding |
| GARAGE | Attached Garage, Yes |
| HEAT | Forced Air, Natural Gas |
| HOA DUES | 120 |
| INTERIOR | Bookcases, Built-in Features, Granite Counters, Open Floorplan, Pantry, Vaulted Ceiling(s) |
| LOT | 0.52 acre(s) |
| LOT DESCRIPTION | Pie Shaped Lot |
| LOT DIMENSIONS | 104 x 345 |
| PARKING | Concrete, Circular Driveway, Garage Door Opener, Garage, Attached |
| SEWER | Public Sewer |
| STYLE | Traditional |
| SUBDIVISION | Timber Ridge |
| TAXES | 6064 |
| VIEW | Yes |
| VIEW DESCRIPTION | Water |
| WATER | Public |
| WATER ACCESS | INDIAN CREEK |
| WATERFRONT | Yes |
| WATERFRONT DESCRIPTION | Creek, Lake Privileges |
MORTGAGE CALCULATOR
TOTAL MONTHLY PAYMENT
0
P
I
*Estimate only
| SATELLITE VIEW |
| / | |
We respect your online privacy and will never spam you. By submitting this form with your telephone number
you are consenting for Humderto
Garcia to contact you even if your name is on a Federal or State
"Do not call List".
Listed with Coldwell Banker Real Estate Group
The data relating to real estate for sale on this web site comes in part from the Broker ReciprocitySM Program of MRED. All real estate listings are marked with the Broker ReciprocitySM logo or the MRED Broker ReciprocitySM thumbnail logo (a little black house) and detailed information about them includes the name of the listing brokers.
The broker providing these data believes them to be correct, but advises interested parties to confirm them before relying on them in a purchase decision.
Copyright 2026 MRED. All rights reserved.

The broker providing these data believes them to be correct, but advises interested parties to confirm them before relying on them in a purchase decision.
Copyright 2026 MRED. All rights reserved.
This IDX solution is (c) Diverse Solutions 2026.