
 Twitter
 Facebook
 Email
Email
|

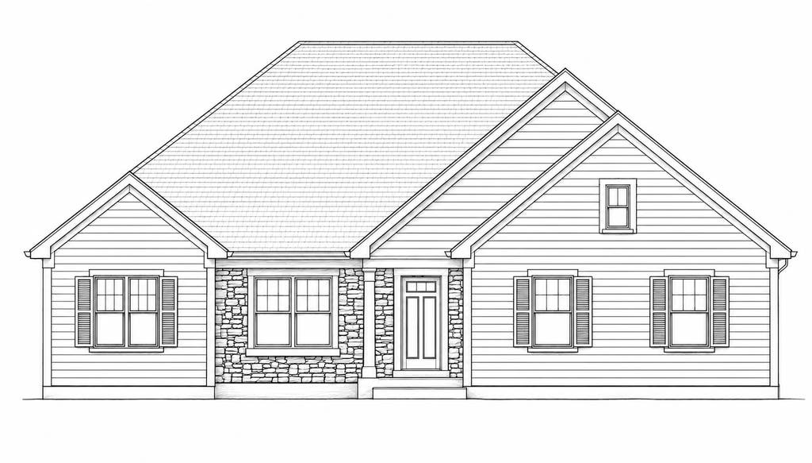
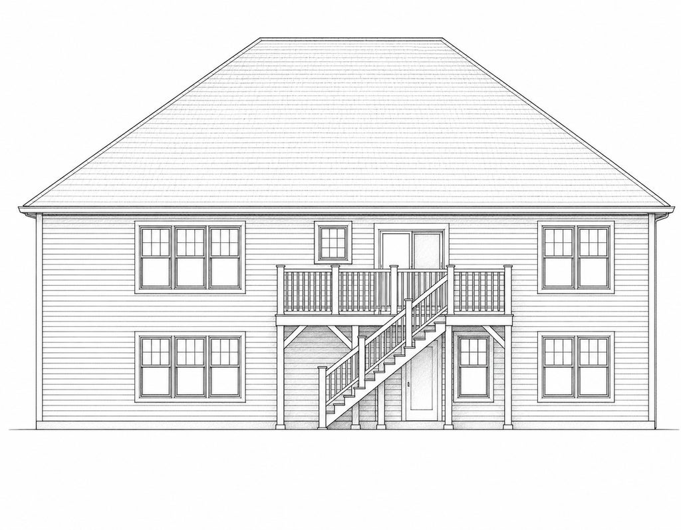
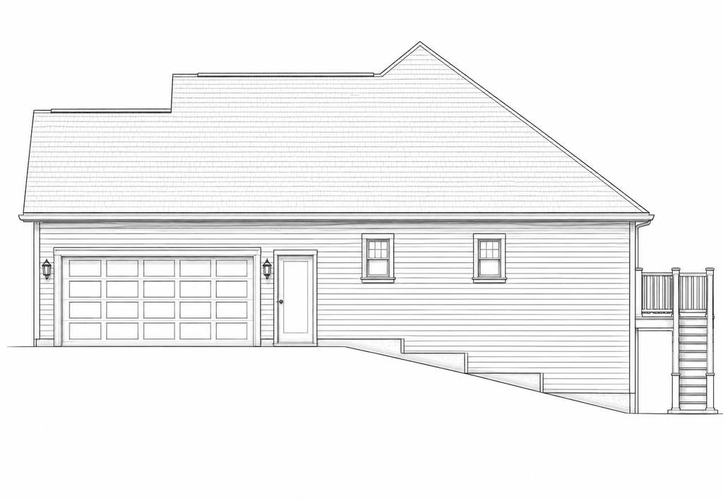
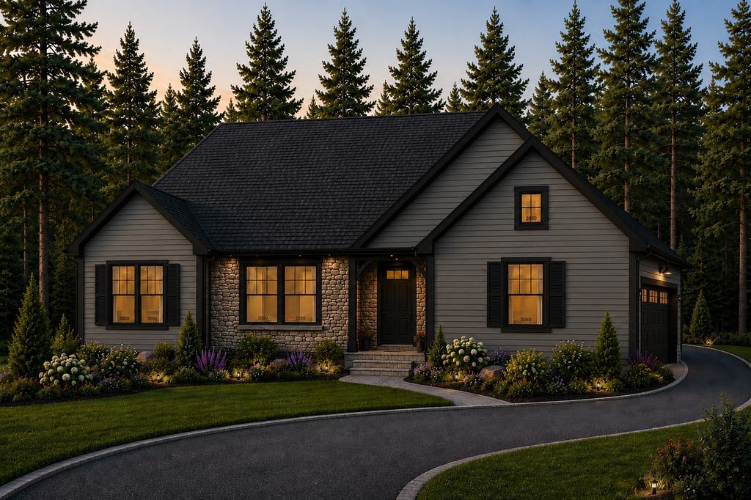
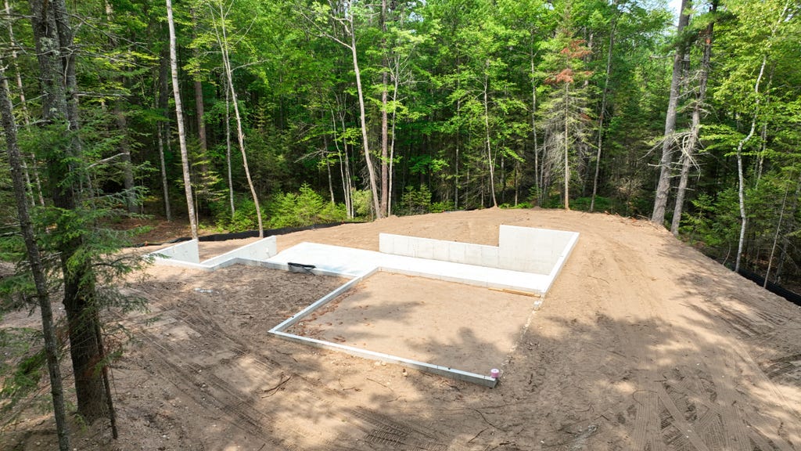
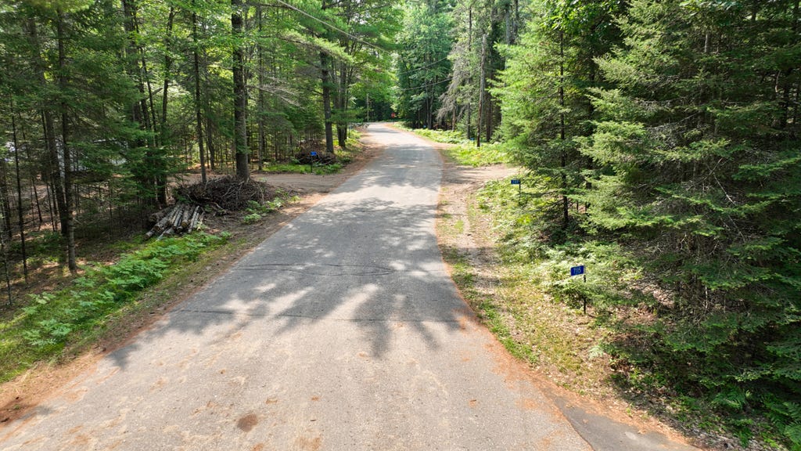
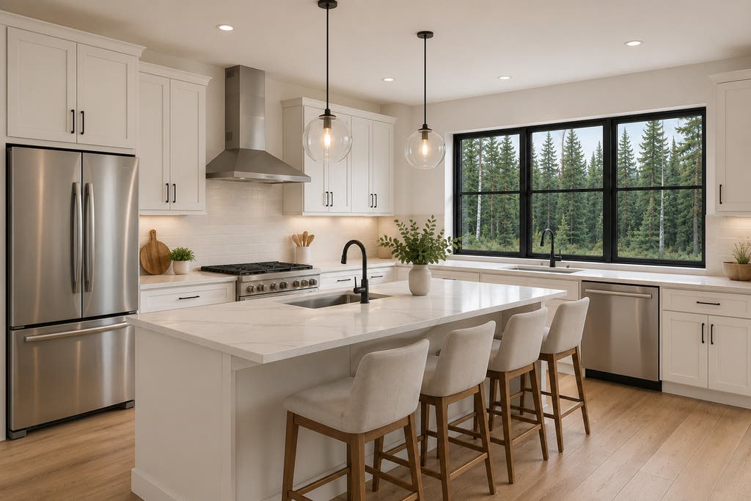
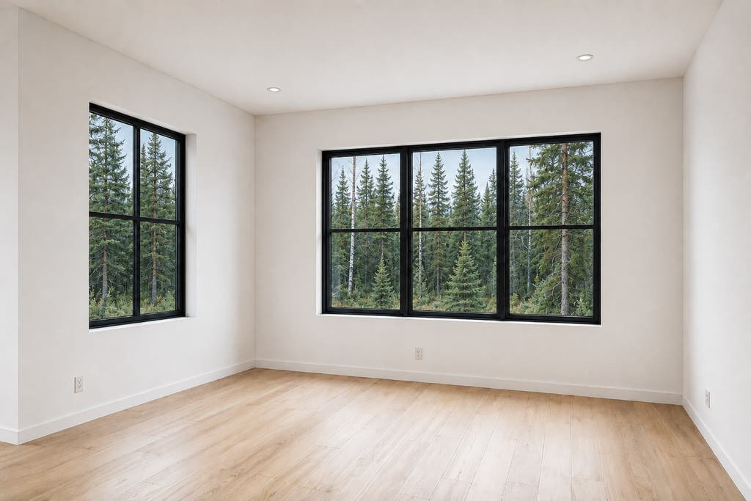
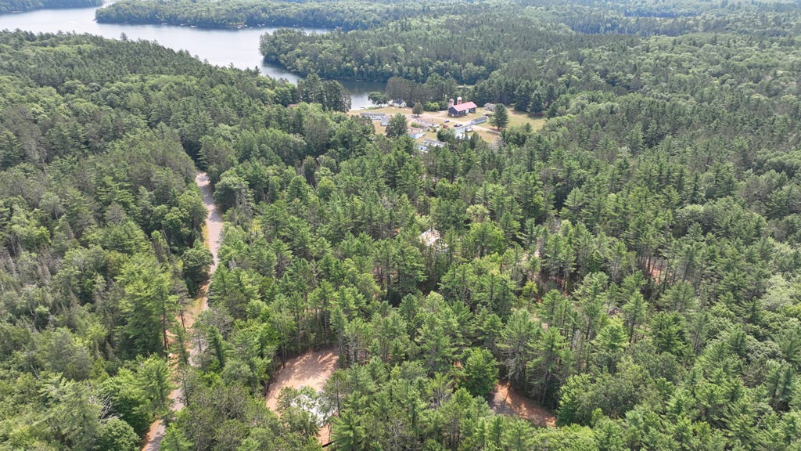
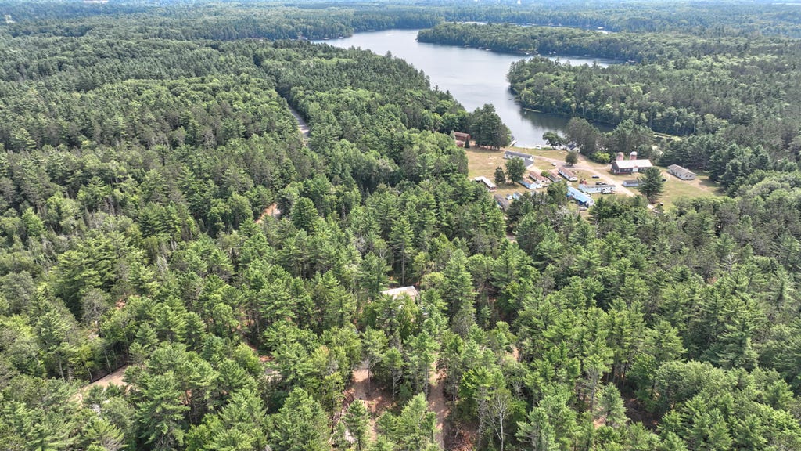
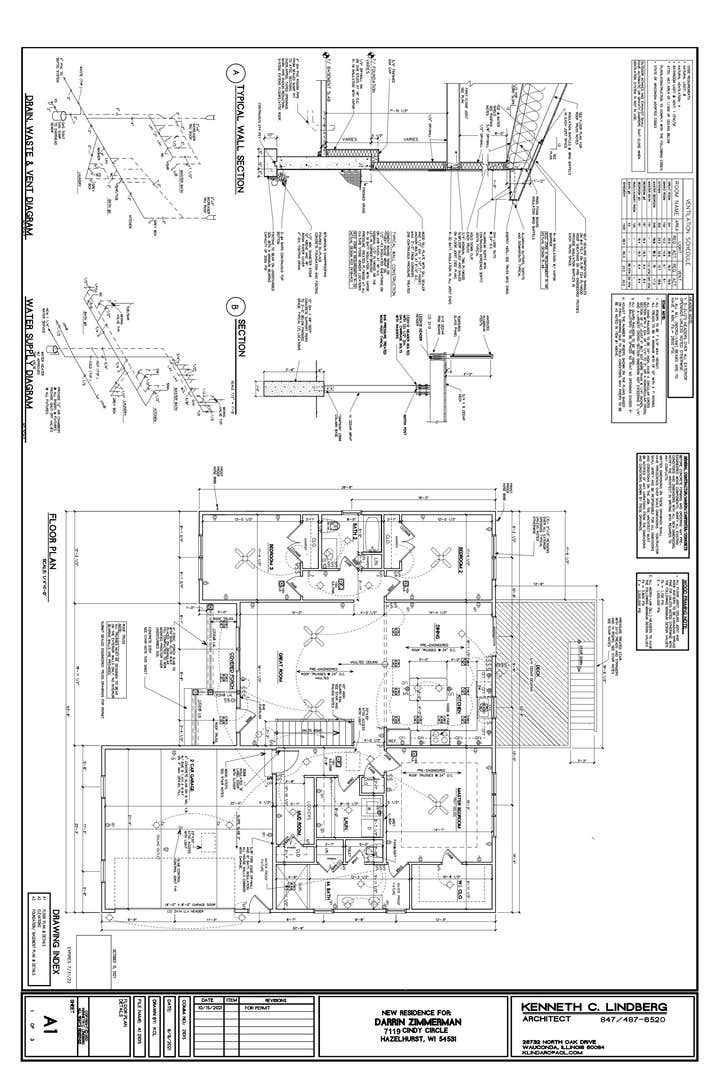
RUSTIC MEETS ELEGANCE! New construction RANCH HOME in a gorgeous, pristine setting. Nestled among mature Northwoods evergreens on a totally secluded 1 acre lot, the setting is like living on your own private nature preserve - wildlife abounds! This 3 bedroom / 2 bathroom ranch home offers an open floor plan, upscale finishes, Andersen windows, and a walkout lower level with large windows and awesome daylight. From the covered front porch, step inside to the vaulted great room, which opens to the chef's kitchen with shaker cabinetry, breakfast island, stainless steel appliances, range hood, and quartz countertops. The primary bedroom has a stepped tray ceiling, large walk-in-closet, and en suite bathroom. The secondary bedrooms are generously sized as well. The walkout lower level seamlessly extends the living space into the surrounding Northwoods, making it an ideal space for entertaining, relaxing, or welcoming overnight guests. Stubbed and designed for a bathroom as well. Located in the tranquil town of Hazelhurst, the home is 10 minutes from all of the conveniences of Minocqua, but without all the crowds! Convenient access to shopping, restaurants, healthcare, breweries, farmer's markets, and seasonal festivals. Hazelhurst is an outdoor enthusiast's paradise, within close proximity to Lake Katherine, Bearskin Lake, and many others. The Bearskin State Trail is nearby, and the Hazelhurst area offers outdoor recreation opportunities year-round, including some of Wisconsin's best snowmobiling trail systems. Gas pipeline right to the property, so no propane tank is needed, and brand new conventional gravity-fed septic system! Low future property taxes make this home even more attractive! Gas fireplace and finished basement optional - talk to builder for options. A total of 8 building sites are available! (*First images are renderings of the exterior of the proposed home; the two interior photos are representative of the construction style and finishes)
| DAYS ON MARKET | 23 | LAST UPDATED | 7/31/2026 |
|---|---|---|---|
| TRACT | Tranquility Acres | YEAR BUILT | 2026 |
| COMMUNITY | Wisconsin East | GARAGE SPACES | 2.0 |
| COUNTY | Oneida | STATUS | Active |
| PROPERTY TYPE(S) | Single Family |
| ADDITIONAL DETAILS | |
| AIR | Ceiling Fan(s), Central Air |
|---|---|
| AIR CONDITIONING | Yes |
| APPLIANCES | Dishwasher, Microwave, Range, Range Hood, Refrigerator, Stainless Steel Appliance(s) |
| AREA | Wisconsin East |
| BASEMENT | Bath/Stubbed, Exterior Entry, Full, Unfinished, Walk-Out Access, Yes |
| CONSTRUCTION | Stone, Vinyl Siding |
| EXTERIOR | Balcony |
| GARAGE | Attached Garage, Yes |
| HEAT | Natural Gas |
| INTERIOR | Open Floorplan, Vaulted Ceiling(s), Walk-In Closet(s) |
| LOT | 1 acre(s) |
| LOT DESCRIPTION | Wooded |
| LOT DIMENSIONS | 95x305x465x205 |
| PARKING | Asphalt, Attached, Garage |
| SEWER | Septic Tank |
| STYLE | Ranch |
| SUBDIVISION | Tranquility Acres |
| TAXES | 102.69 |
| WATER | Well |
MORTGAGE CALCULATOR
TOTAL MONTHLY PAYMENT
0
P
I
*Estimate only
| SATELLITE VIEW |
| / | |
We respect your online privacy and will never spam you. By submitting this form with your telephone number
you are consenting for Humderto
Garcia to contact you even if your name is on a Federal or State
"Do not call List".
Listed with Baird & Warner
The data relating to real estate for sale on this web site comes in part from the Broker ReciprocitySM Program of MRED. All real estate listings are marked with the Broker ReciprocitySM logo or the MRED Broker ReciprocitySM thumbnail logo (a little black house) and detailed information about them includes the name of the listing brokers.
The broker providing these data believes them to be correct, but advises interested parties to confirm them before relying on them in a purchase decision.
Copyright 2026 MRED. All rights reserved.

The broker providing these data believes them to be correct, but advises interested parties to confirm them before relying on them in a purchase decision.
Copyright 2026 MRED. All rights reserved.
This IDX solution is (c) Diverse Solutions 2026.