
 Twitter
 Facebook
 Email
Email
|

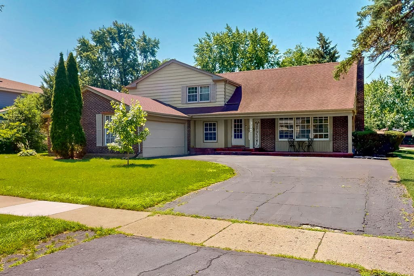
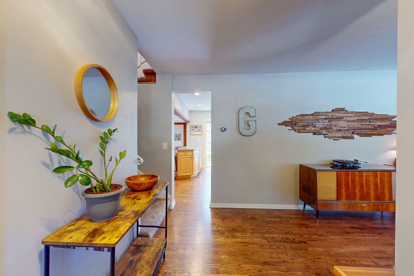
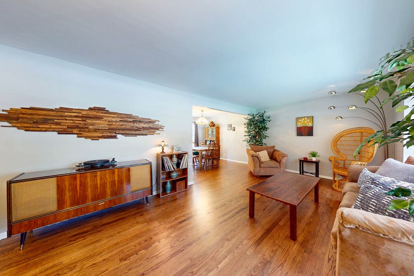
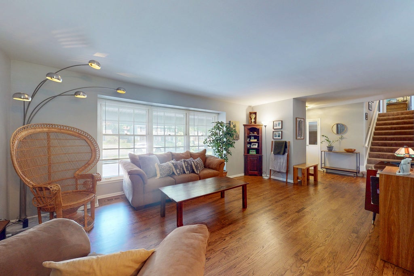
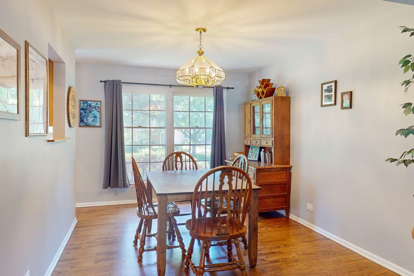
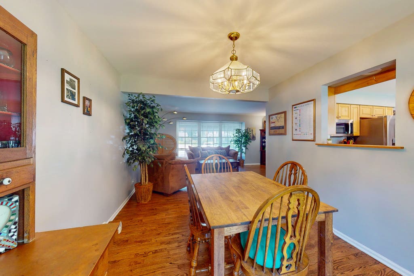
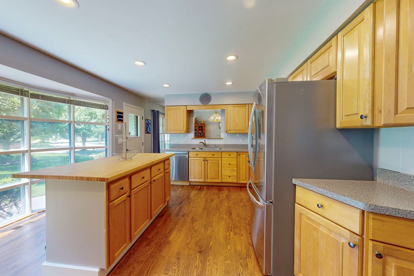
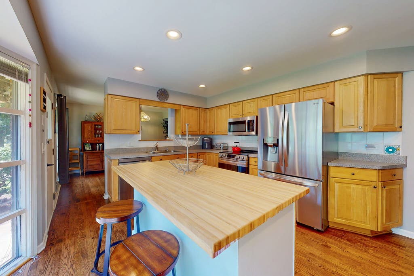
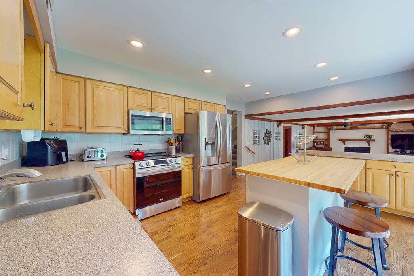
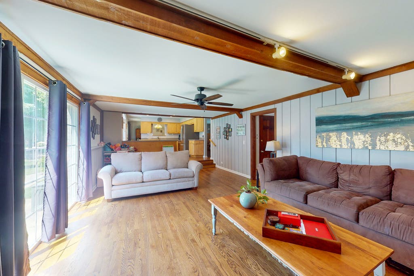
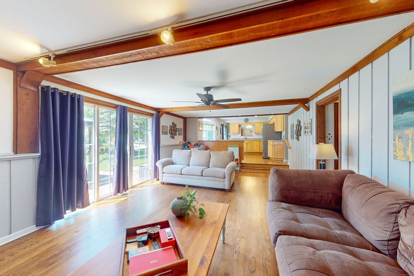
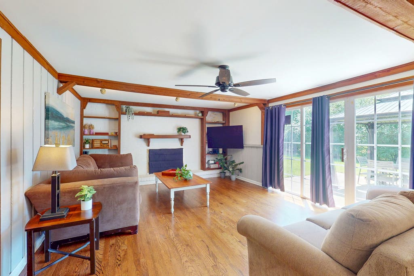
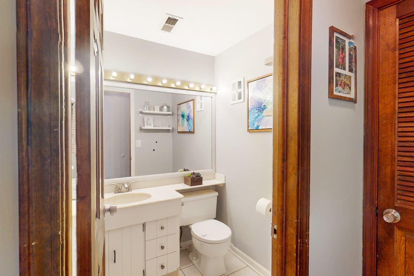
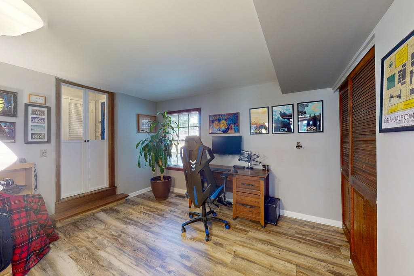
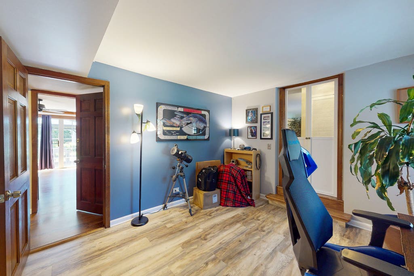
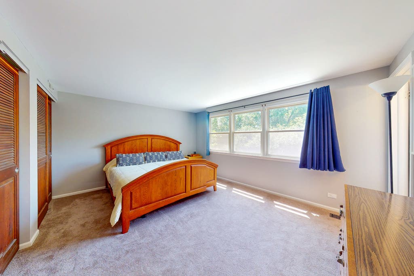
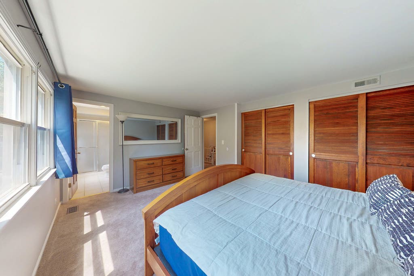
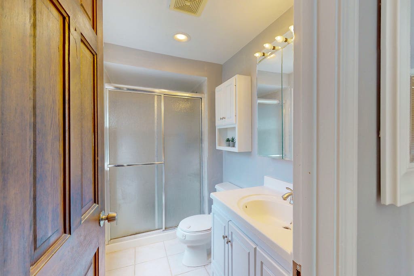
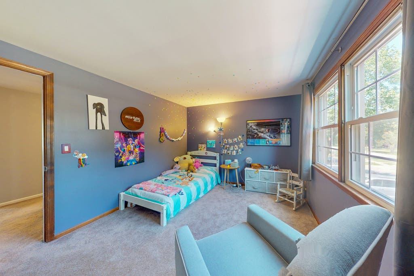
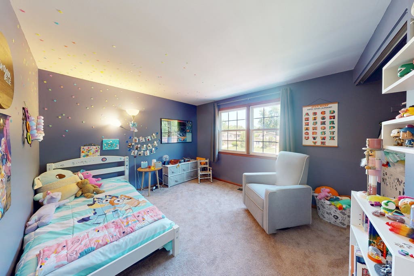
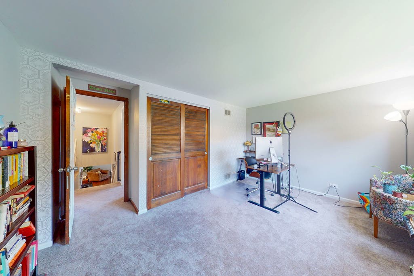
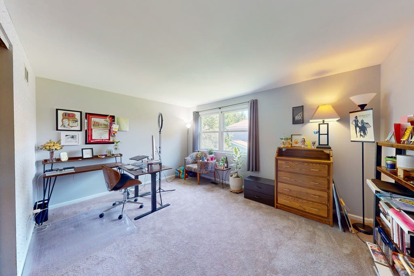
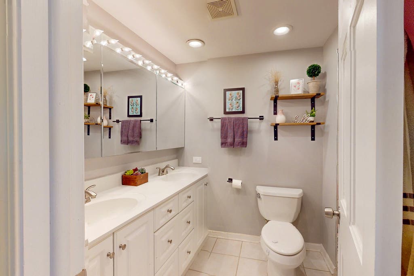
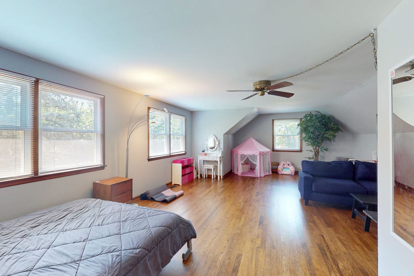
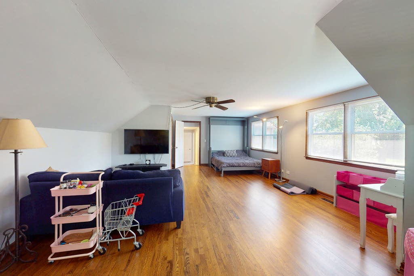
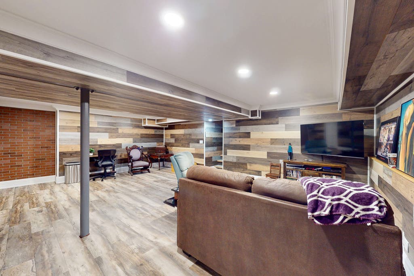
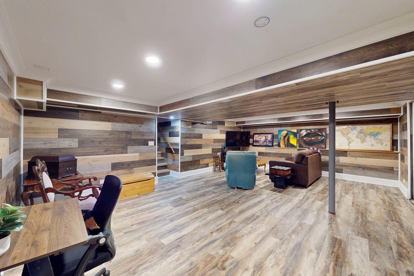
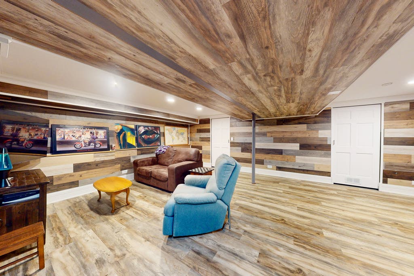
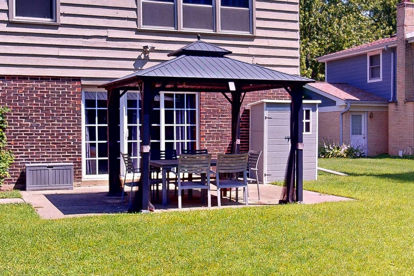
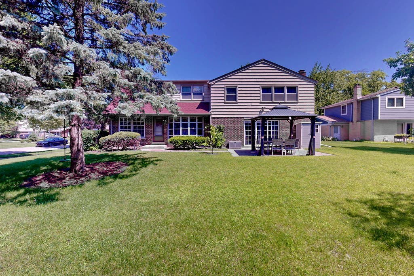
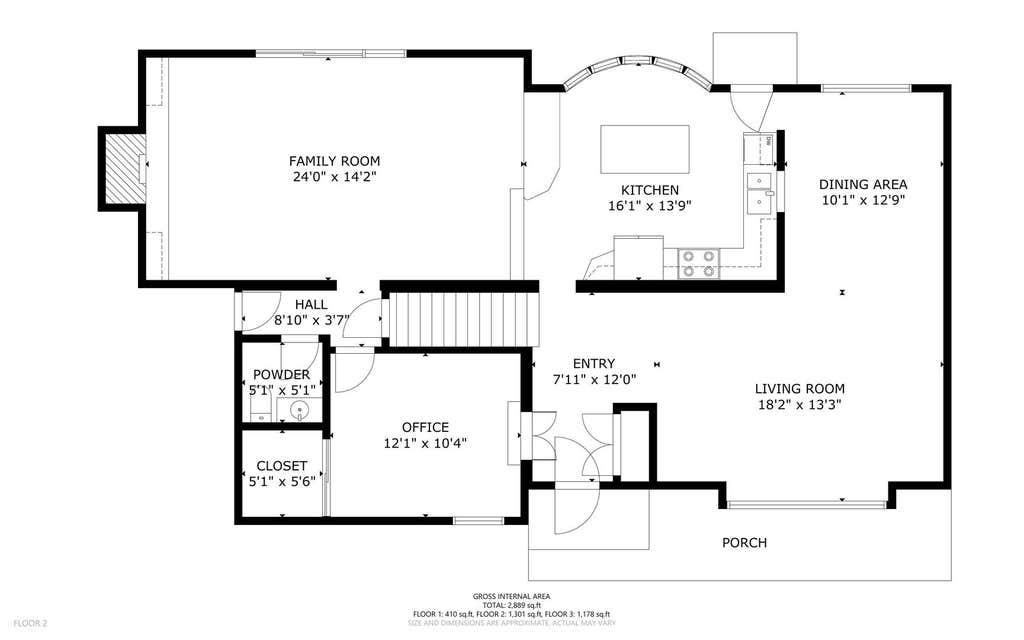
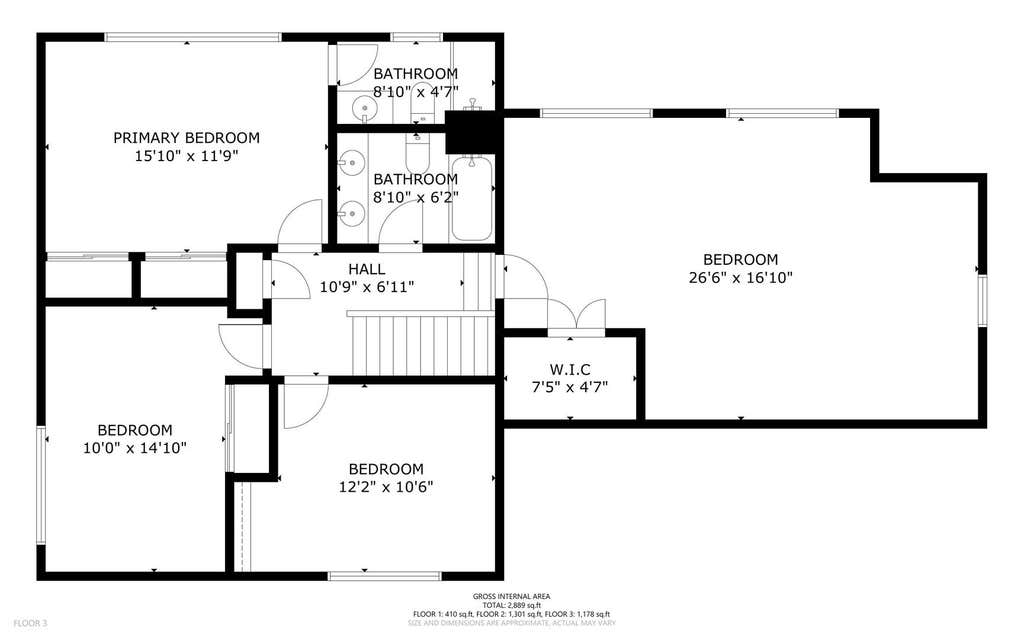
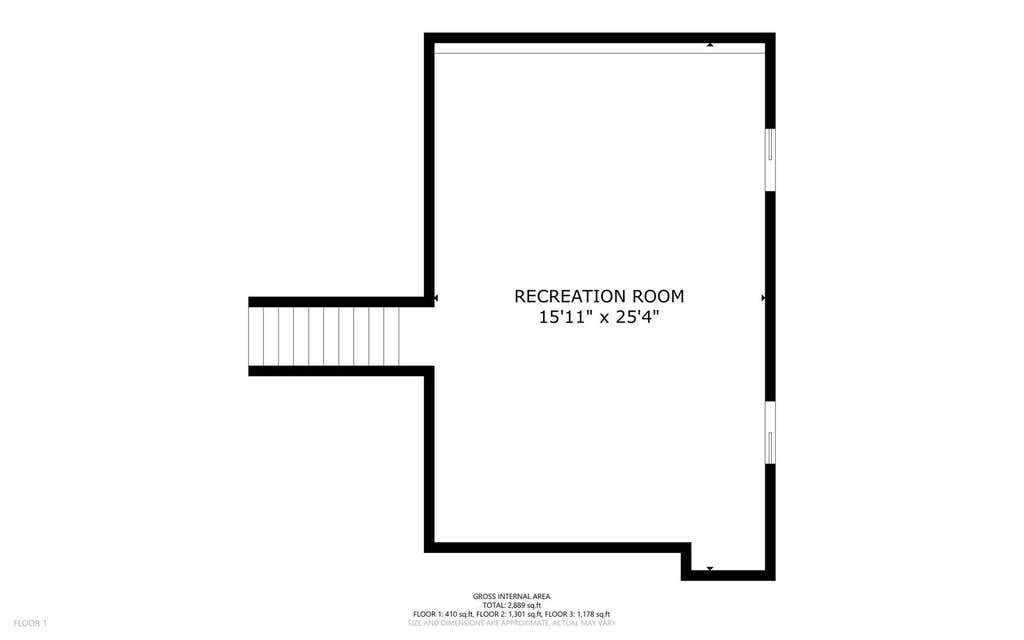
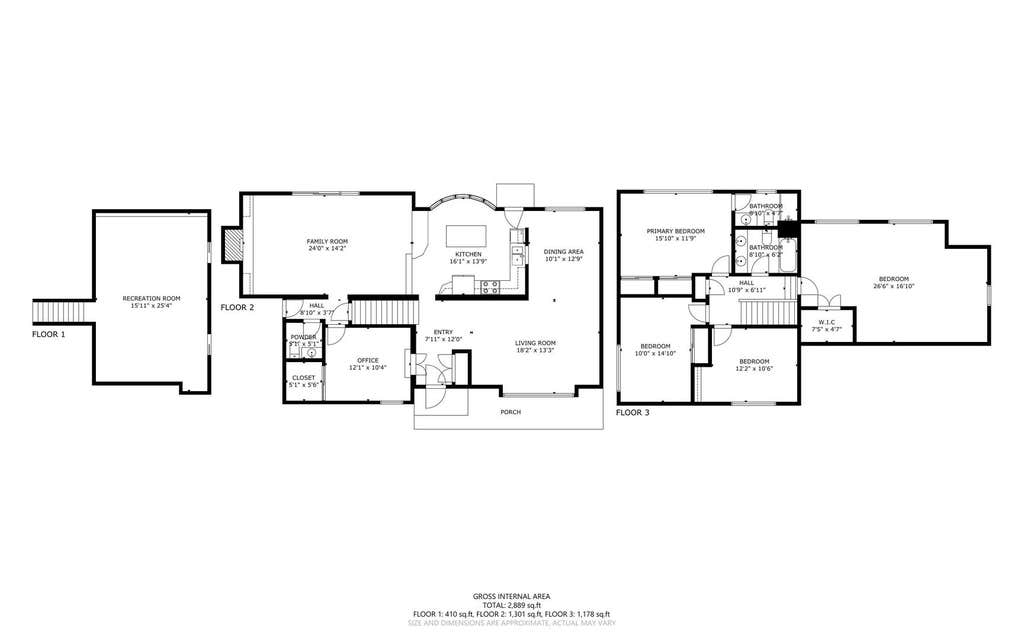
Fantastic Value in Desirable Reseda West! Priced well below comparable homes, this spacious Canterbury model offers exceptional living space with 5 bedrooms, 2.1 baths, a partially finished basement, a large dormered fourth bedroom, and a flexible floor plan designed for today's lifestyle. The first-floor fifth bedroom is ideal for a home office, guest room, playroom, or den. Gleaming hardwood floors enhance much of the main level. The sun-filled living room overlooks the beautiful neighborhood, while the formal dining room provides the perfect setting for family gatherings and special occasions. The spacious kitchen features abundant cabinet and counter space, large island, along with stainless steel appliances (2022). A convenient first-floor laundry room with utility sink provides direct access to the oversized garage. Situated on a beautiful corner lot, the property offers plenty of outdoor space for entertaining, gardening, or simply relaxing and enjoying the surroundings. The location is truly exceptional! Enjoy a short walk or bike ride to Lincoln Elementary, Sundling Junior High, and Palatine High School. Nearby amenities include scenic nature trails, two parks, and a large sports complex featuring baseball, soccer, pickleball, tennis, and more. A picturesque reservoir is located at the end of the street. Mariano's, Jewel-Osco, Downtown Palatine, and the Palatine Metra station are all just minutes away. Recent updates include stainless steel kitchen appliances (2022), hot water heater (2023), and new 100-amp basement electrical service (2024). Additional improvements within the past 10 years include the tear-off roof, furnace, air conditioner, sump pump, and second-floor windows. This is a wonderful opportunity to build equity in this home in one of Palatine's most sought-after neighborhoods at an outstanding price!
| DAYS ON MARKET | 1 | LAST UPDATED | 7/30/2026 |
|---|---|---|---|
| TRACT | RESEDA WEST | YEAR BUILT | 1970 |
| COMMUNITY | Palatine | GARAGE SPACES | 2.5 |
| COUNTY | Cook | STATUS | Active |
| PROPERTY TYPE(S) | Single Family |
| School District | Palatine High School |
|---|---|
| Elementary School | Lincoln Elementary School |
| Jr. High School | Walter R Sundling Middle School |
| High School | Palatine High School |
| ADDITIONAL DETAILS | |
| AIR | Ceiling Fan(s), Central Air |
|---|---|
| AIR CONDITIONING | Yes |
| APPLIANCES | Dishwasher, Disposal, Dryer, Humidifier, Microwave, Range, Refrigerator, Washer |
| AREA | Palatine |
| BASEMENT | Finished, Partial, Storage Space, Sump Pump, Yes |
| CONSTRUCTION | Cedar, Vinyl Siding |
| FIREPLACE | Yes |
| GARAGE | Attached Garage, Yes |
| HEAT | Forced Air, Natural Gas |
| INTERIOR | Beamed Ceilings, Built-in Features, Walk-In Closet(s) |
| LOT | 10877 sq ft |
| LOT DIMENSIONS | 10875 |
| PARKING | Asphalt, Garage Door Opener, Attached, Garage |
| SEWER | Public Sewer |
| STYLE | Contemporary |
| SUBDIVISION | RESEDA WEST |
| TAXES | 10362 |
| UTILITIES | Cable Available |
MORTGAGE CALCULATOR
TOTAL MONTHLY PAYMENT
0
P
I
*Estimate only
| SATELLITE VIEW |
| / | |
We respect your online privacy and will never spam you. By submitting this form with your telephone number
you are consenting for Humderto
Garcia to contact you even if your name is on a Federal or State
"Do not call List".
Listed with HomeSmart Connect LLC
The data relating to real estate for sale on this web site comes in part from the Broker ReciprocitySM Program of MRED. All real estate listings are marked with the Broker ReciprocitySM logo or the MRED Broker ReciprocitySM thumbnail logo (a little black house) and detailed information about them includes the name of the listing brokers.
The broker providing these data believes them to be correct, but advises interested parties to confirm them before relying on them in a purchase decision.
Copyright 2026 MRED. All rights reserved.

The broker providing these data believes them to be correct, but advises interested parties to confirm them before relying on them in a purchase decision.
Copyright 2026 MRED. All rights reserved.
This IDX solution is (c) Diverse Solutions 2026.