
 Twitter
 Facebook
 Email
Email









|

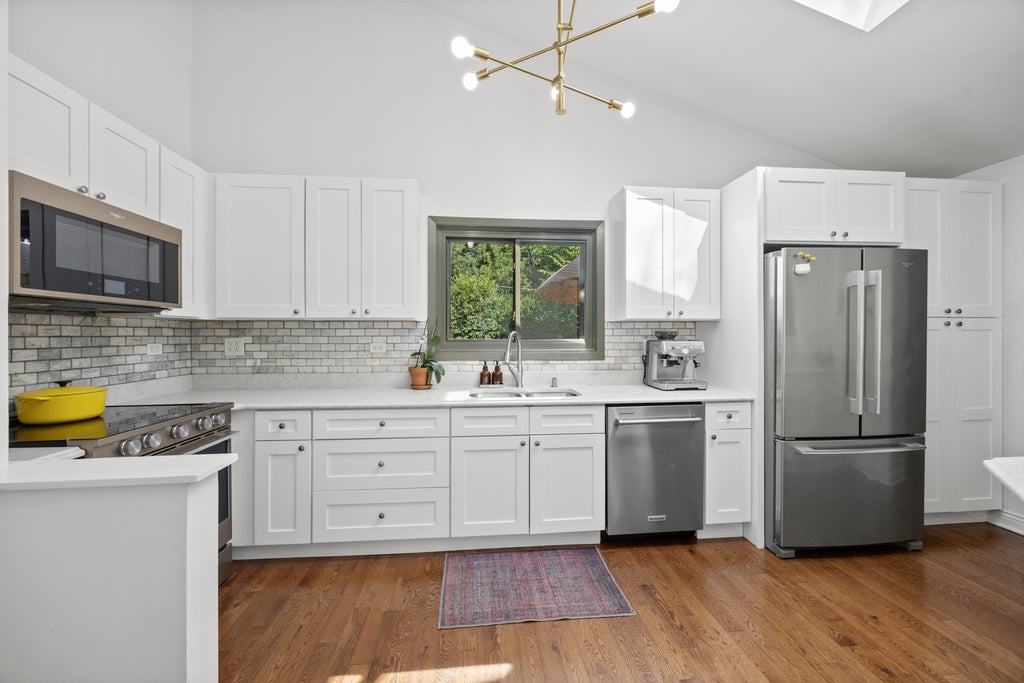
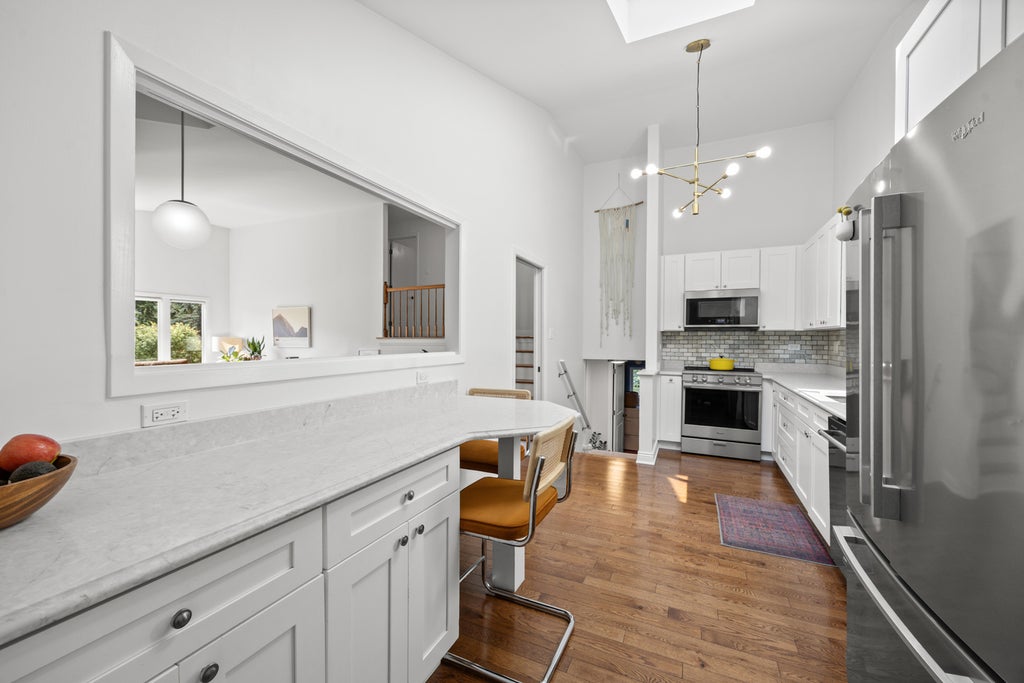
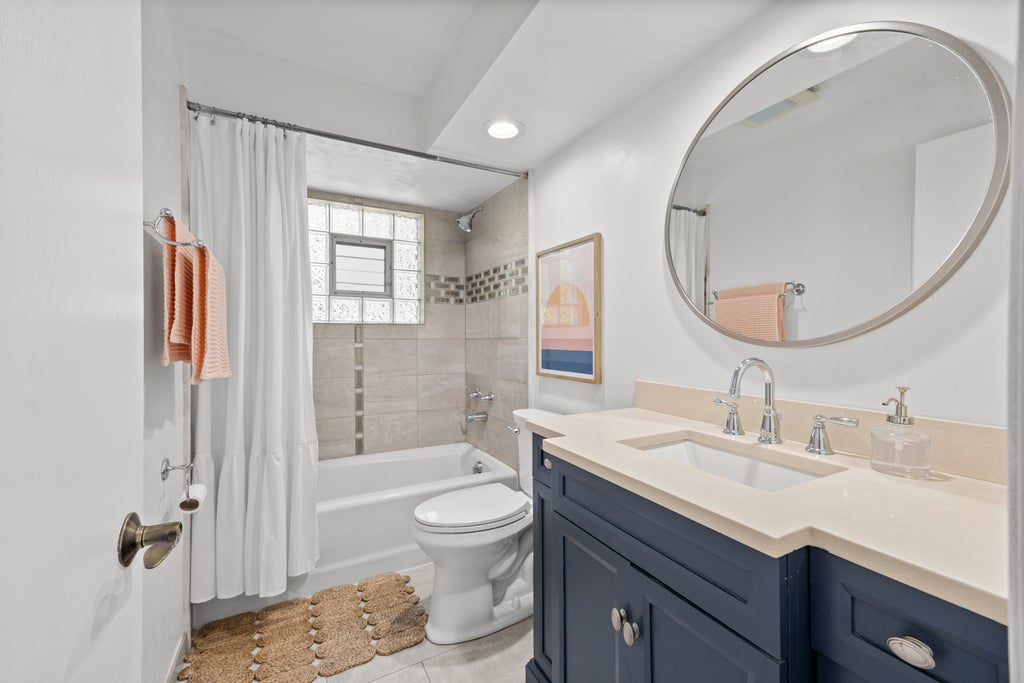
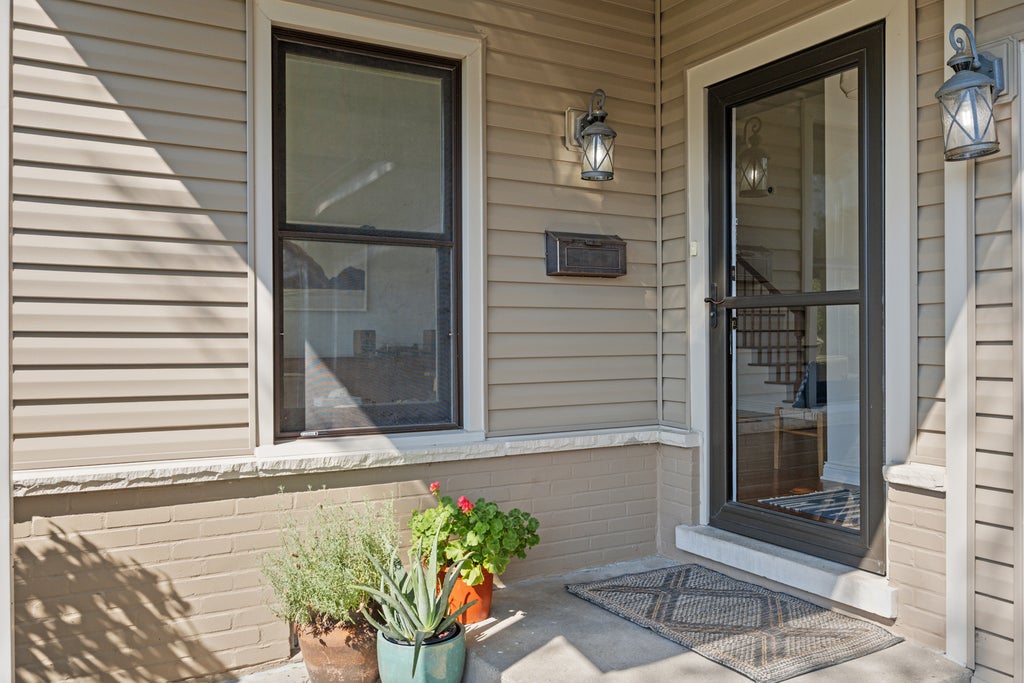
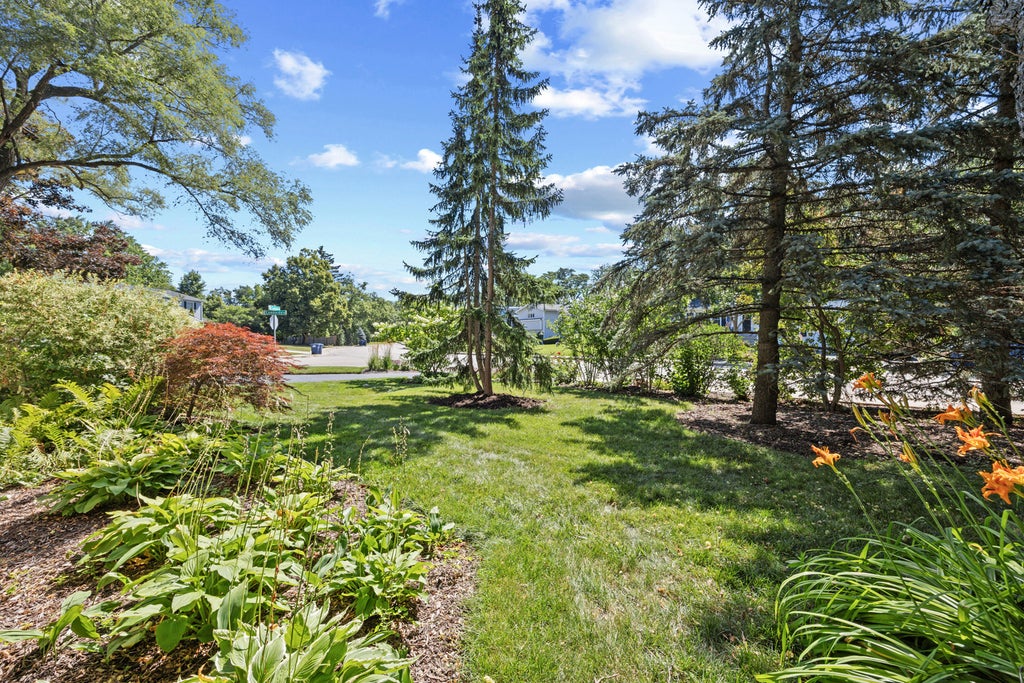
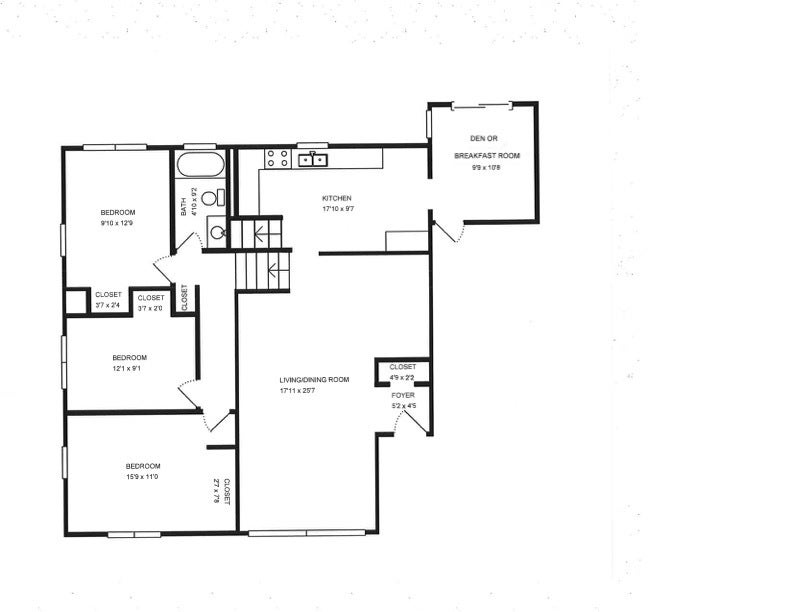
Welcome home to perfection in Deerfield! This exceptional 3-bedroom residence with a versatile den and separate family room (or potential 4th bedroom) has been completely renovated from top to bottom, showcasing sophisticated contemporary finishes and impeccable attention to detail throughout. The stunning gourmet kitchen serves as the centerpiece of the home, featuring custom white cabinetry, premium quartz countertops, stainless steel appliances, and an elegant marble backsplash. The adjacent den opens seamlessly through sliding doors to the expansive deck, creating an ideal indoor-outdoor connection for entertaining, relaxing, and everyday living. Beautiful oak flooring flows throughout the home adds warmth and timeless elegance to the fresh, modern interiors. Every detail has been thoughtfully designed to offer a truly move-in ready experience. Step outside to the professionally landscaped gardens, where lush greenery and vibrant perennial plantings create a private outdoor oasis perfect for al fresco dining, weekend grilling, and enjoying every season. Perfectly situated in the heart of Deerfield, this home offers an unbeatable location just minutes from downtown shopping, dining, the train station, and everyday conveniences. Combined with award-winning elementary schools and the nationally recognized Deerfield High School, this is a rare opportunity to enjoy exceptional living in one of the North Shore's most desirable communities.
| DAYS ON MARKET | 49 | LAST UPDATED | 8/18/2026 |
|---|---|---|---|
| YEAR BUILT | 1956 | COMMUNITY | Deerfield, Bannockburn, Riverwoods |
| GARAGE SPACES | 2.0 | COUNTY | Lake |
| STATUS | Conditional | PROPERTY TYPE(S) | Single Family |
| School District | Deerfield High School |
|---|---|
| Elementary School | Wilmot Elementary School |
| Jr. High School | Alan B Shepard Middle School |
| High School | Deerfield High School |
| ADDITIONAL DETAILS | |
| AIR | Central Air |
|---|---|
| AIR CONDITIONING | Yes |
| APPLIANCES | Dishwasher, Dryer, Microwave, Range, Refrigerator, Stainless Steel Appliance(s), Washer |
| AREA | Deerfield, Bannockburn, Riverwoods |
| BASEMENT | None, Sump Pump, Yes |
| CONSTRUCTION | Aluminum Siding, Brick |
| GARAGE | Attached Garage, Yes |
| HEAT | Forced Air, Natural Gas |
| INTERIOR | Cathedral Ceiling(s) |
| LOT | 8390 sq ft |
| LOT DESCRIPTION | Irregular Lot, Landscaped |
| LOT DIMENSIONS | 64X52X135X11X134 |
| PARKING | Asphalt, Attached, Garage |
| STYLE | Contemporary |
| TAXES | 12904 |
MORTGAGE CALCULATOR
TOTAL MONTHLY PAYMENT
0
P
I
*Estimate only
| SATELLITE VIEW |
| / | |
We respect your online privacy and will never spam you. By submitting this form with your telephone number
you are consenting for Humderto
Garcia to contact you even if your name is on a Federal or State
"Do not call List".
Listed with @properties Christie's International Real Estate
The data relating to real estate for sale on this web site comes in part from the Broker ReciprocitySM Program of MRED. All real estate listings are marked with the Broker ReciprocitySM logo or the MRED Broker ReciprocitySM thumbnail logo (a little black house) and detailed information about them includes the name of the listing brokers.
The broker providing these data believes them to be correct, but advises interested parties to confirm them before relying on them in a purchase decision.
Copyright 2026 MRED. All rights reserved.

The broker providing these data believes them to be correct, but advises interested parties to confirm them before relying on them in a purchase decision.
Copyright 2026 MRED. All rights reserved.
This IDX solution is (c) Diverse Solutions 2026.