
 Twitter
 Facebook
 Email
Email
|


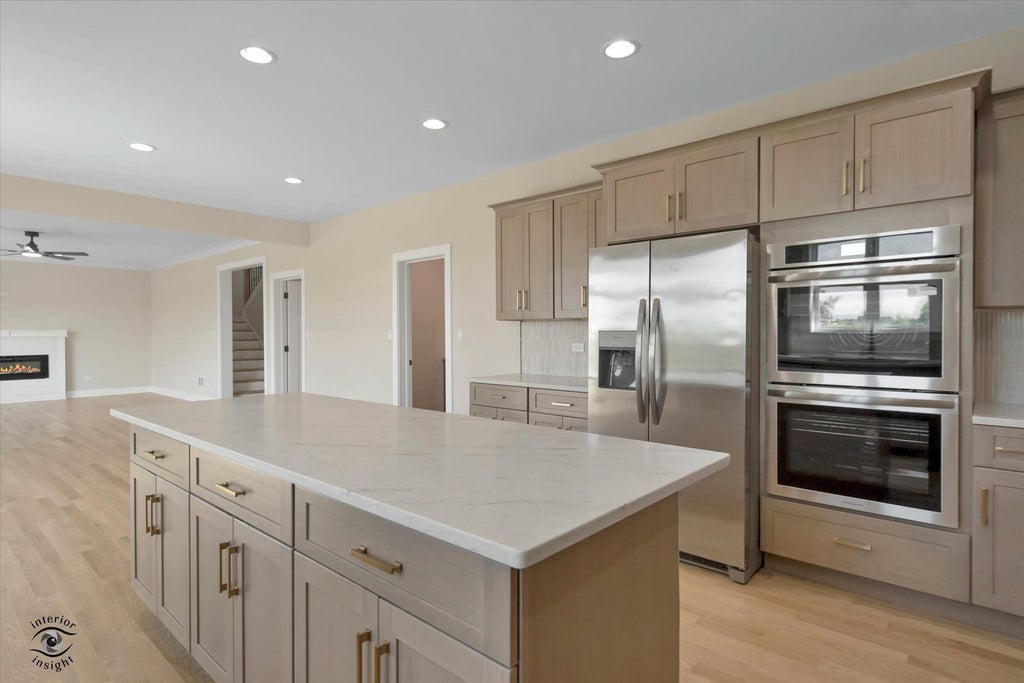


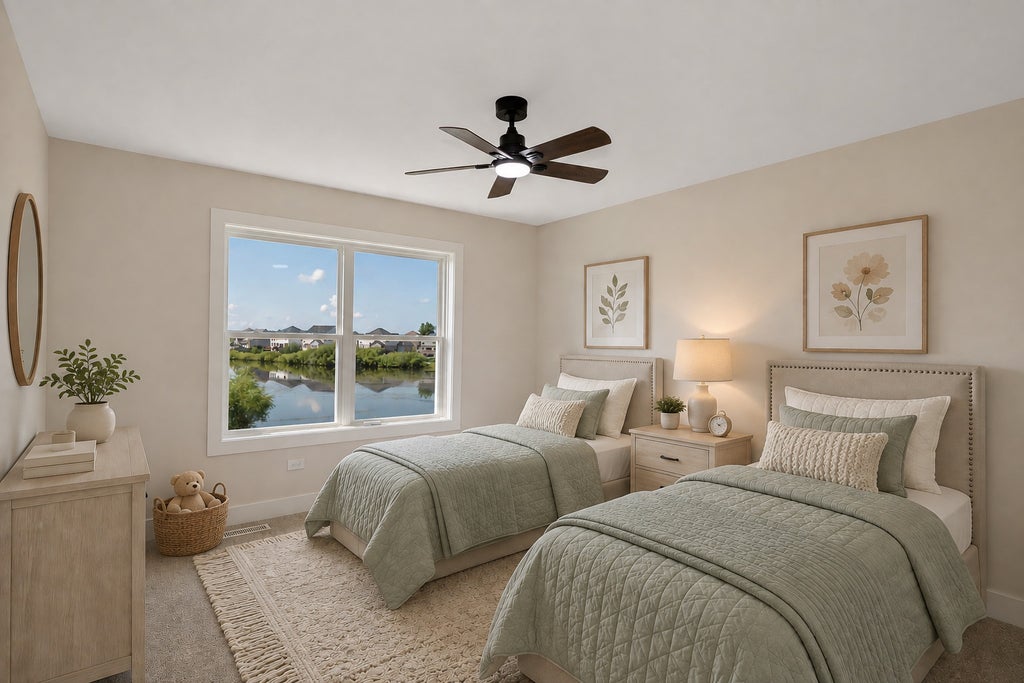


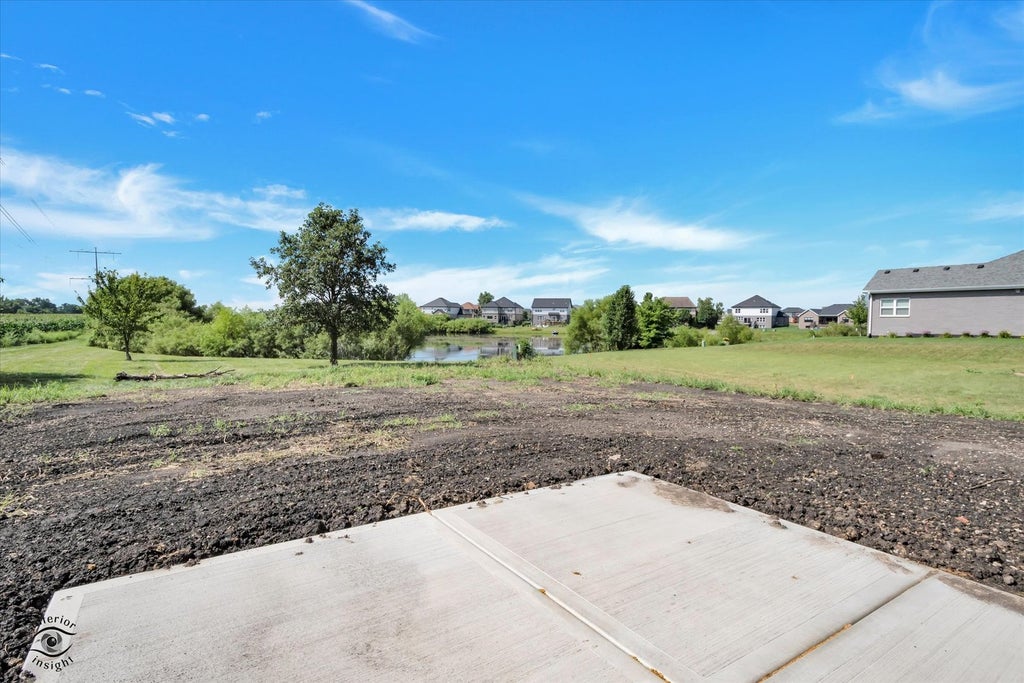


Stunning 5-Bedroom New Construction with Related-Living Potential on a Private Cul-de-Sac with Pond View! Welcome to this exceptional custom-built home in the highly sought-after Hanover Estates of Manhattan, offering approximately 3,300 square feet of beautifully designed living space and 5 generously sized bedrooms, including a first-floor bedroom ideal for related living, guests, or multi-generational living. Perfectly situated on a private cul-de-sac, this brand-new residence combines modern luxury, thoughtful design, and the flexibility today's families are looking for. The spacious floor plan features 5 bedrooms, 3 full baths, a dedicated home office, mudroom, flex room, and second-floor laundry. The impressive primary suite provides a private retreat with an oversized walk-in closet and luxurious bath featuring dual sinks, a separate shower, and relaxing soaking tub. The open-concept main level is designed for both everyday living and entertaining, showcasing hardwood flooring and a welcoming fireplace. At the heart of the home is the gourmet kitchen, complete with Corian countertops, high-end stainless steel appliances, a walk-in pantry, and an oversized center island with plenty of room to gather. Additional highlights include ceiling fans throughout, a 3-car garage, concrete driveway, and a full basement with the potential for an additional bathroom. Located within the highly regarded Lincoln-Way school district and convenient to restaurants, shopping, and local amenities, this home truly has it all. Five bedrooms. Related-living flexibility. Private cul-de-sac. Brand-new construction. This exceptional Hanover Estates home is ready for occupancy and ready to welcome you home. Schedule your private showing today!
| DAYS ON MARKET | 2 | LAST UPDATED | 8/4/2026 |
|---|---|---|---|
| YEAR BUILT | 2026 | COMMUNITY | Manhattan/Wilton Center |
| GARAGE SPACES | 3.0 | COUNTY | Will |
| STATUS | Active | PROPERTY TYPE(S) | Single Family |
| ADDITIONAL DETAILS | |
| AIR | Central Air |
|---|---|
| AIR CONDITIONING | Yes |
| APPLIANCES | Cooktop, Dishwasher, Disposal, Double Oven, Range Hood, Refrigerator, Stainless Steel Appliance(s) |
| AREA | Manhattan/Wilton Center |
| BASEMENT | Bath/Stubbed, Concrete, Full, Unfinished, Yes |
| CONSTRUCTION | Brick |
| FIREPLACE | Yes |
| GARAGE | Attached Garage, Yes |
| HEAT | Forced Air, Natural Gas |
| INTERIOR | Entrance Foyer, Pantry, Walk-In Closet(s) |
| LOT | 0 |
| LOT DESCRIPTION | Level |
| LOT DIMENSIONS | 130X70 |
| PARKING | Concrete, Garage Door Opener, Attached, Garage |
| SEWER | Public Sewer |
| STYLE | Traditional |
| TAXES | 2237 |
| VIEW | Yes |
| VIEW DESCRIPTION | Water |
| WATER | Public |
| WATERFRONT | Yes |
MORTGAGE CALCULATOR
TOTAL MONTHLY PAYMENT
0
P
I
*Estimate only
| SATELLITE VIEW |
| / | |
We respect your online privacy and will never spam you. By submitting this form with your telephone number
you are consenting for Humderto
Garcia to contact you even if your name is on a Federal or State
"Do not call List".
Listed with Baird & Warner
The data relating to real estate for sale on this web site comes in part from the Broker ReciprocitySM Program of MRED. All real estate listings are marked with the Broker ReciprocitySM logo or the MRED Broker ReciprocitySM thumbnail logo (a little black house) and detailed information about them includes the name of the listing brokers.
The broker providing these data believes them to be correct, but advises interested parties to confirm them before relying on them in a purchase decision.
Copyright 2026 MRED. All rights reserved.

The broker providing these data believes them to be correct, but advises interested parties to confirm them before relying on them in a purchase decision.
Copyright 2026 MRED. All rights reserved.
This IDX solution is (c) Diverse Solutions 2026.